

Listing Courtesy of: REALTRACS as distributed by MLS GRID / Listed By: Exit Realty Bob Lamb & Associates
1215 Twin View Dr Murfreesboro, TN 37128
Active (0 Days)
$849,900 (USD)

Description
MLS #:
RTC3619341
RTC3619341
Taxes
$3,129
$3,129
Lot Size
0.39 acres
0.39 acres
Type
Single-Family Home
Single-Family Home
Year Built
2011
2011
County
Rutherford County
Rutherford County
Listed By
Annette Masterson, Exit Realty Bob Lamb & Associates
Source
REALTRACS
Last checked Oct 13 2026 at 1:29 AM GMT+0000
REALTRACS
Last checked Oct 13 2026 at 1:29 AM GMT+0000
Bathroom Details
- Full Bathrooms: 4
- Half Bathroom: 1
Interior Features
- Extra Closets
- Hot Tub
- Wet Bar
- Ceiling Fan(s)
- Walk-In Closet(s)
- Pantry
- High Ceilings
- High Speed Internet
- Built-In Features
- Entrance Foyer
Subdivision
- Valley View Sec 3
Lot Information
- Level
Property Features
- Fireplace: 1
Heating and Cooling
- Central
- Central Air
- Ceiling Fan(s)
Basement Information
- Crawl Space
Pool Information
- In Ground
Homeowners Association Information
- Dues: $340
Flooring
- Carpet
- Tile
- Wood
Exterior Features
- Brick
- Roof: Shingle
Utility Information
- Utilities: Water Available, Cable Connected
- Sewer: Public Sewer
School Information
- Elementary School: Barfield Elementary
- Middle School: Christiana Middle School
- High School: Riverdale High School
Parking
- Driveway
- Attached/Detached
- Concrete
- Garage Door Opener
Stories
- 2
Living Area
- 3,833 sqft
Location
Estimated Monthly Mortgage Payment
*Based on Fixed Interest Rate withe a 30 year term, principal and interest only
Listing price
Down payment
%
Interest rate
%Mortgage calculator estimates are provided by CENTURY 21 Real Estate LLC and are intended for information use only. Your payments may be higher or lower and all loans are subject to credit approval.
Disclaimer: Square footage is based on information available to agent, including County records. Information has not been verified by agent and should be verified by buyer.
Based on information submitted to the MLS GRID as of 10/13/2026 01:29. All data is obtained from various sources and may not have been verified by broker or MLS GRID. Supplied Open House Information is subject to change without notice. All information should be independently reviewed and verified for accuracy. Properties may or may not be listed by the office/agent presenting the information.



The heart of the home is the impressive kitchen, featuring abundant cabinetry, appliances, a large pantry, and plenty of space for gathering and entertaining. The oversized 7x10 laundry room offers cabinets and a folding table for added convenience.
Upstairs, enjoy an open loft sitting area along with a large bonus room designed for entertaining, complete with a wet bar and plenty of room for a pool table, game area, or home theater.
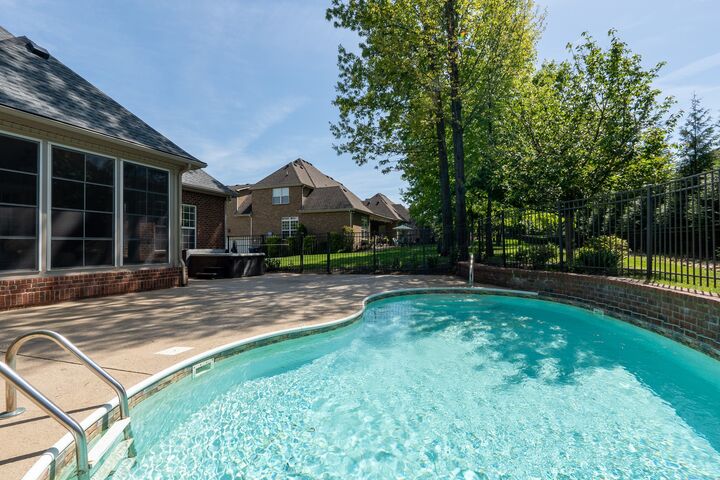
Outdoor living is equally impressive! Relax in the three-seasons room overlooking the beautiful inground pool or unwind in the hot tub. The backyard provides a wonderful setting for entertaining family and friends.
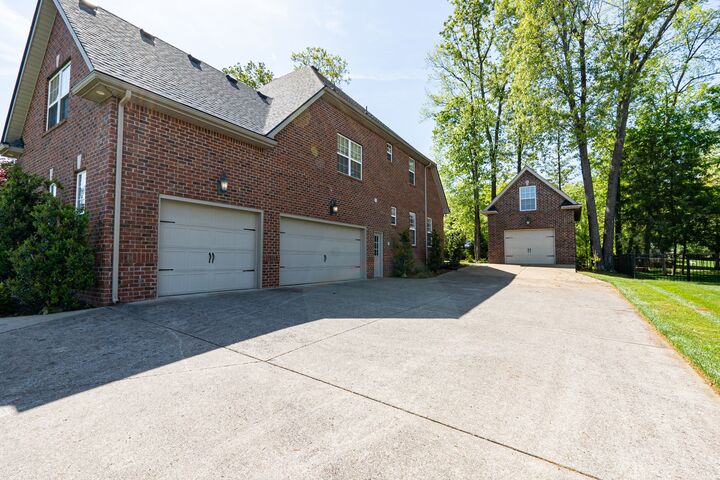
A 15x24 detached garage offers additional parking and storage, plus an unfinished room upstairs that provides excellent potential for future living space, a studio, office, hobby room, or additional storage.
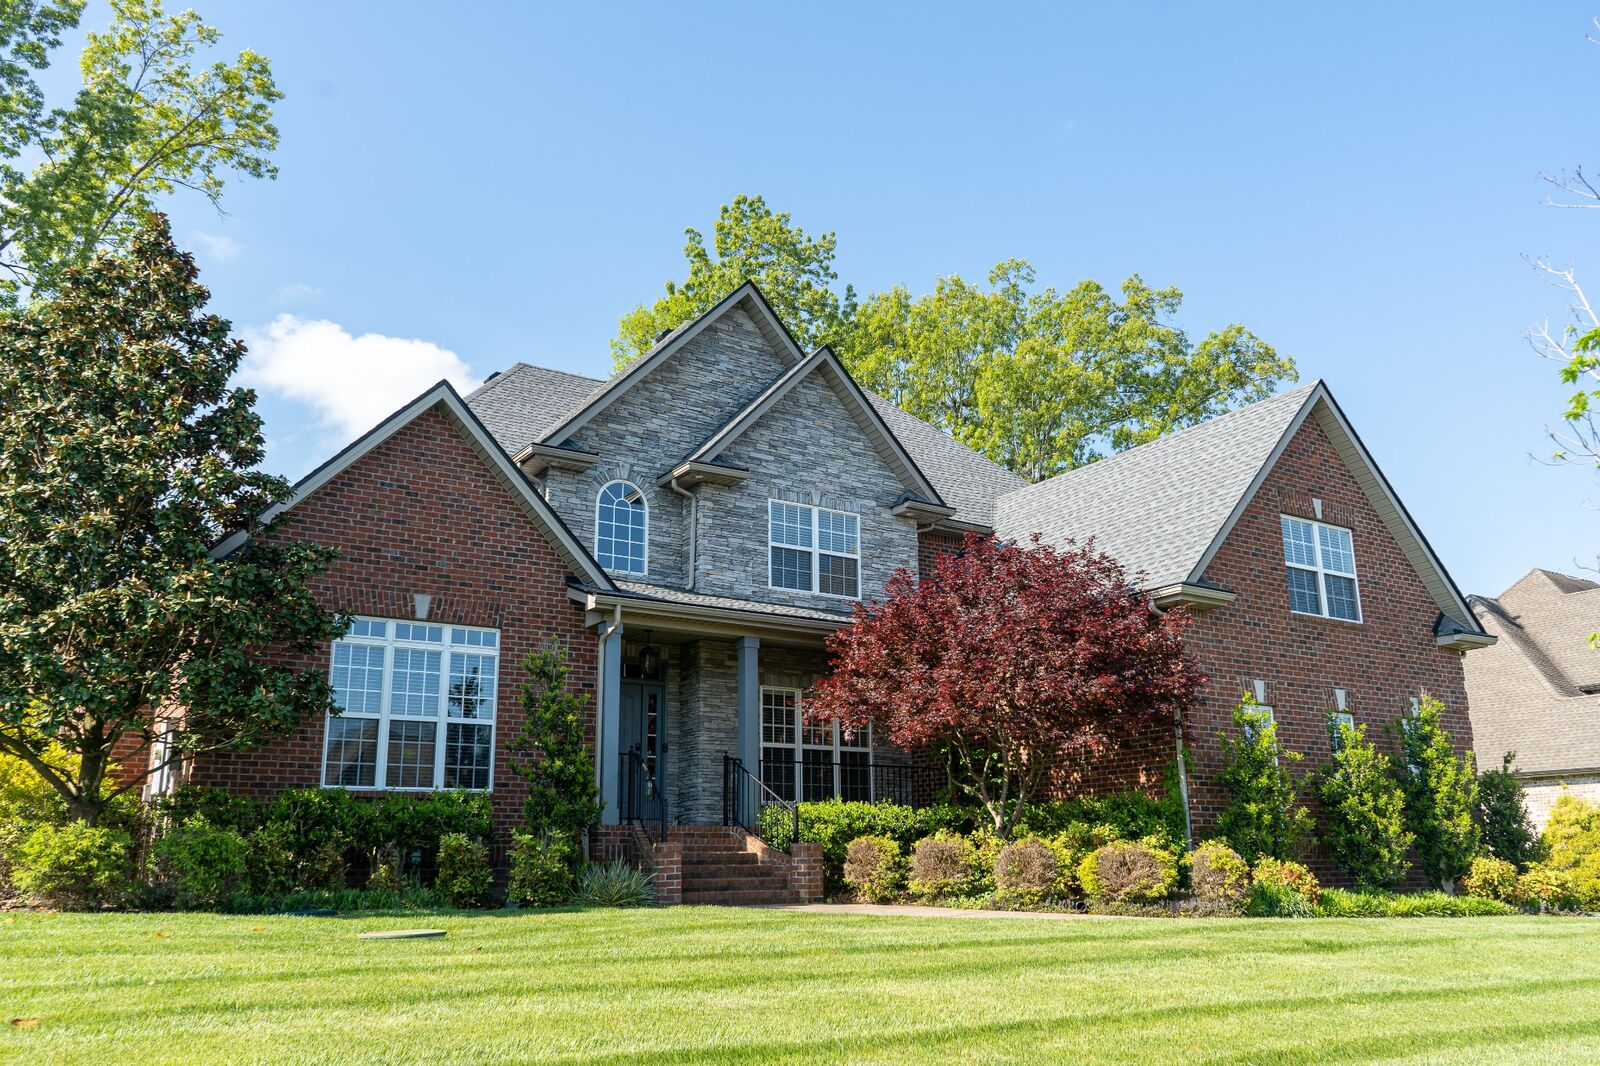
With generous living spaces, private bedroom suites, outstanding entertainment areas, and incredible indoor and outdoor amenities, this home has so much to offer!