

Listing Courtesy of: REALTRACS as distributed by MLS GRID / Listed By: Compass
1427 Dawbarn Dr Murfreesboro, TN 37128
Active (13 Days)
$639,000 (USD)
Description
MLS #:
RTC3506346
RTC3506346
Taxes
$2,329
$2,329
Lot Size
0.34 acres
0.34 acres
Type
Single-Family Home
Single-Family Home
Year Built
2021
2021
County
Rutherford County
Rutherford County
Listed By
Delora Massengale, Compass
Source
REALTRACS
Last checked Aug 27 2026 at 11:04 PM GMT+0000
REALTRACS
Last checked Aug 27 2026 at 11:04 PM GMT+0000
Bathroom Details
- Full Bathrooms: 3
Interior Features
- Extra Closets
- Air Filter
- Ceiling Fan(s)
- Walk-In Closet(s)
- Pantry
- Open Floorplan
- High Ceilings
- Entrance Foyer
Subdivision
- Forest Ridge Sec 3 Ph 3
Heating and Cooling
- Central
- Central Air
- Ceiling Fan(s)
Basement Information
- Crawl Space
Homeowners Association Information
- Dues: $295
Flooring
- Luxury Vinyl
Exterior Features
- Brick
- Stone
- Hardboard Siding
Utility Information
- Utilities: Water Available
- Sewer: Step System
School Information
- Elementary School: Rockvale Elementary
- Middle School: Rockvale Middle School
- High School: Rockvale High School
Parking
- Attached
- Garage Door Opener
Stories
- 2
Living Area
- 3,001 sqft
Location
Estimated Monthly Mortgage Payment
*Based on Fixed Interest Rate withe a 30 year term, principal and interest only
Listing price
Down payment
%
Interest rate
%Mortgage calculator estimates are provided by CENTURY 21 Real Estate LLC and are intended for information use only. Your payments may be higher or lower and all loans are subject to credit approval.
Disclaimer: Square footage is based on information available to agent, including County records. Information has not been verified by agent and should be verified by buyer.
Based on information submitted to the MLS GRID as of 8/27/2026 23:04. All data is obtained from various sources and may not have been verified by broker or MLS GRID. Supplied Open House Information is subject to change without notice. All information should be independently reviewed and verified for accuracy. Properties may or may not be listed by the office/agent presenting the information.



Inside, you’ll find LVP flooring throughout—no carpet anywhere—creating a clean, cohesive flow from room to room. The dedicated office is warm and functional, featuring custom built-in bookcases and accent lighting that elevate the space for work, study, or quiet reading. Upstairs, a recently added speakeasy-inspired room offers a unique retreat—perfect for entertaining, movie nights, game space, or simply a private escape at the end of the day.
The kitchen blends everyday practicality with modern upgrades, including a KitchenAid dishwasher installed just two months ago and a reverse osmosis system at the kitchen sink for high-quality drinking water. A whole-home water softener adds another layer of comfort and convenience throughout the home.
Thoughtful upgrades continue into the garage, where an epoxy-coated floor and built-in cabinetry with doors provide exceptional storage and organization. A standout feature is the recently added heated and cooled flex/storage room, currently used as a pet space but could easily be additional storage depending on your needs.
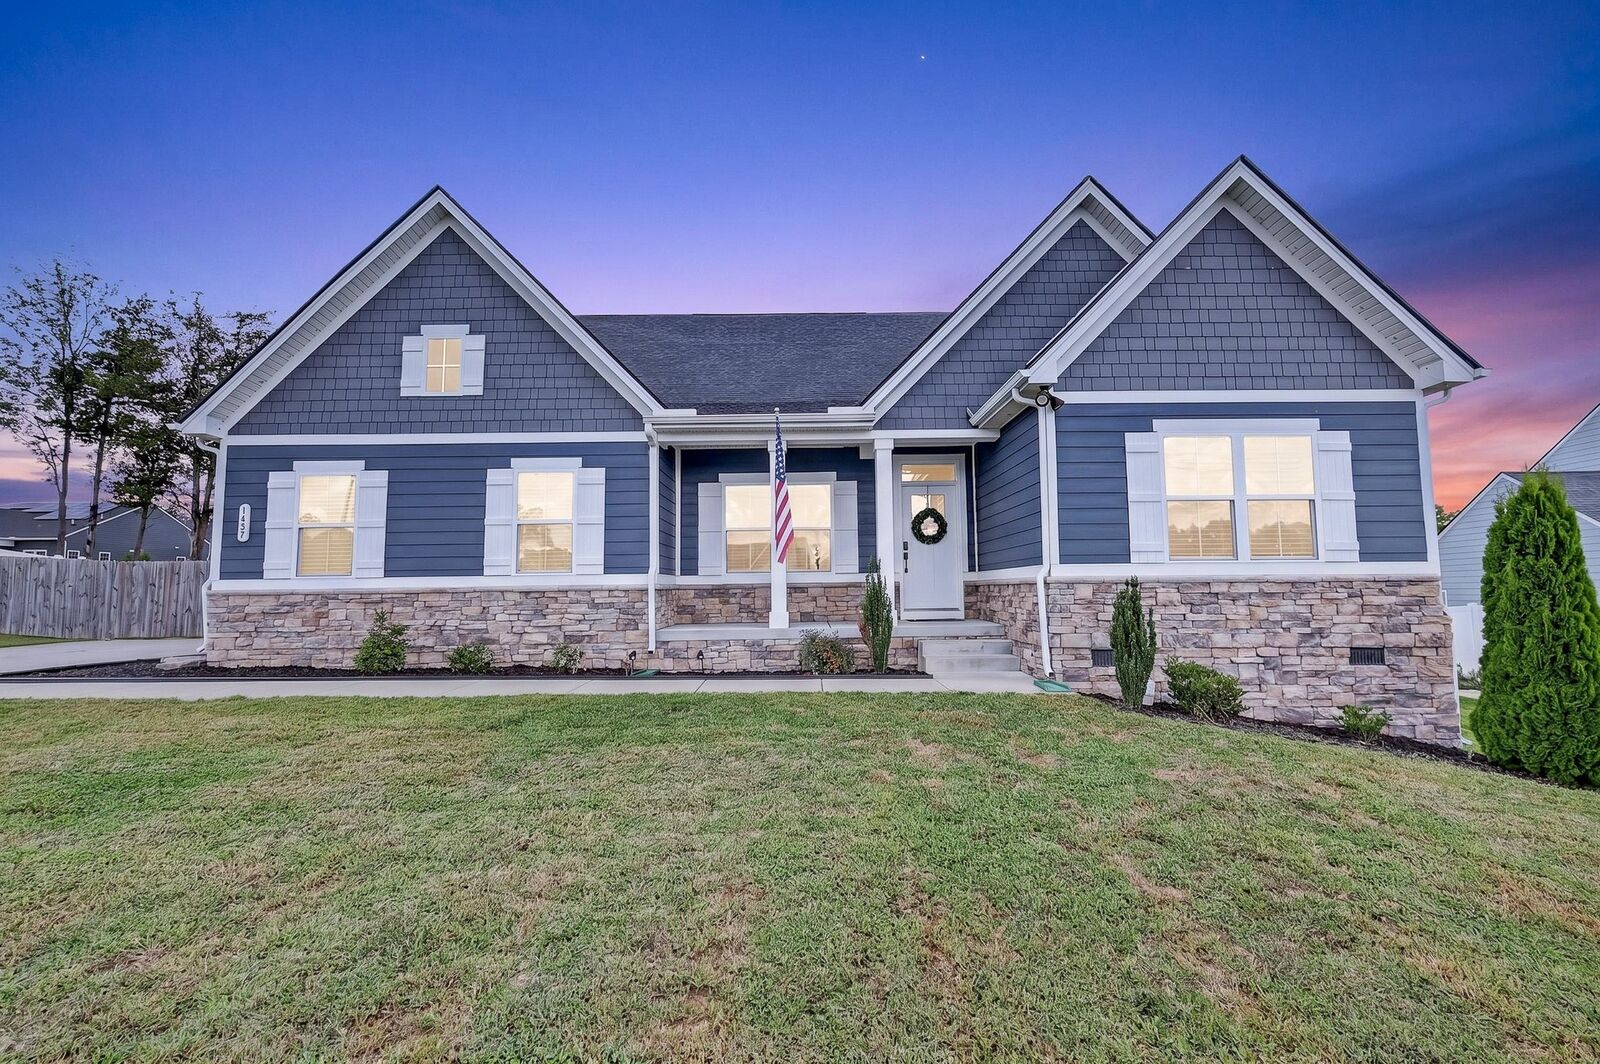
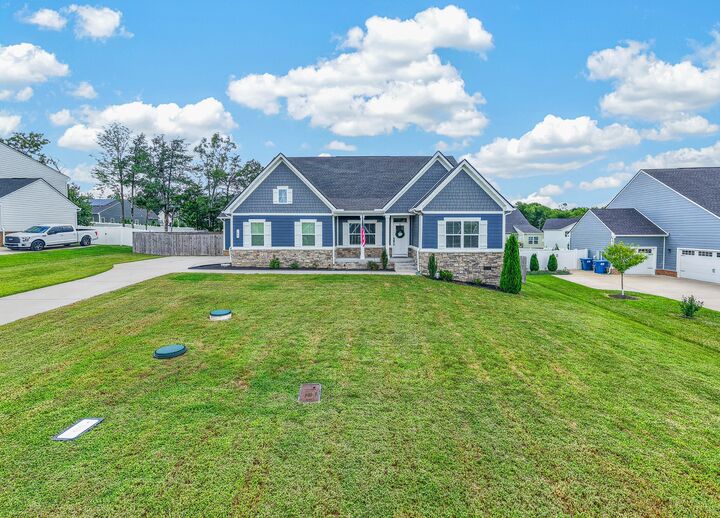
Out back, enjoy a fully fenced wood backyard designed for both privacy and function, complete with three man gates and a large double gate for easy access. Permanent Govee Pro exterior lighting enhances the home’s curb appeal in the evenings, while a Blink doorbell and wireless exterior cameras provide added security and peace of mind.
For EV owners, a professionally installed 50A/240V Level 2 Tesla charger is already in place, making home charging simple and efficient.
This is more than a home with upgrades—it’s a thoughtfully improved space designed for comfort and everyday enjoyment.