

Listing Courtesy of: REALTRACS as distributed by MLS GRID / Listed By: Mark Spain Real Estate
146 W Clearview Dr Murfreesboro, TN 37128
Active (17 Days)
$555,000 (USD)
Description
MLS #:
RTC3622196
RTC3622196
Taxes
$1,948
$1,948
Lot Size
0.86 acres
0.86 acres
Type
Single-Family Home
Single-Family Home
Year Built
1970
1970
Style
Traditional
Traditional
County
Rutherford County
Rutherford County
Listed By
Frank Giacomelli, Mark Spain Real Estate
Source
REALTRACS
Last checked Nov 8 2026 at 1:56 AM GMT+0000
REALTRACS
Last checked Nov 8 2026 at 1:56 AM GMT+0000
Bathroom Details
- Full Bathrooms: 3
Interior Features
- Ceiling Fan(s)
Subdivision
- H C Wilson Jr
Lot Information
- Level
Heating and Cooling
- Central
- Electric
- Attic Fan
- Central Air
Flooring
- Carpet
- Vinyl
- Tile
- Wood
Exterior Features
- Brick
- Roof: Shingle
Utility Information
- Utilities: Electricity Available, Water Available
- Sewer: Septic Tank Available
- Energy: Fireplace Insert
School Information
- Elementary School: Blackman Elementary School
- Middle School: Blackman Middle School
- High School: Blackman High School
Parking
- Driveway
- Attached
- Concrete
Stories
- 1
Living Area
- 2,610 sqft
Location
Estimated Monthly Mortgage Payment
*Based on Fixed Interest Rate withe a 30 year term, principal and interest only
Listing price
Down payment
%
Interest rate
%Mortgage calculator estimates are provided by CENTURY 21 Real Estate LLC and are intended for information use only. Your payments may be higher or lower and all loans are subject to credit approval.
Disclaimer: Square footage is based on information available to agent, including County records. Information has not been verified by agent and should be verified by buyer.
Based on information submitted to the MLS GRID as of 11/8/2026 01:56. All data is obtained from various sources and may not have been verified by broker or MLS GRID. Supplied Open House Information is subject to change without notice. All information should be independently reviewed and verified for accuracy. Properties may or may not be listed by the office/agent presenting the information.



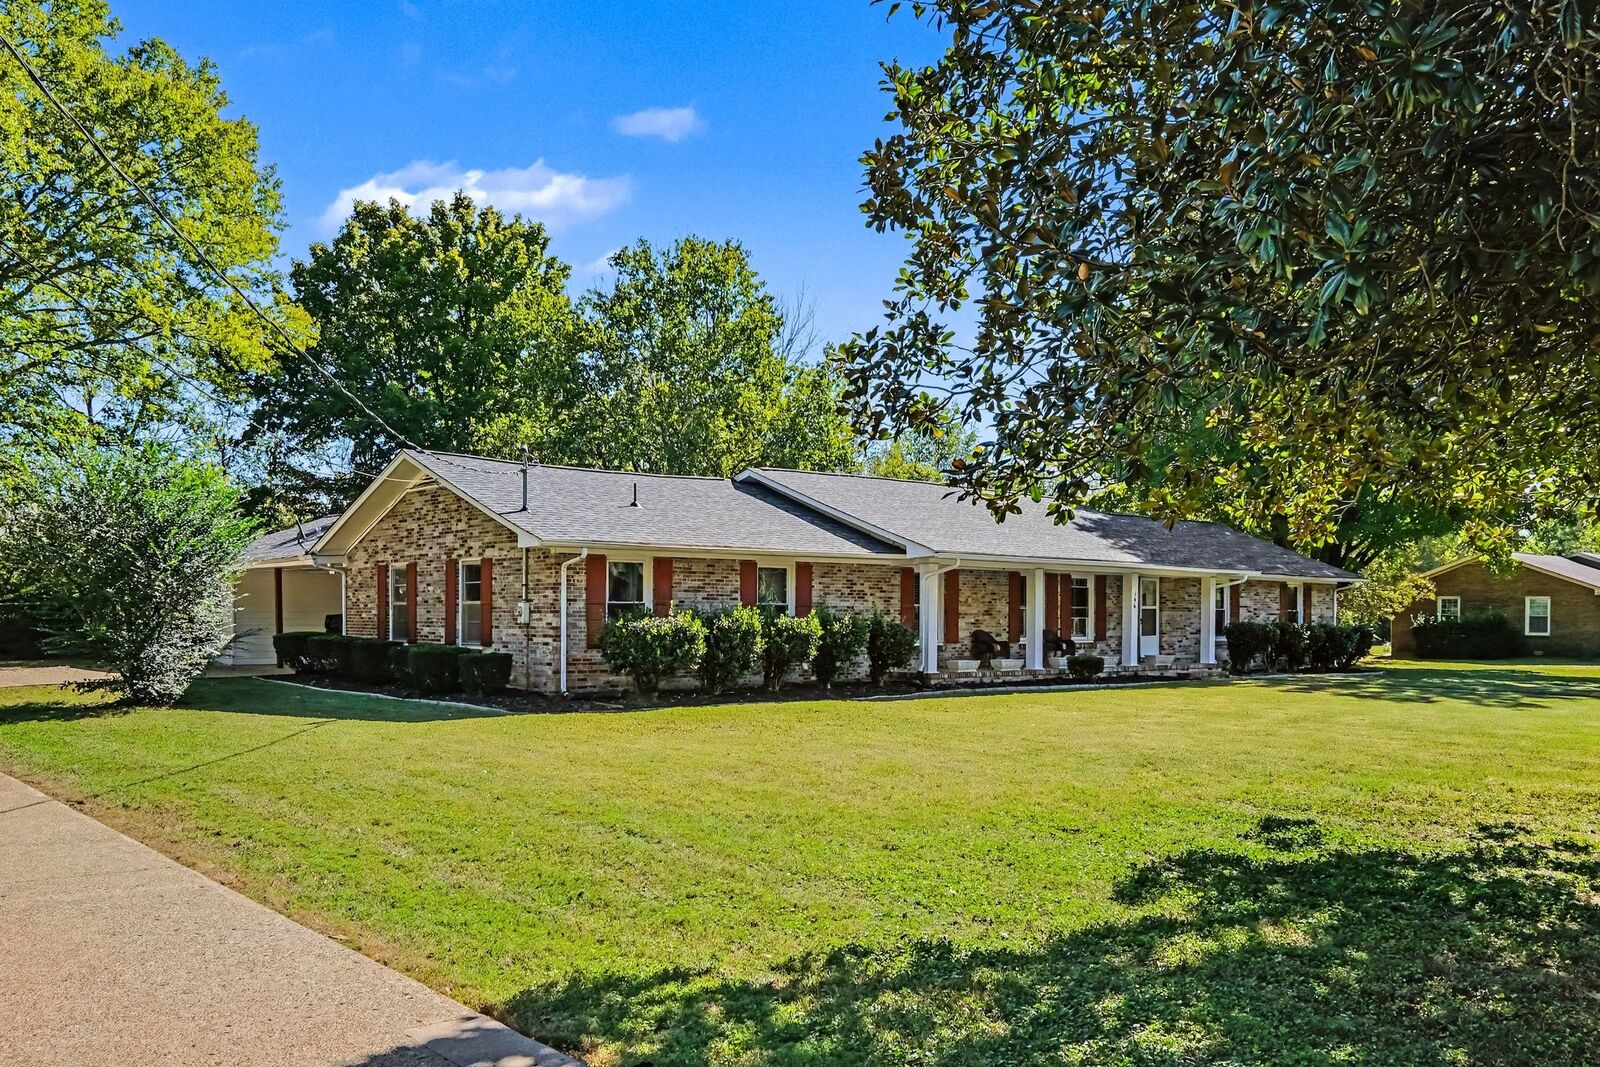
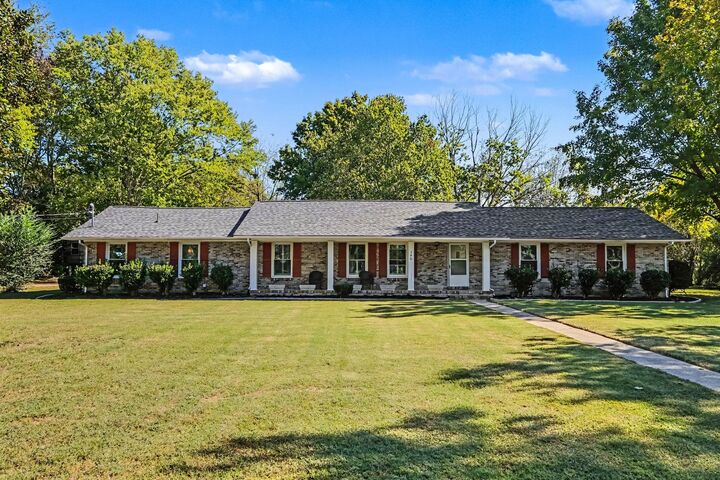
146 W Clearview Drive is the latter. From the moment you arrive, the excellent curb appeal sets the tone for this sprawling one-level Murfreesboro home with 4 bedrooms, 3 full baths and nearly 2,600 square feet, all set on nearly 1 acre. No HOA. No city taxes. Just room to live.
The covered front porch welcomes you inside, where solid wood doors, built-ins and a fireplace give the home the kind of character newer construction keeps trying to recreate. A separate sitting room offers the perfect office, library or quiet escape, while the updated kitchen and spacious living areas were made for the sort of gatherings that somehow last three hours longer than planned.
Then you discover the backyard.
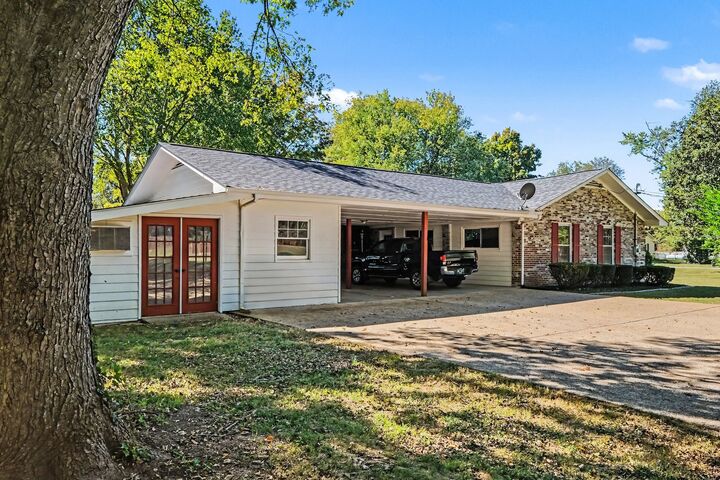
A covered patio, expansive deck and hot tub create your own private place to disappear at the end of the day. And just when you think you’ve seen everything, there’s an attached 21x25 shop, ideal for woodworking, motorcycles, restoration projects, a serious hobby, or simply having enough room for the things you refuse to throw away. A separate storage building adds even more versatility.
The roof and HVAC are approximately five years old, there’s an attached two-car carport with additional parking, and the home sits in the Triple Blackman school zone with convenient access to shopping, dining and major commuter routes.
There are plenty of houses for sale in Murfreesboro. There aren’t many that combine this much space, privacy, character, workshop potential, excellent curb appeal and freedom on nearly an acre.
If you’ve been waiting for the one that feels different, you may have just found it.