

Listing Courtesy of: REALTRACS as distributed by MLS GRID / Listed By: Benchmark Realty, LLC
148 N Wagon Trl Murfreesboro, TN 37128
Active (1 Days)
$340,000 (USD)
OPEN HOUSE TIMES
-
OPENSun, Nov 82:00 pm - 4:00 pm
Description
MLS #:
RTC3633461
RTC3633461
Taxes
$1,030
$1,030
Lot Size
0.37 acres
0.37 acres
Type
Single-Family Home
Single-Family Home
Year Built
2002
2002
Style
Ranch
Ranch
County
Rutherford County
Rutherford County
Listed By
Jahniya McCormick, Benchmark Realty, LLC
Source
REALTRACS
Last checked Nov 8 2026 at 2:27 AM GMT+0000
REALTRACS
Last checked Nov 8 2026 at 2:27 AM GMT+0000
Bathroom Details
- Full Bathrooms: 2
Subdivision
- Waldron Farms Sec 3
Lot Information
- Level
Heating and Cooling
- Central
- Electric
- Central Air
Basement Information
- Crawl Space
- None
Flooring
- Laminate
- Vinyl
Exterior Features
- Vinyl Siding
- Roof: Shingle
Utility Information
- Utilities: Electricity Available, Water Available
- Sewer: Step System
School Information
- Elementary School: Christiana Elementary
- Middle School: Christiana Middle School
- High School: Riverdale High School
Stories
- 1
Living Area
- 1,118 sqft
Location
Estimated Monthly Mortgage Payment
*Based on Fixed Interest Rate withe a 30 year term, principal and interest only
Listing price
Down payment
%
Interest rate
%Mortgage calculator estimates are provided by CENTURY 21 Real Estate LLC and are intended for information use only. Your payments may be higher or lower and all loans are subject to credit approval.
Disclaimer: Square footage is based on information available to agent, including County records. Information has not been verified by agent and should be verified by buyer.
Based on information submitted to the MLS GRID as of 11/8/2026 02:27. All data is obtained from various sources and may not have been verified by broker or MLS GRID. Supplied Open House Information is subject to change without notice. All information should be independently reviewed and verified for accuracy. Properties may or may not be listed by the office/agent presenting the information.



Even more exciting, additional financing options and grant programs may be available to help qualified buyers purchase this home with little to no money out of pocket. Depending on your eligibility, you may be able to combine available programs to help lower upfront costs and make homeownership even more affordable.
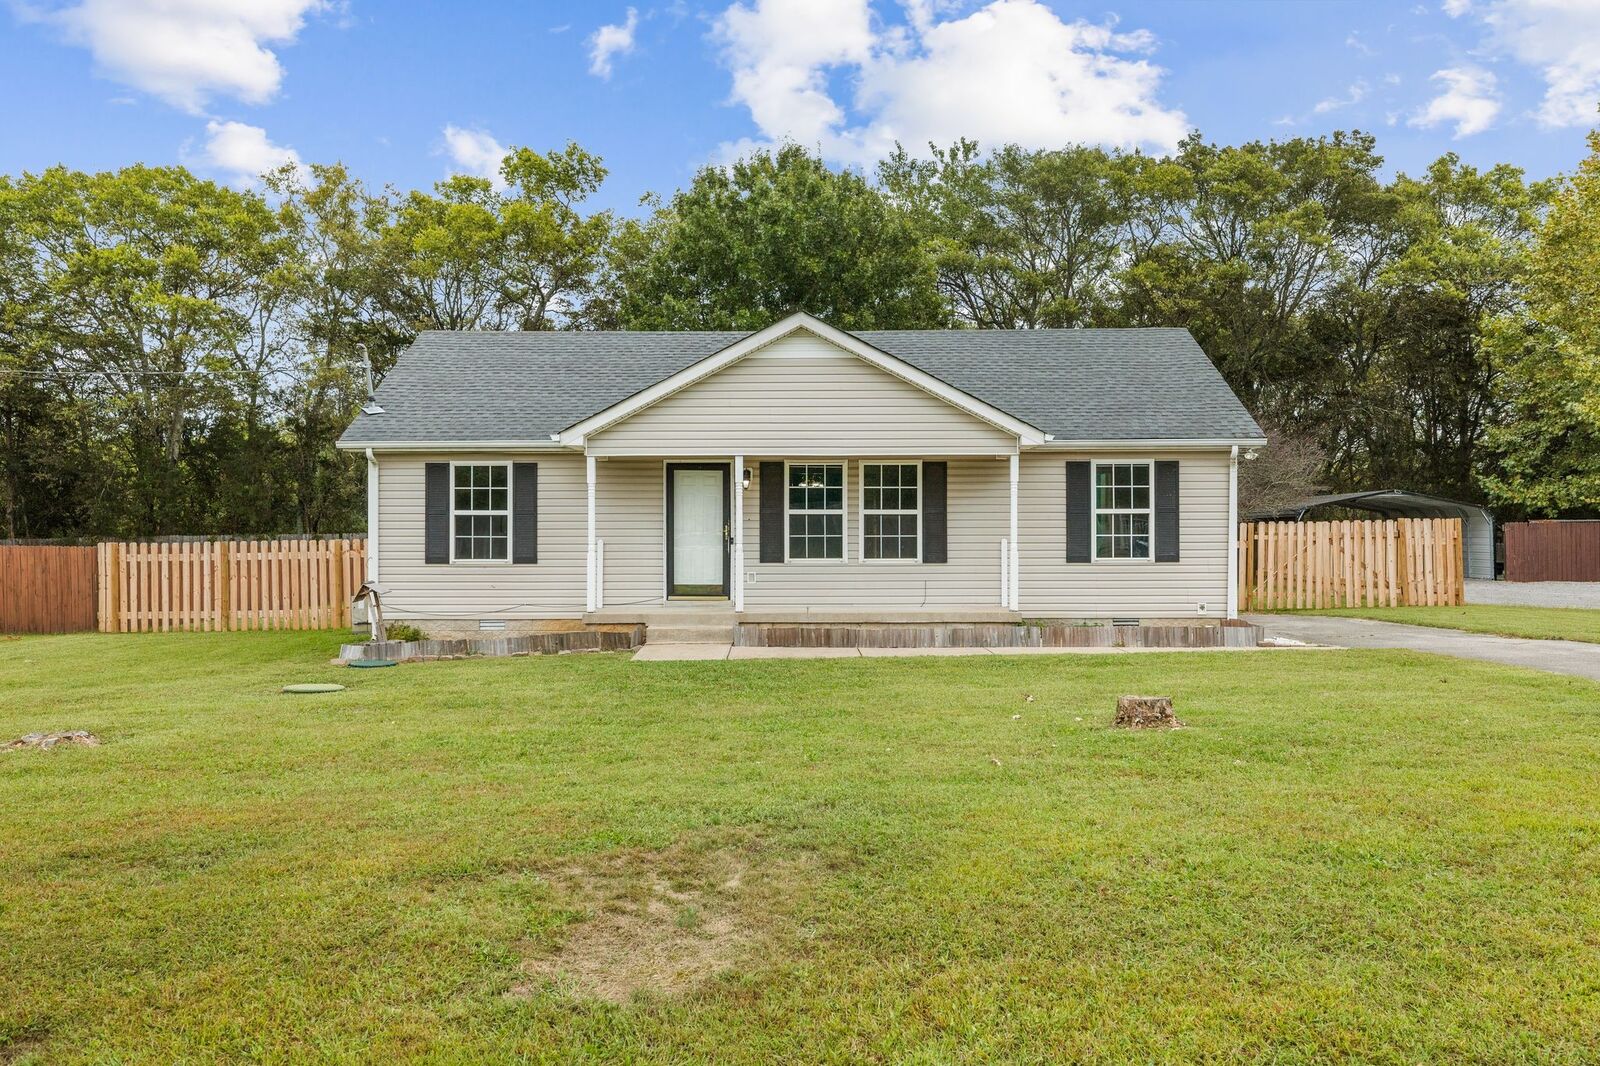
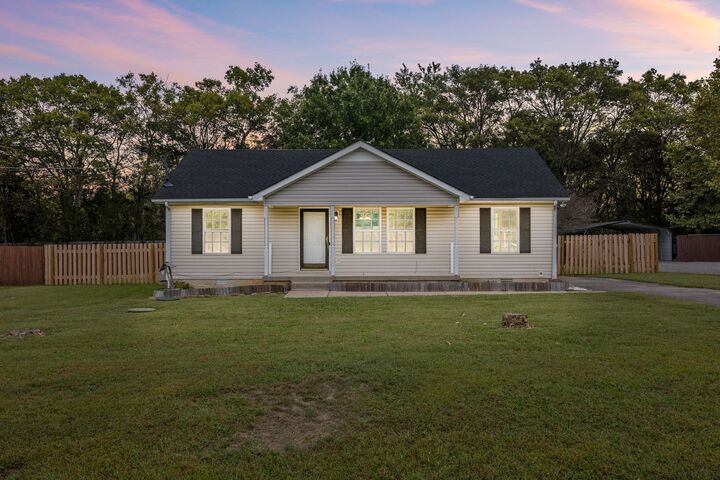
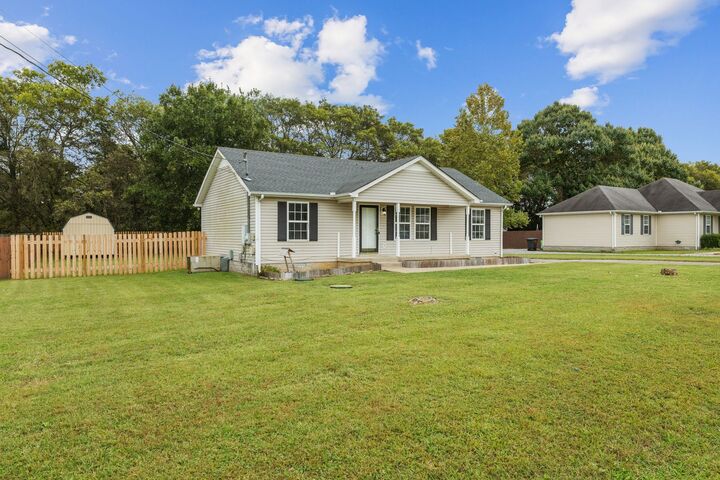
Enjoy the comfort and convenience of this inviting home featuring a spacious great room and a large, fenced backyard perfect for relaxing and entertaining. NEW roof, HVAC system, and water heater for added peace of mind. Step outside to your private retreat featuring a fully fenced backyard, fire pit, and storage shed; perfect for relaxing or entertaining. Move-in ready, this home is ideal for anyone looking to enjoy easy Murfreesboro living in a great location. With a paved driveway and a convenient location, this home is ready for its next owner!
Financing options and assistance programs vary based on individual eligibility and lender guidelines. All available programs and seller contributions are subject to approval, qualifying terms, and availability.