

Listing Courtesy of: REALTRACS as distributed by MLS GRID / Listed By: Zach Taylor Real Estate
2407 Riverstone Dr Murfreesboro, TN 37128
Active (16 Days)
$449,900 (USD)
OPEN HOUSE TIMES
-
OPENSun, Nov 82:00 pm - 4:00 pm
Description
MLS #:
RTC3623527
RTC3623527
Taxes
$2,429
$2,429
Lot Size
0.34 acres
0.34 acres
Type
Single-Family Home
Single-Family Home
Year Built
1991
1991
County
Rutherford County
Rutherford County
Listed By
Claudia Thompson, Zach Taylor Real Estate
Source
REALTRACS
Last checked Nov 8 2026 at 2:27 AM GMT+0000
REALTRACS
Last checked Nov 8 2026 at 2:27 AM GMT+0000
Bathroom Details
- Full Bathrooms: 2
- Half Bathroom: 1
Subdivision
- Cason Grove Estates Sec 4
Lot Information
- Level
Heating and Cooling
- Heat Pump
- Natural Gas
- Electric
- Central Air
Basement Information
- Crawl Space
Flooring
- Carpet
- Tile
- Luxury Vinyl
Exterior Features
- Vinyl Siding
Utility Information
- Utilities: Electricity Available, Natural Gas Available, Water Available
- Sewer: Public Sewer
School Information
- Elementary School: Cason Lane Academy
- Middle School: Whitworth-Buchanan Middle School
- High School: Riverdale High School
Parking
- Detached
Stories
- 2
Living Area
- 2,385 sqft
Location
Estimated Monthly Mortgage Payment
*Based on Fixed Interest Rate withe a 30 year term, principal and interest only
Listing price
Down payment
%
Interest rate
%Mortgage calculator estimates are provided by CENTURY 21 Real Estate LLC and are intended for information use only. Your payments may be higher or lower and all loans are subject to credit approval.
Disclaimer: Square footage is based on information available to agent, including County records. Information has not been verified by agent and should be verified by buyer.
Based on information submitted to the MLS GRID as of 11/8/2026 02:27. All data is obtained from various sources and may not have been verified by broker or MLS GRID. Supplied Open House Information is subject to change without notice. All information should be independently reviewed and verified for accuracy. Properties may or may not be listed by the office/agent presenting the information.



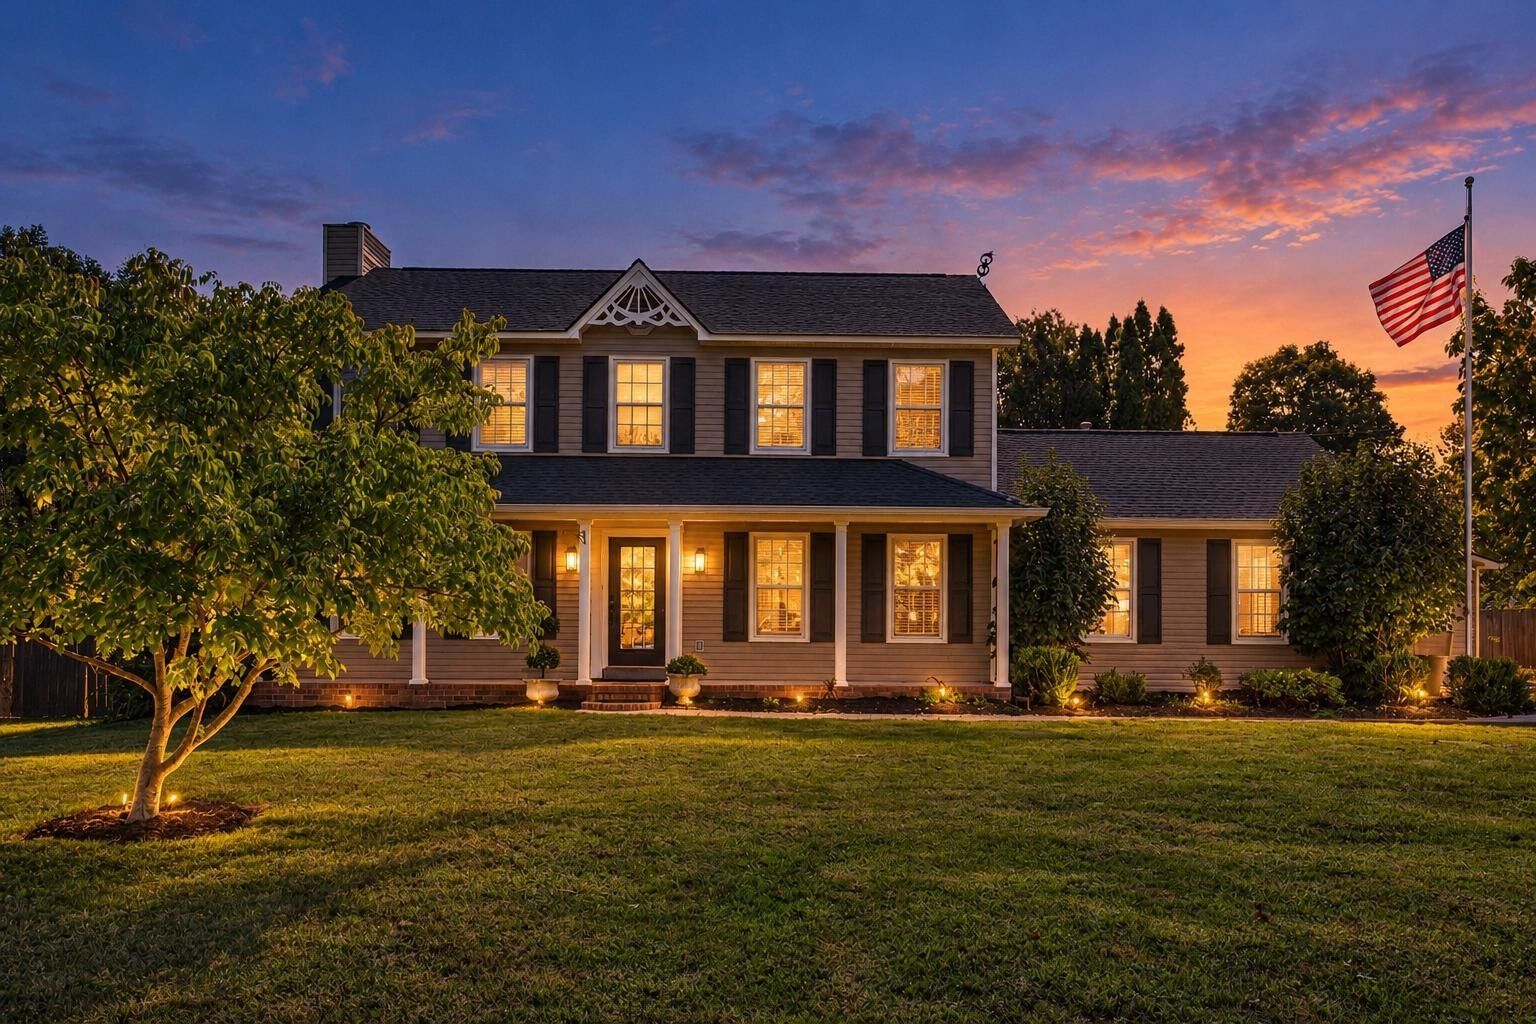
Inside, enjoy the ample natural light, a freshly painted interior, brand-new carpet in the bedrooms, and a warm, welcoming atmosphere throughout. The kitchen features granite countertops and a new microwave, while the dedicated office showcases beautiful built-ins that add both character and functionality. A cozy gas fireplace creates the perfect gathering spot, and the spacious bonus room offers endless possibilities for a media room, playroom, home gym, or additional living space.
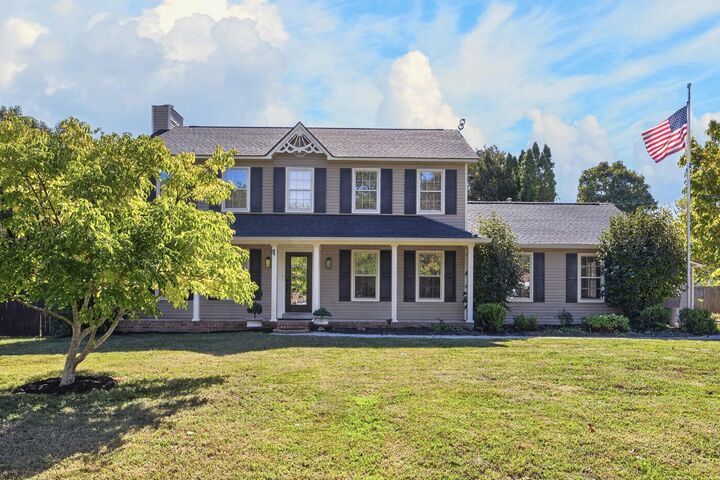
Major updates provide added peace of mind, including a new roof and gutters and a new HVAC system, both just one year old!
Step outside and discover your own private retreat! The large, privacy-fenced backyard features a firepit area, greenhouse, and a new, oversized deck perfect for entertaining, grilling, and enjoying Tennessee evenings. With plenty of room to spread out, garden, or simply unwind, this outdoor space is a standout feature of the home.
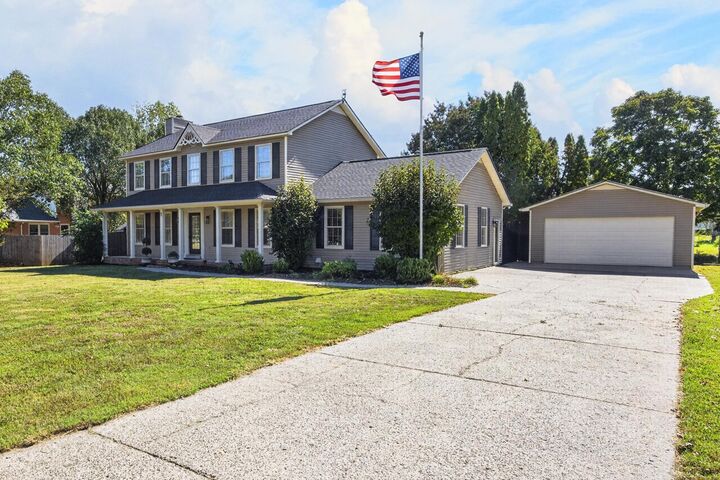
Additional highlights include a two-car garage, generous living space, and a desirable location!
With its extensive updates, versatile living areas, and exceptional outdoor amenities, this home offers the perfect blend of comfort, convenience, and entertaining potential.
Offered at $449,900 — come see all that 2407 Riverstone Dr has to offer!