

Listing Courtesy of: REALTRACS as distributed by MLS GRID / Listed By: Compass
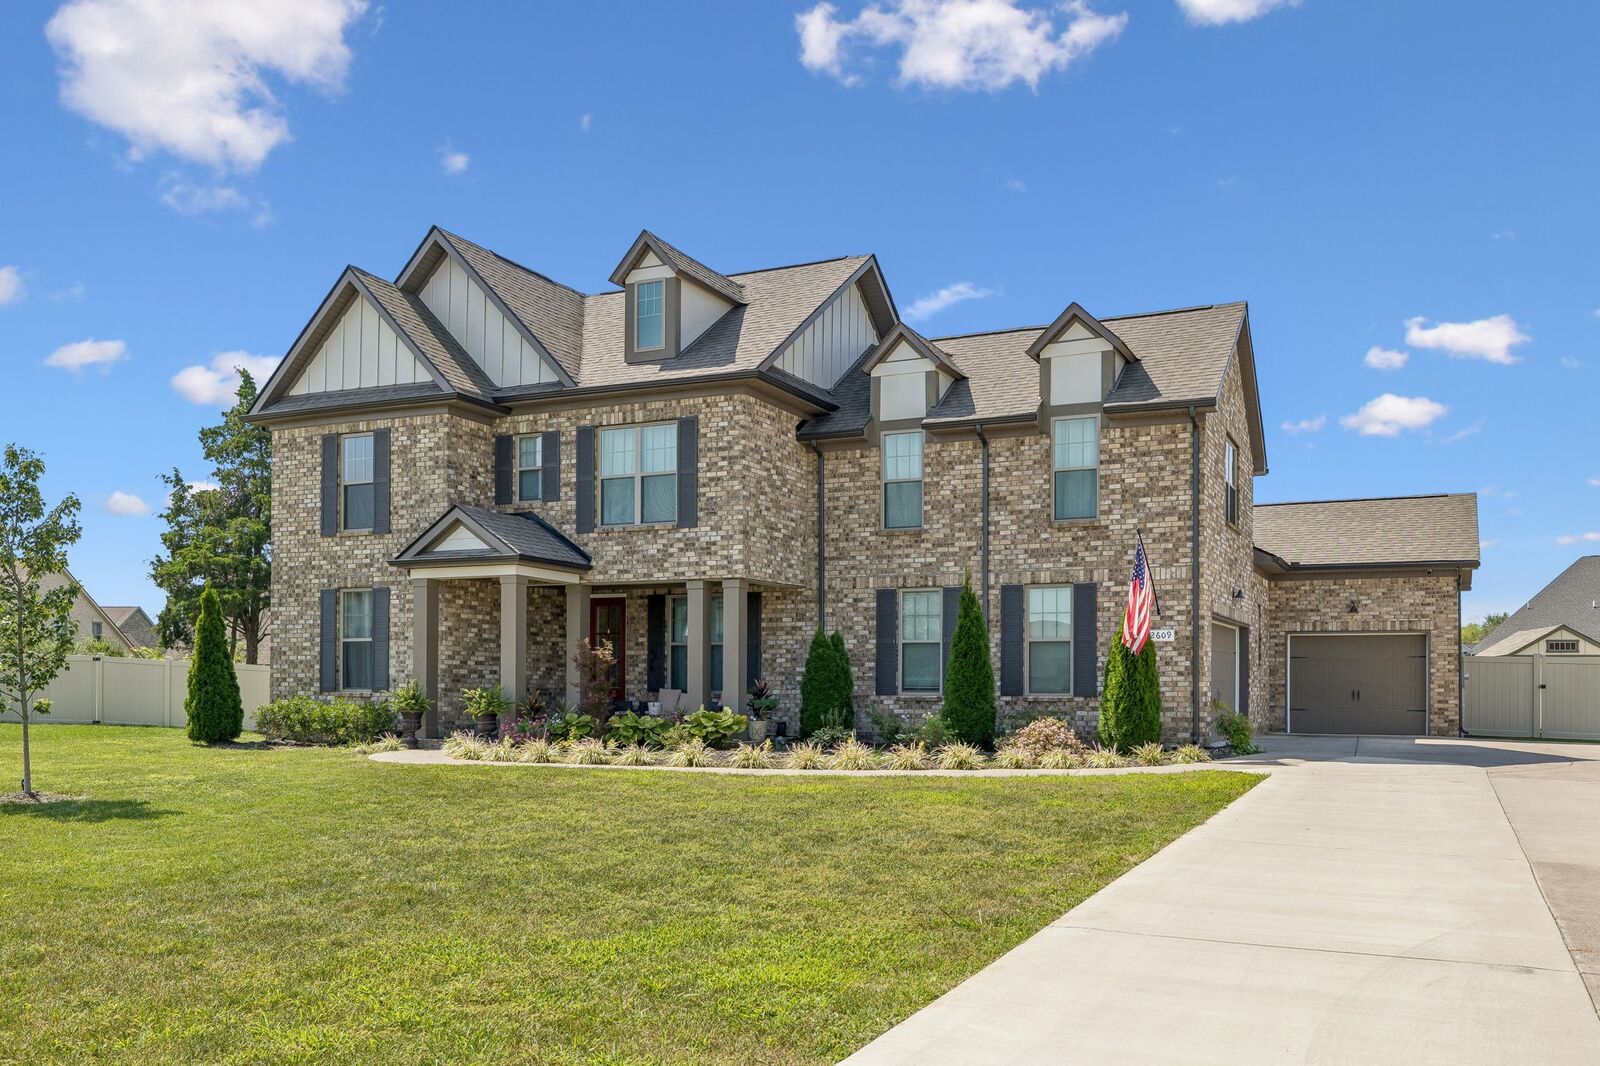
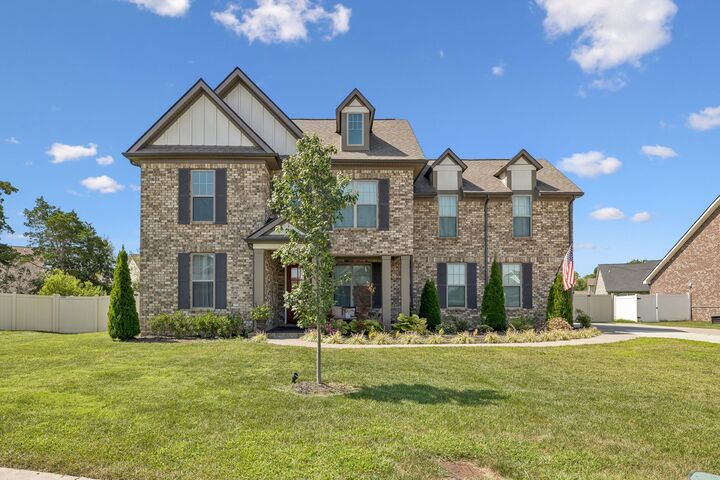
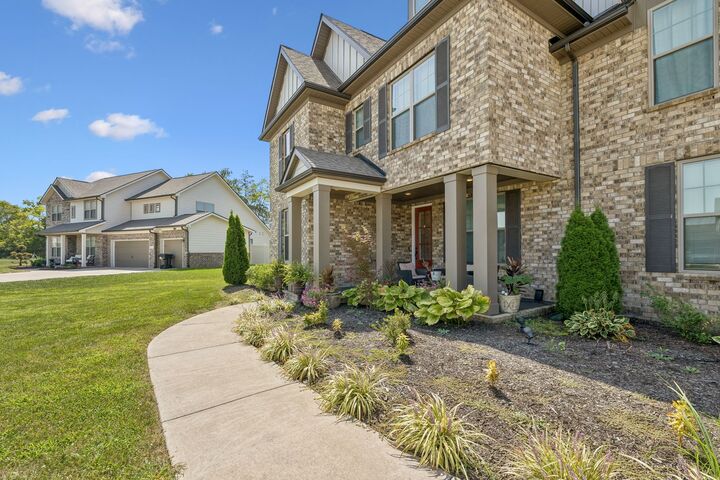
2609 Moriches Ct Murfreesboro, TN 37128
Active (8 Days)
$799,900 (USD)
OPEN HOUSE TIMES
-
OPENSun, Aug 302:00 pm - 4:00 pm
Description
MLS #:
RTC3515961
RTC3515961
Taxes
$4,131
$4,131
Lot Size
0.39 acres
0.39 acres
Type
Single-Family Home
Single-Family Home
Year Built
2022
2022
Style
Traditional
Traditional
County
Rutherford County
Rutherford County
Listed By
Todd Bradley, Compass
Source
REALTRACS
Last checked Aug 27 2026 at 11:04 PM GMT+0000
REALTRACS
Last checked Aug 27 2026 at 11:04 PM GMT+0000
Bathroom Details
- Full Bathrooms: 3
Interior Features
- Extra Closets
- Ceiling Fan(s)
- Walk-In Closet(s)
- Pantry
- Kitchen Island
- Open Floorplan
- High Ceilings
- High Speed Internet
- Entrance Foyer
Subdivision
- Rivers Edge Sec 4
Lot Information
- Level
Property Features
- Fireplace: 2
Heating and Cooling
- Central
- Electric
- Central Air
Homeowners Association Information
- Dues: $120
Flooring
- Carpet
- Laminate
- Tile
Exterior Features
- Brick
- Fiber Cement
- Roof: Shingle
Utility Information
- Utilities: Electricity Available, Water Available, Cable Connected
- Sewer: Public Sewer
School Information
- Elementary School: Rockvale Elementary
- Middle School: Rockvale Middle School
- High School: Rockvale High School
Parking
- Concrete
- Garage Door Opener
- Garage Faces Front
Stories
- 2
Living Area
- 3,327 sqft
Location
Estimated Monthly Mortgage Payment
*Based on Fixed Interest Rate withe a 30 year term, principal and interest only
Listing price
Down payment
%
Interest rate
%Mortgage calculator estimates are provided by CENTURY 21 Real Estate LLC and are intended for information use only. Your payments may be higher or lower and all loans are subject to credit approval.
Disclaimer: Square footage is based on information available to agent, including County records. Information has not been verified by agent and should be verified by buyer.
Based on information submitted to the MLS GRID as of 8/27/2026 23:04. All data is obtained from various sources and may not have been verified by broker or MLS GRID. Supplied Open House Information is subject to change without notice. All information should be independently reviewed and verified for accuracy. Properties may or may not be listed by the office/agent presenting the information.



There is something wonderfully storybook about the life this home was created for—morning conversations around the kitchen, children running through the house, grandparents close enough to share the moments that matter, family dinners that linger, holidays filled with the people you love, and evenings spent simply enjoying home.
The thoughtful floor plan makes multigenerational living feel natural. An open kitchen and family room create the heart of the home, with vaulted ceilings, abundant natural light and a fireplace adding warmth and character. Two bedrooms on the main level provide wonderful flexibility for parents, grandparents or guests, while additional bedrooms and a bonus room upstairs give everyone space to spread out.
The primary suite is a peaceful retreat with a beautifully tiled shower, soaking tub and dual closets. A second fireplace adds another inviting gathering space, while upgraded additional outdoor living areas create a natural extension of the home—perfect for entertaining, relaxing, family gatherings and making memories throughout the seasons.
But the heart of 2609 Moriches Ct isn't measured in square feet. It's found in the laughter, the celebrations, the quiet conversations and the beautiful everyday chaos of family life.
This is more than a beautiful house. It's a home filled with love, built for connection and ready for the next family—and perhaps the next generation—to begin their own story.