

Listing Courtesy of: REALTRACS as distributed by MLS GRID / Listed By: Toll Brothers Real Estate, Inc
2626 Willowoak Trail 20A Murfreesboro, TN 37129
Active (24 Days)
$509,995 (USD)
Description
MLS #:
RTC3319210
RTC3319210
Taxes
$2,500
$2,500
Type
Single-Family Home
Single-Family Home
Year Built
2026
2026
County
Rutherford County
Rutherford County
Listed By
Kaylee Bishop, Toll Brothers Real Estate, Inc
Source
REALTRACS
Last checked Aug 27 2026 at 11:34 PM GMT+0000
REALTRACS
Last checked Aug 27 2026 at 11:34 PM GMT+0000
Bathroom Details
- Full Bathrooms: 2
- Half Bathroom: 1
Interior Features
- Extra Closets
- Walk-In Closet(s)
- Smart Thermostat
- Kitchen Island
- Open Floorplan
- High Ceilings
- High Speed Internet
Community Information
- End Unit
Subdivision
- Meadowlark
Lot Information
- Corner Lot
Heating and Cooling
- Central
- Central Air
Homeowners Association Information
- Dues: $145
Flooring
- Carpet
- Vinyl
- Tile
Exterior Features
- Brick
- Fiber Cement
Utility Information
- Utilities: Water Available, Cable Connected
- Sewer: Public Sewer
School Information
- Elementary School: Poplar Hill Elementary
- Middle School: Poplar Hill Middle School
- High School: Blackman High School
Parking
- Driveway
- Garage Door Opener
- Garage Faces Rear
Stories
- 2
Living Area
- 2,303 sqft
Location
Estimated Monthly Mortgage Payment
*Based on Fixed Interest Rate withe a 30 year term, principal and interest only
Listing price
Down payment
%
Interest rate
%Mortgage calculator estimates are provided by CENTURY 21 Real Estate LLC and are intended for information use only. Your payments may be higher or lower and all loans are subject to credit approval.
Disclaimer: Square footage is based on information available to agent, including County records. Information has not been verified by agent and should be verified by buyer.
Based on information submitted to the MLS GRID as of 8/27/2026 23:34. All data is obtained from various sources and may not have been verified by broker or MLS GRID. Supplied Open House Information is subject to change without notice. All information should be independently reviewed and verified for accuracy. Properties may or may not be listed by the office/agent presenting the information.



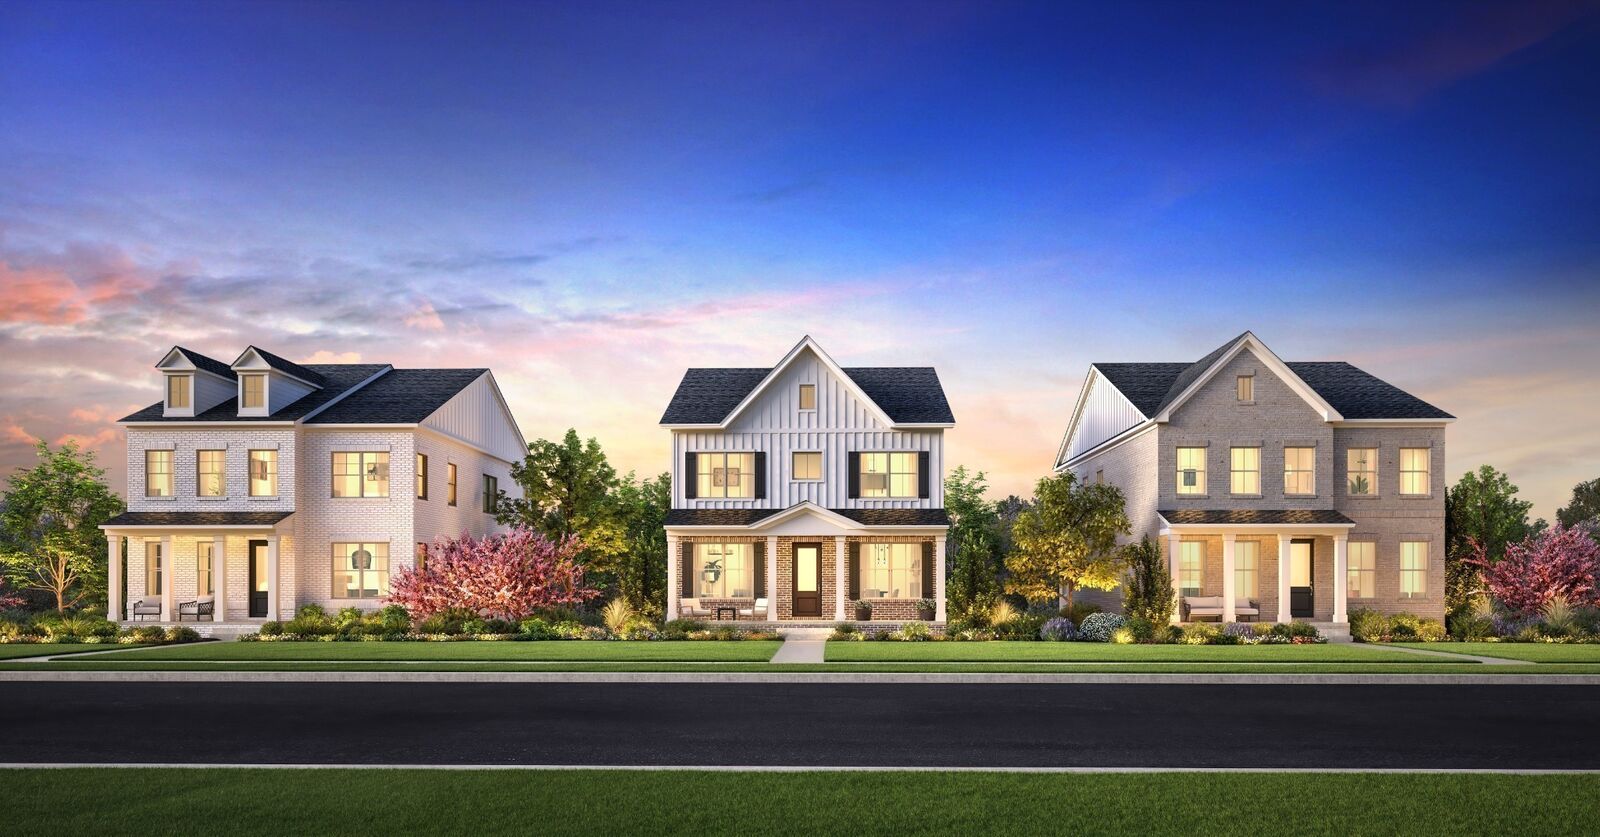
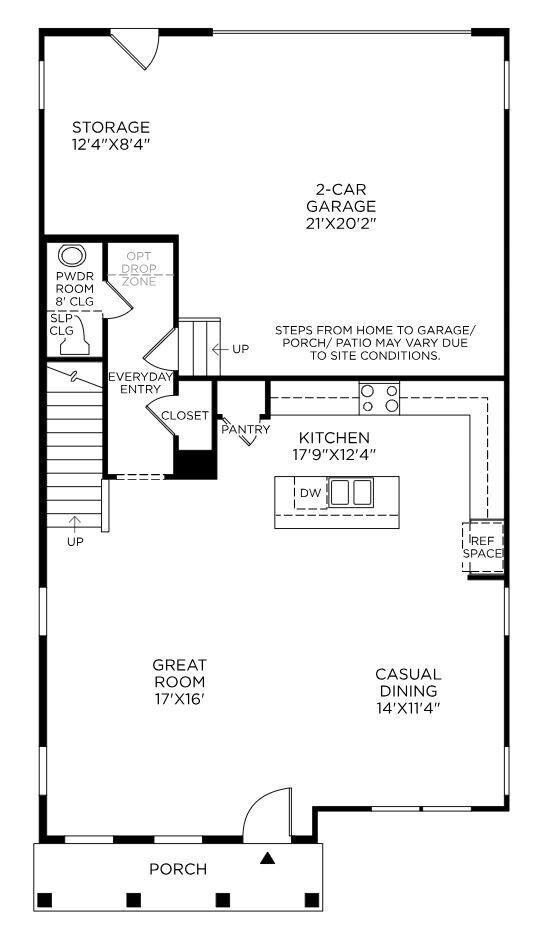
This to-be-built Goldfinch floorplan with a Fairview elevation offers flexible living with 3–4 bedrooms and a bright, open layout filled with natural light. The first floor features a seamless flow between the kitchen, dining, and living areas, perfect for everyday living and entertaining. The gourmet kitchen offers a sleek design with abundant cabinetry, a sizable pantry, and ample counter space. A spacious two-car garage with additional storage is also located on the first floor.
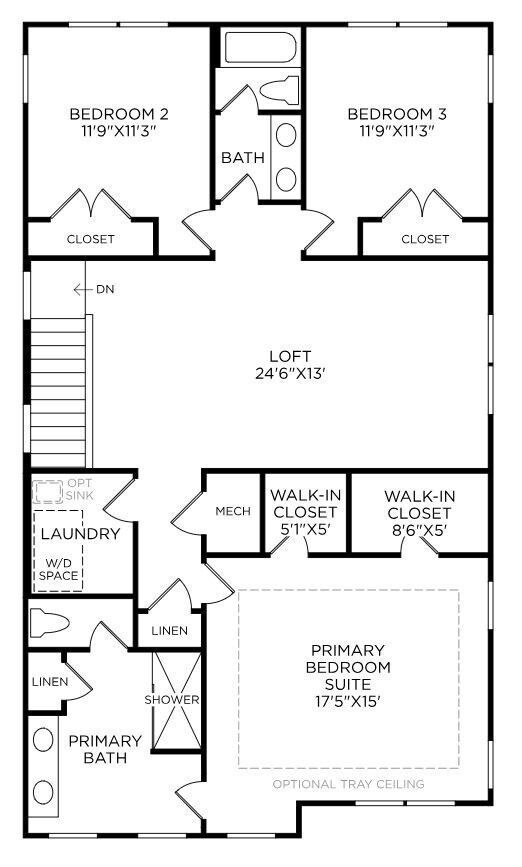
Upstairs, the primary suite provides a peaceful retreat with a luxurious walk-in tile shower and generous dual walk-in closets. Two additional bedrooms with a shared bath offer versatility for family, guests, or a home office, while a spacious loft provides a second living area. The conveniently located second-floor laundry room allows for easy access.
This build-to-order home is priced at the base price prior to interior selections at the design studio. Ideally located within walking distance to Clari Park and The Avenue, the low-maintenance community features two landscaped green spaces, seven fire pits, and outdoor foosball, ping pong, and cornhole. All common-area maintenance is included, allowing for effortless, low-maintenance living in a prime location.
Photos are of a similar floorplan with differing finishes and for representational purposes only.**