

Listing Courtesy of: REALTRACS as distributed by MLS GRID / Listed By: Dream Finders Holdings, LLC
2651 Wondering Way Murfreesboro, TN 37129
Active (7 Days)
$617,779 (USD)
Description
MLS #:
RTC3630264
RTC3630264
Type
Single-Family Home
Single-Family Home
Year Built
2027
2027
Style
Craftsman
Craftsman
County
Rutherford County
Rutherford County
Listed By
Rachael Fuller, Dream Finders Holdings, LLC
Source
REALTRACS
Last checked Nov 7 2026 at 11:26 PM GMT+0000
REALTRACS
Last checked Nov 7 2026 at 11:26 PM GMT+0000
Bathroom Details
- Full Bathrooms: 3
- Half Bathroom: 1
Interior Features
- Walk-In Closet(s)
- Pantry
- Kitchen Island
- Open Floorplan
- High Ceilings
Subdivision
- Shelton Grove
Heating and Cooling
- Central
- Central Air
Homeowners Association Information
- Dues: $95
Flooring
- Carpet
- Laminate
- Wood
Exterior Features
- Fiber Cement
- Roof: Asphalt
Utility Information
- Utilities: Water Available
- Sewer: Private Sewer
School Information
- Elementary School: Blackman Elementary School
- Middle School: Blackman Middle School
- High School: Blackman High School
Parking
- Garage Faces Front
Stories
- 2
Living Area
- 2,924 sqft
Location
Estimated Monthly Mortgage Payment
*Based on Fixed Interest Rate withe a 30 year term, principal and interest only
Listing price
Down payment
%
Interest rate
%Mortgage calculator estimates are provided by CENTURY 21 Real Estate LLC and are intended for information use only. Your payments may be higher or lower and all loans are subject to credit approval.
Disclaimer: Square footage is based on information available to agent, including County records. Information has not been verified by agent and should be verified by buyer.
Based on information submitted to the MLS GRID as of 11/7/2026 23:26. All data is obtained from various sources and may not have been verified by broker or MLS GRID. Supplied Open House Information is subject to change without notice. All information should be independently reviewed and verified for accuracy. Properties may or may not be listed by the office/agent presenting the information.



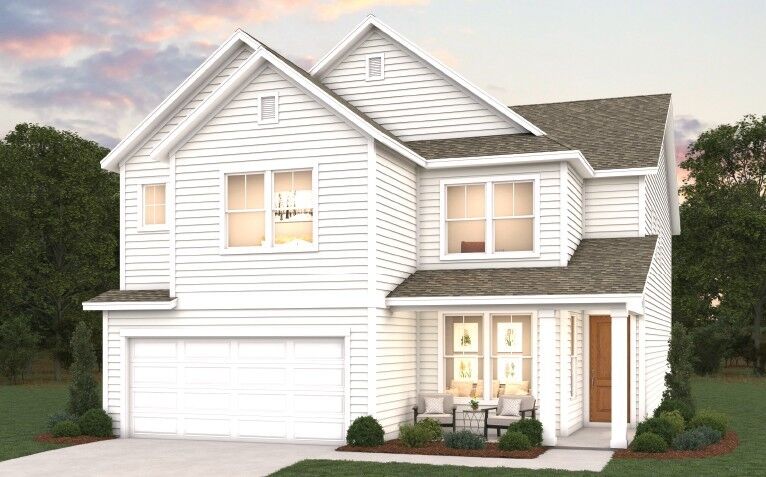
Upstairs, you'll find all four bedrooms, a generous loft, and abundant storage throughout. The spacious primary suite offers a private retreat, while one secondary bedroom features its own ensuite bathroom.
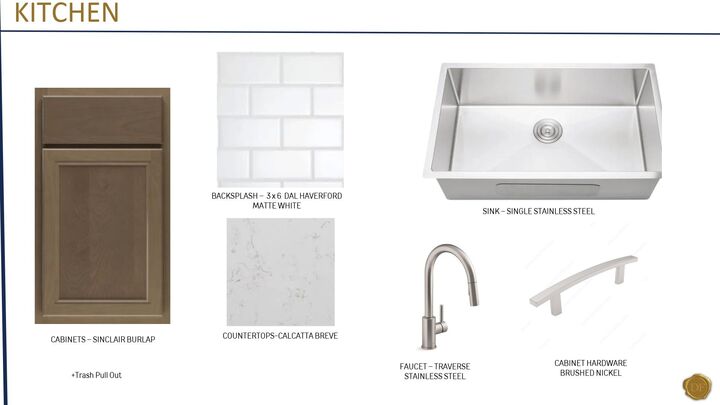
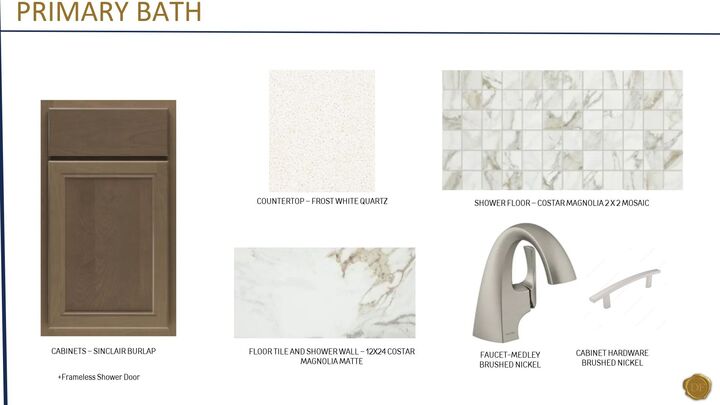
Beautiful design finishes elevate this home, including stunning stained cabinetry, quartz countertops throughout, tile flooring in all bathrooms and the laundry room, and a beautifully tiled primary shower. RevWood laminate flooring spans the entire main level and continues into the upstairs loft, complemented by elegant hardwood stair treads. The kitchen is a standout with a gorgeous wood-wrapped vent hood that vents directly to the exterior.
Enjoy Shelton Grove's planned amenities, including a swimming pool, poolhouse, playground, and dog park. Zoned for the highly rated Triple Blackman schools and conveniently located near shopping, dining, and everyday conveniences, this home offers the perfect combination of space, style, and location!
Listing photos are of a previously built Ironwood home. Actual finishes, colors, and features may vary. Ask onsite agents for details.