

Listing Courtesy of: REALTRACS as distributed by MLS GRID / Listed By: Ryan Homes
2808 Frogtown Lane Murfreesboro, TN 37128
Active (0 Days)
$499,990 (USD)
Description
MLS #:
RTC3626670
RTC3626670
Taxes
$2,800
$2,800
Type
Single-Family Home
Single-Family Home
Year Built
2027
2027
Style
Cottage
Cottage
County
Rutherford County
Rutherford County
Listed By
Carey Thayer, Ryan Homes
Source
REALTRACS
Last checked Oct 25 2026 at 8:25 PM GMT+0000
REALTRACS
Last checked Oct 25 2026 at 8:25 PM GMT+0000
Bathroom Details
- Full Bathrooms: 2
- Half Bathroom: 1
Interior Features
- Air Filter
- Walk-In Closet(s)
- Smart Thermostat
- Pantry
- Kitchen Island
- Open Floorplan
- Entrance Foyer
Subdivision
- Three Rivers
Lot Information
- Level
Heating and Cooling
- Central
- Central Air
- Electric
Homeowners Association Information
- Dues: $50
Flooring
- Carpet
- Luxury Vinyl
Exterior Features
- Hardboard Siding
- Roof: Shingle
Utility Information
- Utilities: Electricity Available, Water Available
- Sewer: Public Sewer
- Energy: Windows, Thermostat, Low Flow Plumbing Fixtures, Low Voc Paints
School Information
- Elementary School: Rockvale Elementary
- Middle School: Rockvale Middle School
- High School: Rockvale High School
Parking
- Garage Faces Front
Stories
- 1
Living Area
- 2,423 sqft
Location
Estimated Monthly Mortgage Payment
*Based on Fixed Interest Rate withe a 30 year term, principal and interest only
Listing price
Down payment
%
Interest rate
%Mortgage calculator estimates are provided by CENTURY 21 Real Estate LLC and are intended for information use only. Your payments may be higher or lower and all loans are subject to credit approval.
Disclaimer: Square footage is based on information available to agent, including County records. Information has not been verified by agent and should be verified by buyer.
Based on information submitted to the MLS GRID as of 10/25/2026 20:25. All data is obtained from various sources and may not have been verified by broker or MLS GRID. Supplied Open House Information is subject to change without notice. All information should be independently reviewed and verified for accuracy. Properties may or may not be listed by the office/agent presenting the information.



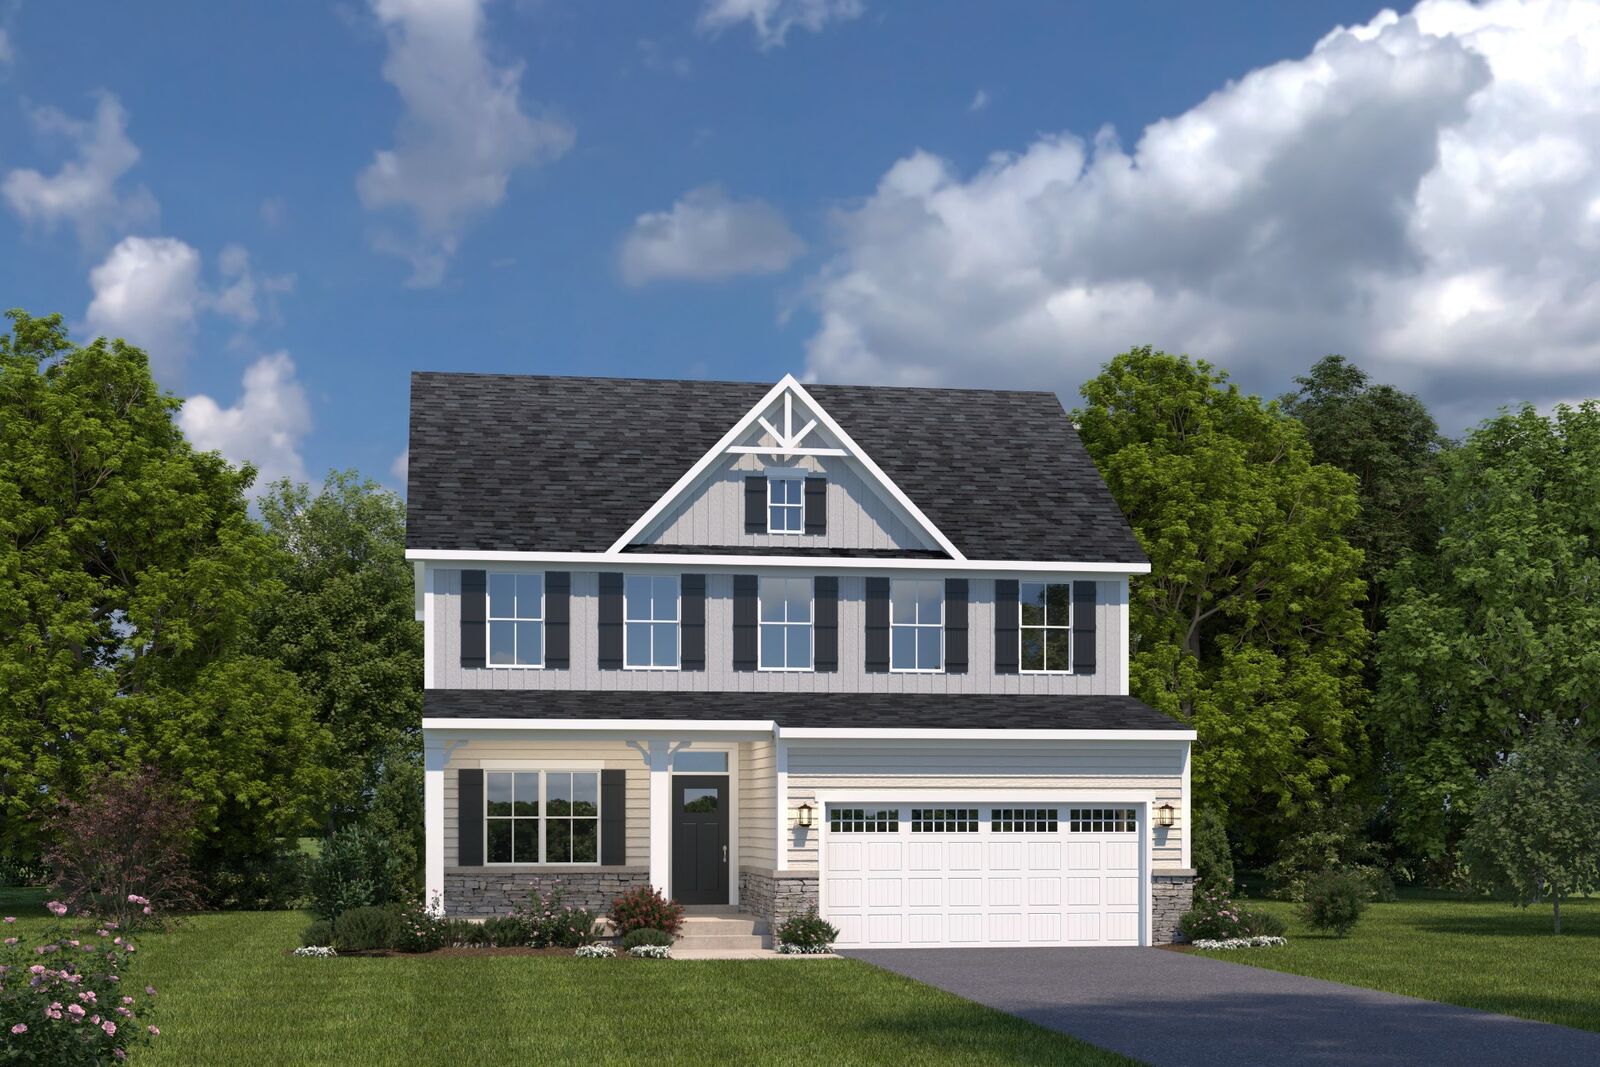
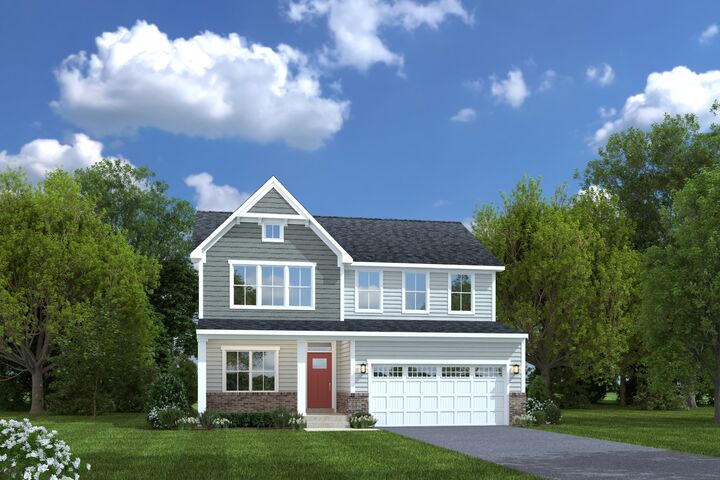
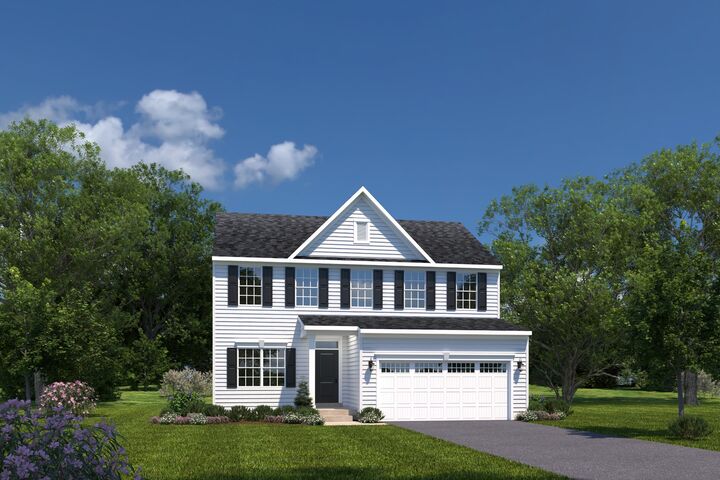
The Columbia offers 4 bedrooms and 2.5 baths. There is also a flex space, ideal for an office or hobby room. The great room features a wall of windows where natural light is plentiful for the living, kitchen, and dining area. Gourmet kitchen with quartz countertops, pull out shelving, soft close cabinets, and stainless steel appliances. Optional wall oven as well!
These thoughtfully designed homes offer:
Open-concept floor plans perfect for everyday living and entertaining
Gourmet kitchens featuring quartz countertops and
Durable and stylish LVP flooring
Luxurious owner's baths
Spacious bedrooms with abundant storage
Covered porches on select plans
Nestled in a quiet, tucked-away section of the community, these homes offer spacious, level homesites, with some backing to beautiful tree-lined views. Sidewalk-lined streets provide easy access to community amenities, including the stunning neighborhood pool.
Enjoy the perfect balance of peaceful living and convenience, with shopping, dining, and quick access to I-24 and I-840 just minutes away.
Be among the first to build in this new phase and take advantage of introductory pricing, the best homesite selection, and the opportunity to personalize your dream home. We opened on 8/9 and have sold 20 homes so far!
Built Smart Energy Efficient Home with 1-2-10 year warranty
Call Carey today for more information and to schedule a visit for a sneak preview. 615-908-6147