

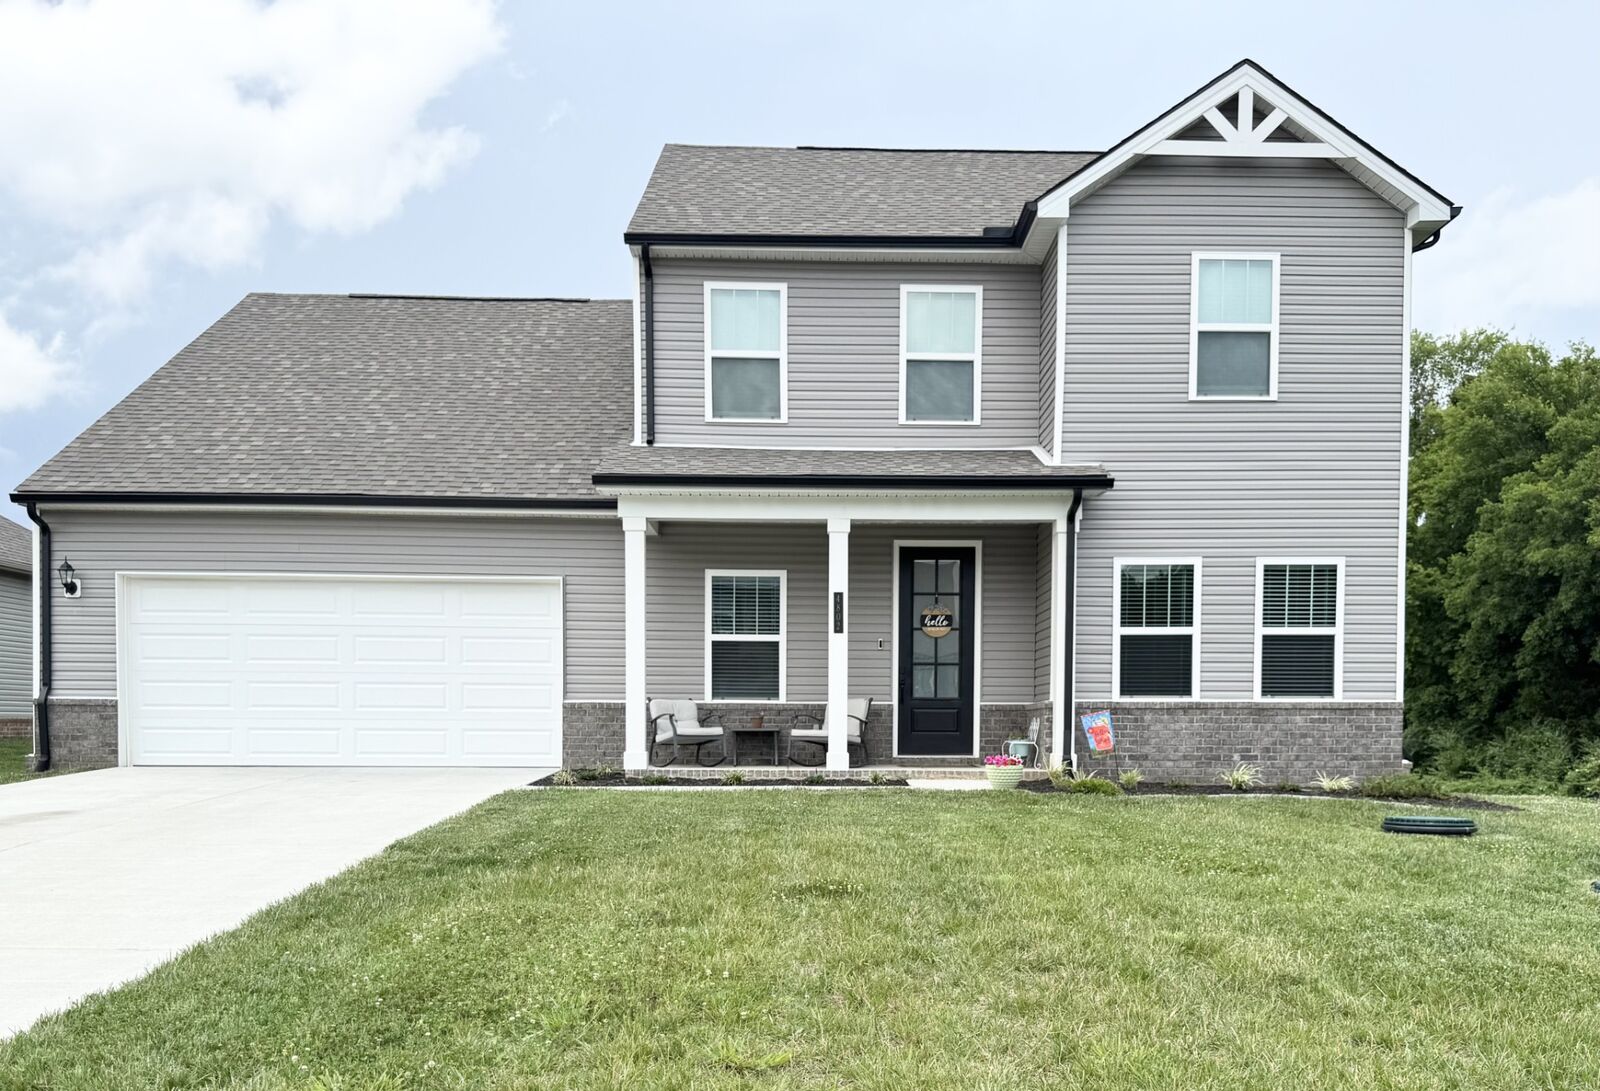
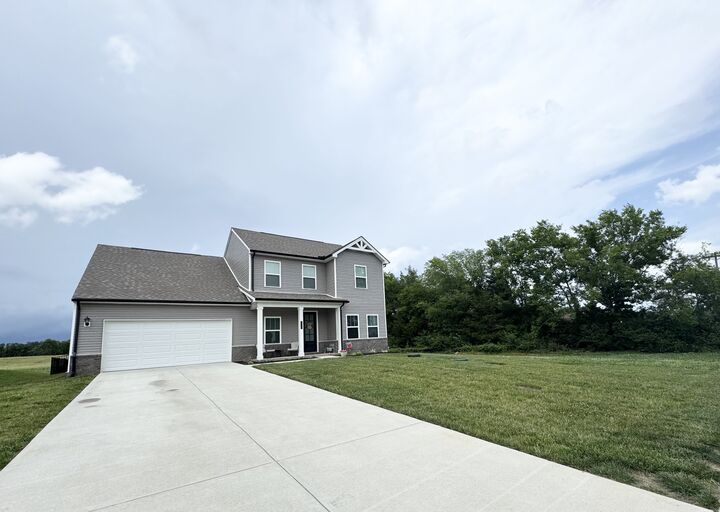
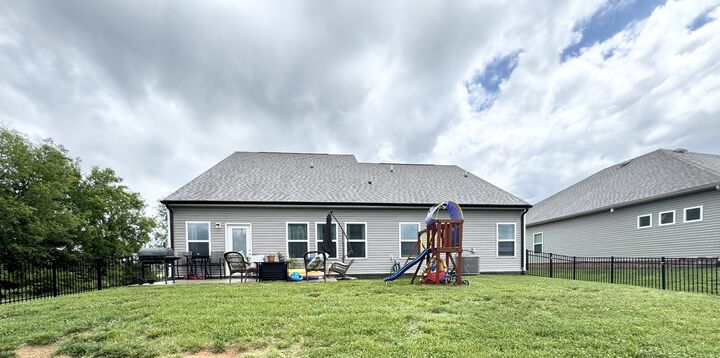
Listing Courtesy of: REALTRACS as distributed by MLS GRID / Listed By: United Real Estate Middle Tennessee
4802 Turquoise Ln Murfreesboro, TN 37129
Active (21 Days)
$535,000 (USD)
Description
MLS #:
RTC3243471
RTC3243471
Taxes
$1,999
$1,999
Lot Size
8,712 SQFT
8,712 SQFT
Type
Single-Family Home
Single-Family Home
Year Built
2024
2024
County
Rutherford County
Rutherford County
Listed By
Marla Allen, United Real Estate Middle Tennessee
Source
REALTRACS
Last checked Jul 8 2026 at 8:08 AM GMT+0000
REALTRACS
Last checked Jul 8 2026 at 8:08 AM GMT+0000
Bathroom Details
- Full Bathrooms: 2
- Half Bathroom: 1
Interior Features
- High Speed Internet
Subdivision
- Smith Farms Sec 1
Heating and Cooling
- Central
- Electric
- Central Air
Homeowners Association Information
- Dues: $76
Flooring
- Concrete
- Luxury Vinyl
Exterior Features
- Brick
- Vinyl Siding
- Roof: Asphalt
Utility Information
- Utilities: Electricity Available, Water Available, Cable Connected
- Sewer: Step System
School Information
- Elementary School: Poplar Hill Elementary
- Middle School: Blackman Middle School
- High School: Blackman High School
Parking
- Garage Faces Front
Stories
- 2
Living Area
- 2,592 sqft
Location
Estimated Monthly Mortgage Payment
*Based on Fixed Interest Rate withe a 30 year term, principal and interest only
Listing price
Down payment
%
Interest rate
%Mortgage calculator estimates are provided by CENTURY 21 Real Estate LLC and are intended for information use only. Your payments may be higher or lower and all loans are subject to credit approval.
Disclaimer: Square footage is based on information available to agent, including County records. Information has not been verified by agent and should be verified by buyer.
Based on information submitted to the MLS GRID as of 7/8/2026 08:08. All data is obtained from various sources and may not have been verified by broker or MLS GRID. Supplied Open House Information is subject to change without notice. All information should be independently reviewed and verified for accuracy. Properties may or may not be listed by the office/agent presenting the information.



Just off the foyer, a flexible room provides the ideal space for a home office, study, or formal dining room. The heart of the home is the open-concept living, dining, and kitchen area, featuring a large island, abundant cabinetry, and a spacious pantry—perfect for entertaining and everyday living. Upstairs, you'll find two additional bedrooms, a full bath, and a versatile loft area perfect for a second living space, playroom, or media area. An expansive unfinished attic space offers incredible potential and could be finished to create a fourth bedroom, bonus room, or additional living space.
Located in the desirable Smith Farms subdivision in the Blackman area of Murfreesboro, this home is situated in sought-after Rutherford County and provides easy access to shopping, dining, schools, and major commuter routes. Don't miss this opportunity to own a home with space, flexibility, and room to grow!