

Listing Courtesy of: REALTRACS as distributed by MLS GRID / Listed By: Dsld Homes (southeast), LLC
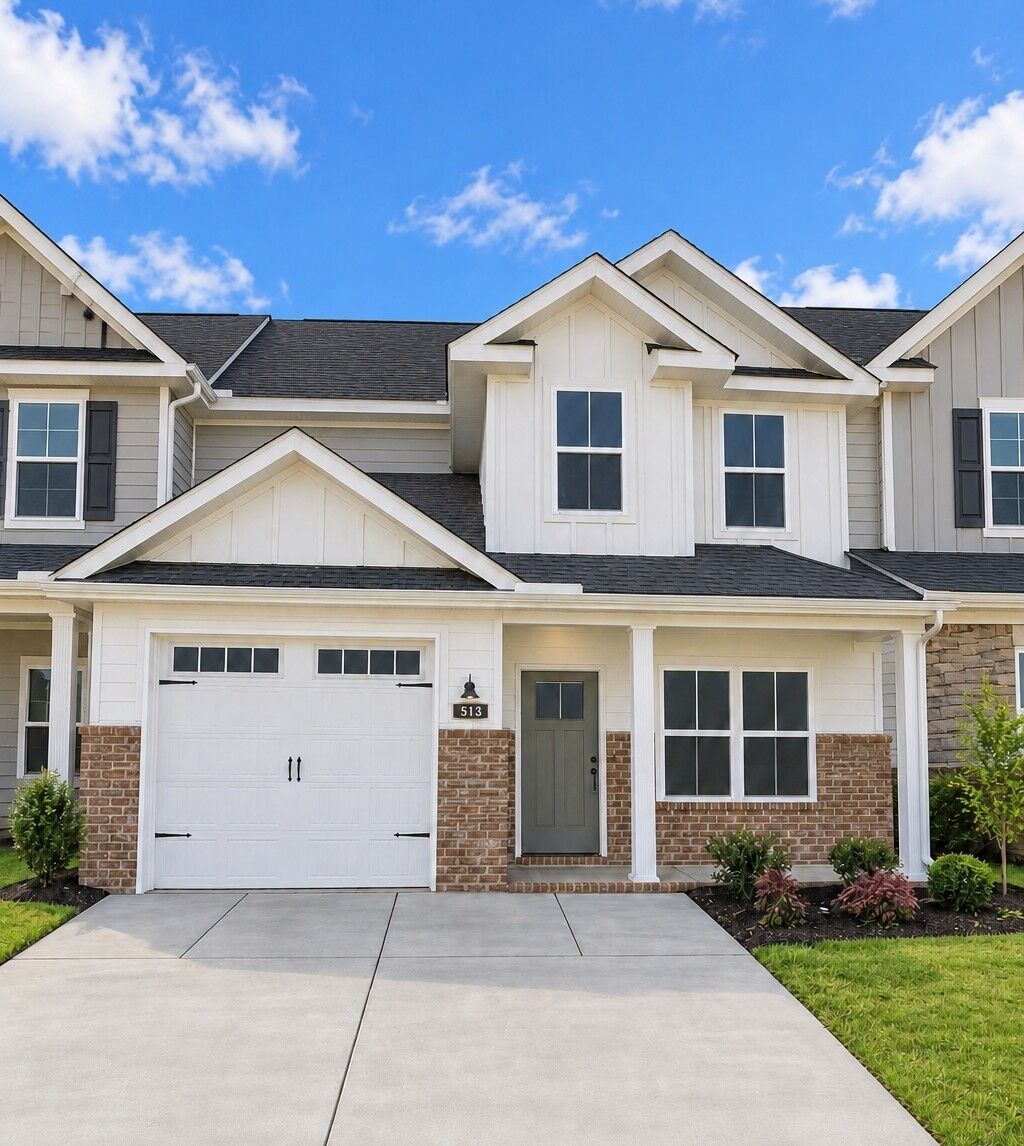
513 Rohan Dr Murfreesboro, TN 37129
Pending (6 Days)
$319,990 (USD)
Description
MLS #:
RTC3630167
RTC3630167
Taxes
$2,400
$2,400
Type
Townhouse
Townhouse
Year Built
2025
2025
County
Rutherford County
Rutherford County
Listed By
Chandler Jordan, Dsld Homes (southeast), LLC
Source
REALTRACS
Last checked Nov 7 2026 at 10:56 PM GMT+0000
REALTRACS
Last checked Nov 7 2026 at 10:56 PM GMT+0000
Bathroom Details
- Full Bathrooms: 2
- Half Bathroom: 1
Interior Features
- Extra Closets
- Air Filter
- Ceiling Fan(s)
- Smart Thermostat
- Pantry
Subdivision
- Saddlebrook Townhomes
Lot Information
- Level
Heating and Cooling
- Central
- Furnace
- Energy Star Qualified Equipment
- Electric
- Central Air
- Ceiling Fan(s)
Homeowners Association Information
- Dues: $245
Flooring
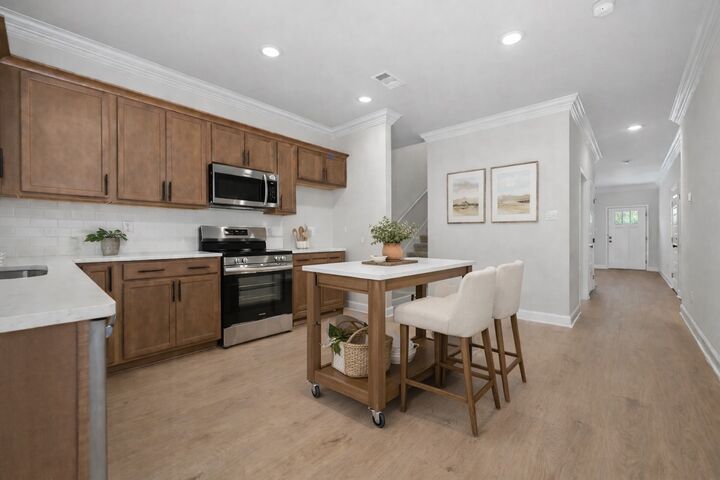
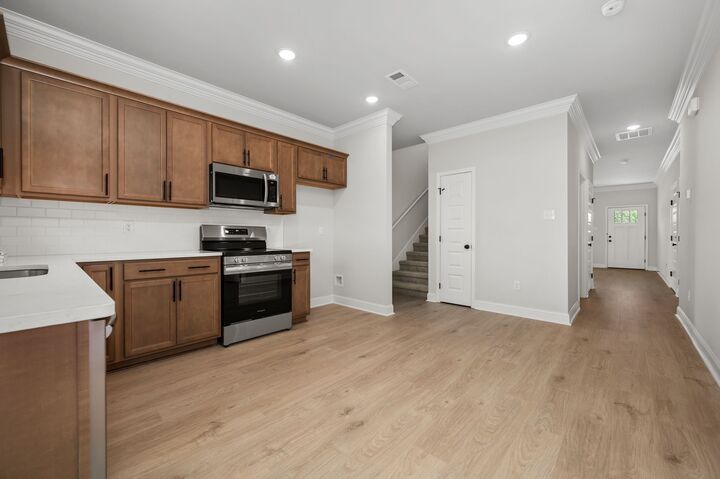
- Carpet
- Tile
- Luxury Vinyl
Exterior Features
- Brick
- Fiber Cement
- Roof: Shingle
Utility Information
- Utilities: Electricity Available, Water Available
- Sewer: Public Sewer
- Energy: Windows, Thermostat, Dual Flush Toilets, Low Voc Paints, Insulation, Water Heater
School Information
- Elementary School: Northfield Elementary
- Middle School: Siegel Middle School
- High School: Siegel High School
Parking
- Driveway
- Concrete
- Garage Door Opener
- Garage Faces Front
Stories
- 2
Living Area
- 1,738 sqft
Location
Estimated Monthly Mortgage Payment
*Based on Fixed Interest Rate withe a 30 year term, principal and interest only
Listing price
Down payment
%
Interest rate
%Mortgage calculator estimates are provided by CENTURY 21 Real Estate LLC and are intended for information use only. Your payments may be higher or lower and all loans are subject to credit approval.
Disclaimer: Square footage is based on information available to agent, including County records. Information has not been verified by agent and should be verified by buyer.
Based on information submitted to the MLS GRID as of 11/7/2026 22:56. All data is obtained from various sources and may not have been verified by broker or MLS GRID. Supplied Open House Information is subject to change without notice. All information should be independently reviewed and verified for accuracy. Properties may or may not be listed by the office/agent presenting the information.



Located in Saddlebrook Townhomes, a gated Murfreesboro community known for its double-wide driveways, fenced yards, and timeless curb appeal. Enjoy low-maintenance living just minutes from shopping, dining, and I-24 access! Please contact Chandler Jordan for showings (615) 613-1643