

Listing Courtesy of: REALTRACS as distributed by MLS GRID / Listed By: Keller Williams Realty Murfreesboro
7030 Grindstone Way Murfreesboro, TN 37129
Active (15 Days)
$889,900 (USD)
Description
MLS #:
RTC3510779
RTC3510779
Taxes
$2,698
$2,698
Lot Size
0.41 acres
0.41 acres
Type
Single-Family Home
Single-Family Home
Year Built
2006
2006
County
Rutherford County
Rutherford County
Listed By
Jessica Warner, Keller Williams Realty Murfreesboro
Source
REALTRACS
Last checked Aug 28 2026 at 1:03 AM GMT+0000
REALTRACS
Last checked Aug 28 2026 at 1:03 AM GMT+0000
Bathroom Details
- Full Bathrooms: 3
- Half Bathroom: 1
Interior Features
- Ceiling Fan(s)
- Walk-In Closet(s)
- Smart Thermostat
- Pantry
- High Speed Internet
Subdivision
- Stewart Creek Farms Sec 1
Lot Information
- Private
- Cul-De-Sac
Property Features
- Fireplace: 1
Heating and Cooling
- Central
- Heat Pump
- Electric
- Central Air
Basement Information
- Crawl Space
Homeowners Association Information
- Dues: $30
Flooring
- Carpet
- Tile
- Wood
Exterior Features
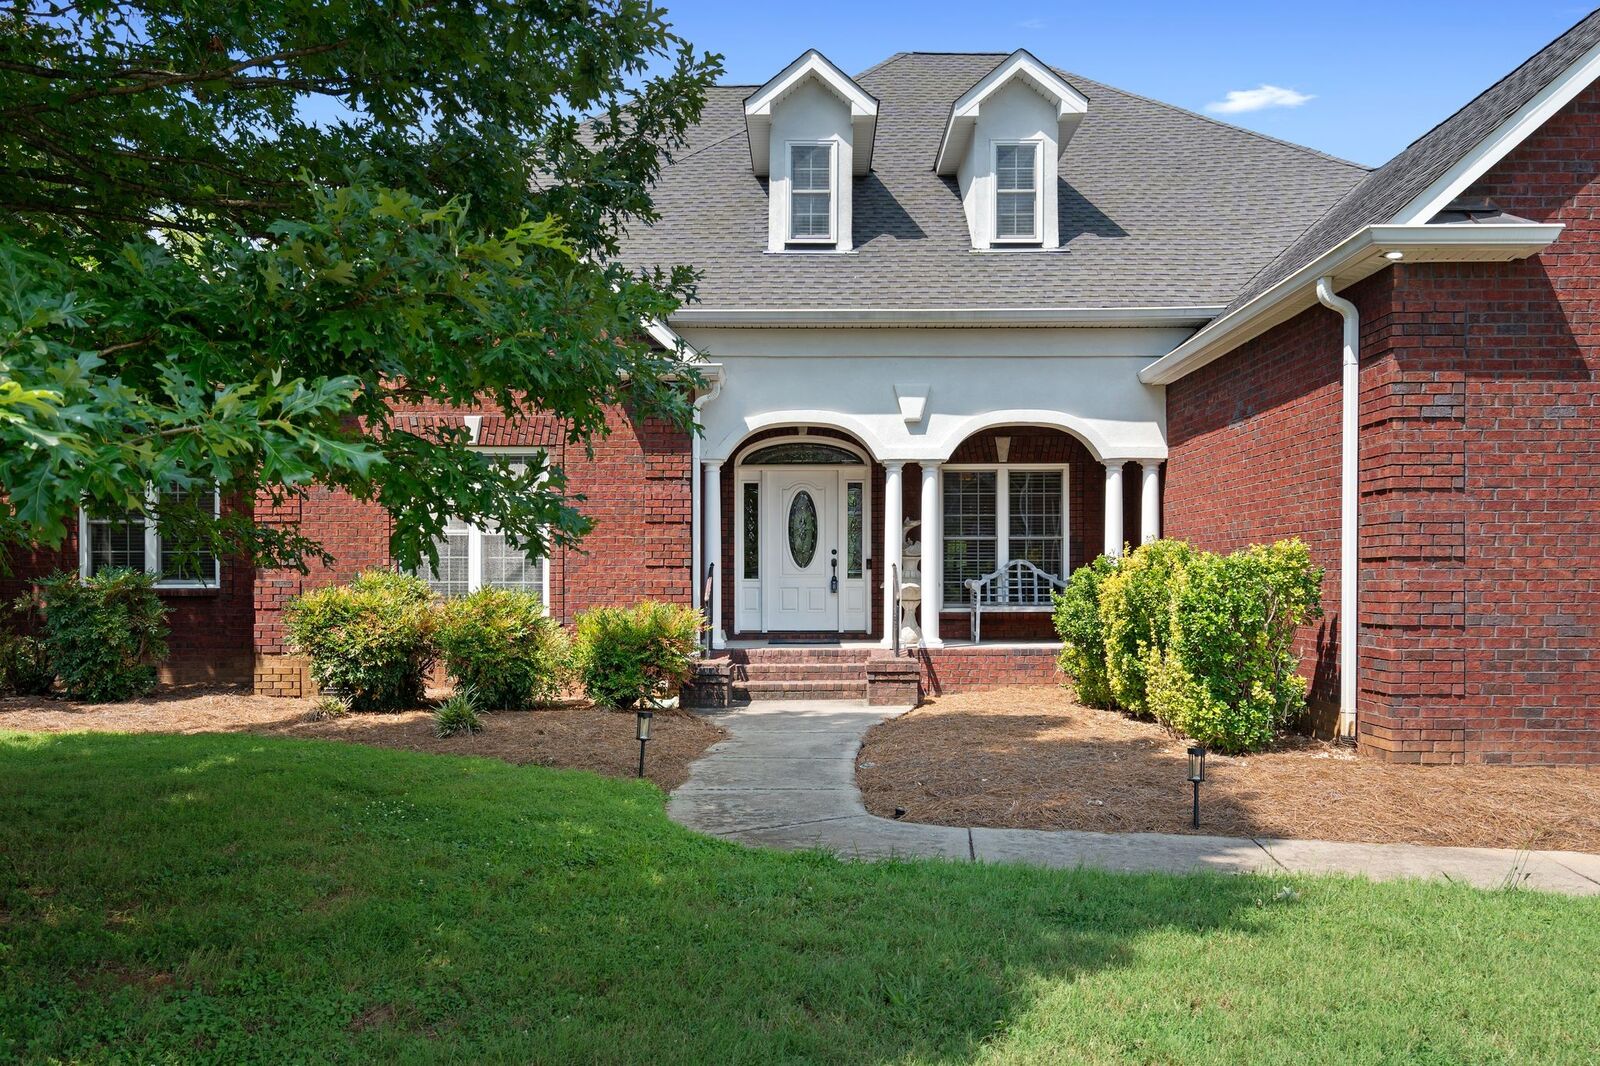
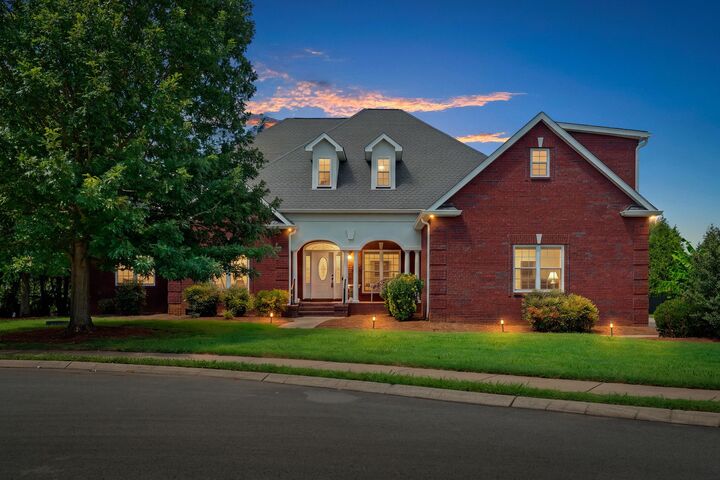
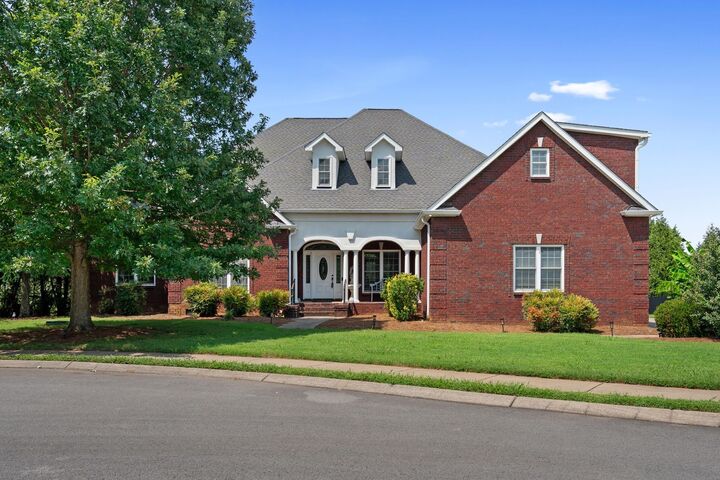
- Brick
- Roof: Shingle
Utility Information
- Utilities: Electricity Available, Water Available
- Sewer: Step System
School Information
- Elementary School: Poplar Hill Elementary
- Middle School: Poplar Hill Middle School
- High School: Stewarts Creek High School
Parking
- Driveway
- Concrete
- Garage Door Opener
- Garage Faces Side
Stories
- 2
Living Area
- 4,213 sqft
Location
Estimated Monthly Mortgage Payment
*Based on Fixed Interest Rate withe a 30 year term, principal and interest only
Listing price
Down payment
%
Interest rate
%Mortgage calculator estimates are provided by CENTURY 21 Real Estate LLC and are intended for information use only. Your payments may be higher or lower and all loans are subject to credit approval.
Disclaimer: Square footage is based on information available to agent, including County records. Information has not been verified by agent and should be verified by buyer.
Based on information submitted to the MLS GRID as of 8/28/2026 01:03. All data is obtained from various sources and may not have been verified by broker or MLS GRID. Supplied Open House Information is subject to change without notice. All information should be independently reviewed and verified for accuracy. Properties may or may not be listed by the office/agent presenting the information.



The renovated kitchen features quartz countertops, soft-close cabinetry, under-cabinet lighting, a large center island with bar seating, and generous prep space. The JennAir downdraft gas range is built into the island, and the Samsung Smart refrigerator conveys. All appliances are Samsung Smart appliances and can be controlled by an app. A cozy gas fireplace with custom mantel and built ins anchors the breakfast nook and hearth room.
The spacious primary suite accommodates a king-size bed and offers a bay window, all-new lighting, large walk-in closet, and private en-suite with double vanity and new flooring. All three downstairs baths feature double vanities. Upstairs, the entertainment possibilities continue with a massive bonus/game room, bar and lounge, private home theater with tiered stadium-style seating, home gym, flex space, half bath, and abundant walk-in attic storage. Theatre seating, projector, and projector screen convey!
Enjoy outdoor living on the spacious concrete patio with room for grilling, dining, a fire pit, and lounge seating, plus generous yard space for gardening or future pool plans. Additional updates include brand-new HVAC systems, new automatic foundation vents, fresh paint, and new lighting throughout.
1% Lender Credit AND Free Appraisal when using preferred lender.