

Listing Courtesy of: REALTRACS as distributed by MLS GRID / Listed By: Synergy Realty Network, LLC
813 Silverhill Dr Murfreesboro, TN 37129
Active (9 Days)
$469,900 (USD)
OPEN HOUSE TIMES
-
OPENSun, Aug 302:00 pm - 4:00 pm
Description
MLS #:
RTC3514115
RTC3514115
Taxes
$1,641
$1,641
Lot Size
0.35 acres
0.35 acres
Type
Single-Family Home
Single-Family Home
Year Built
2016
2016
Style
Ranch
Ranch
County
Rutherford County
Rutherford County
Listed By
Chris M. Smith, Synergy Realty Network, LLC
Source
REALTRACS
Last checked Aug 27 2026 at 11:04 PM GMT+0000
REALTRACS
Last checked Aug 27 2026 at 11:04 PM GMT+0000
Bathroom Details
- Full Bathrooms: 3
Interior Features
- High Speed Internet
Subdivision
- Creeksbend Sec 1 Ph 3
Lot Information
- Level
Heating and Cooling
- Heat Pump
- Central Air
Homeowners Association Information
- Dues: $25
Flooring
- Carpet
- Vinyl
- Wood
Exterior Features
- Hardboard Siding
- Roof: Shingle
Utility Information
- Utilities: Water Available, Cable Connected
- Sewer: Step System
School Information
- Elementary School: Walter Hill Elementary
- Middle School: Siegel Middle School
- High School: Siegel High School
Parking
- Garage Faces Front
Stories
- 2
Living Area
- 2,151 sqft
Location
Estimated Monthly Mortgage Payment
*Based on Fixed Interest Rate withe a 30 year term, principal and interest only
Listing price
Down payment
%
Interest rate
%Mortgage calculator estimates are provided by CENTURY 21 Real Estate LLC and are intended for information use only. Your payments may be higher or lower and all loans are subject to credit approval.
Disclaimer: Square footage is based on information available to agent, including County records. Information has not been verified by agent and should be verified by buyer.
Based on information submitted to the MLS GRID as of 8/27/2026 23:04. All data is obtained from various sources and may not have been verified by broker or MLS GRID. Supplied Open House Information is subject to change without notice. All information should be independently reviewed and verified for accuracy. Properties may or may not be listed by the office/agent presenting the information.



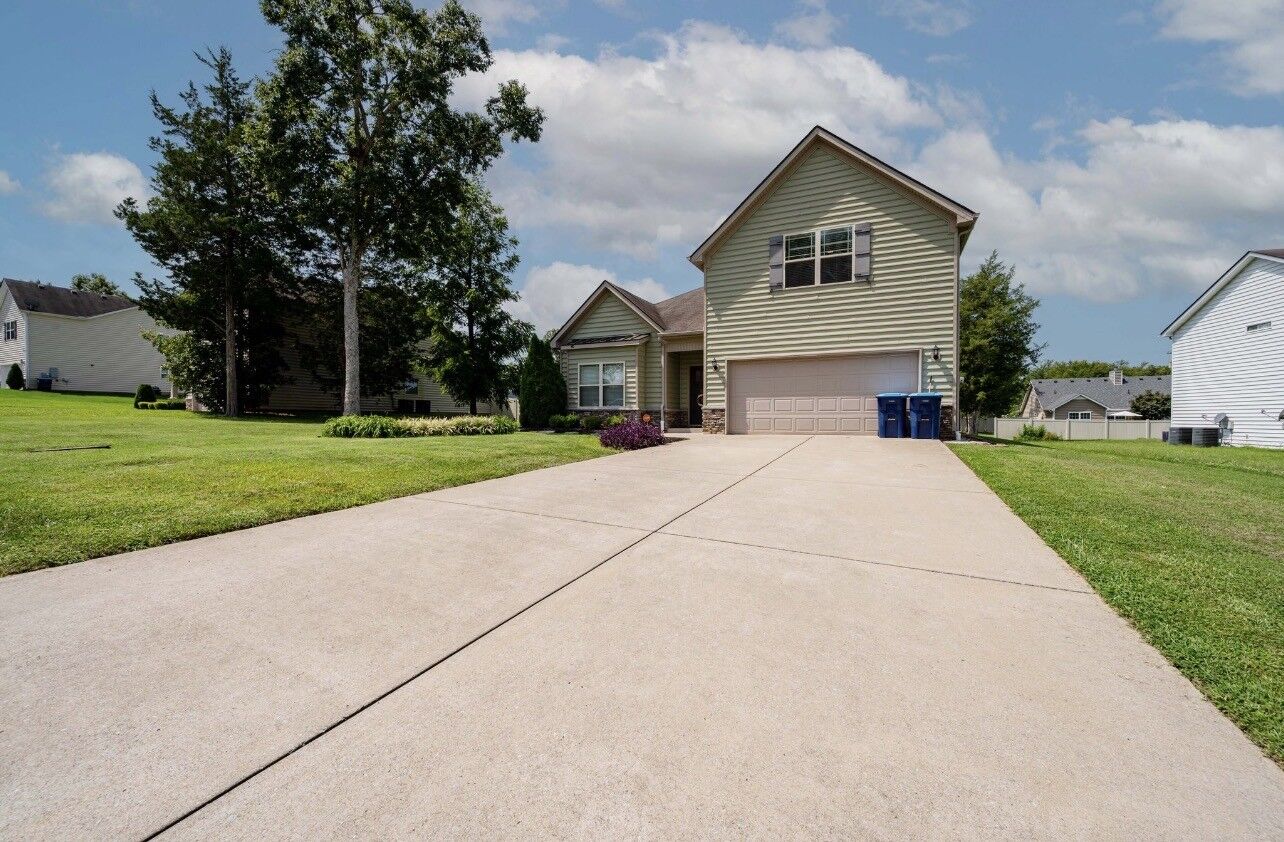
Welcome to effortless one-level living on Silverhill Drive! Conveniently located just minutes from I-840, this beautifully maintained ranch offers an easy commute and a large, meticulously manicured yard with plenty of space to relax, entertain, and enjoy the outdoors.
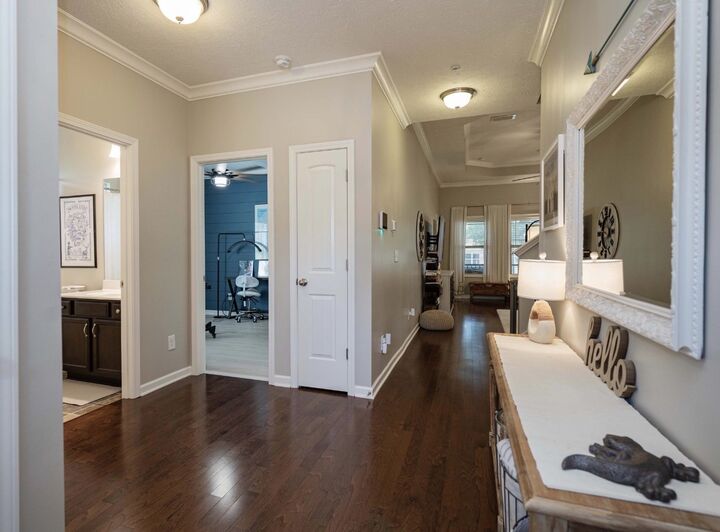
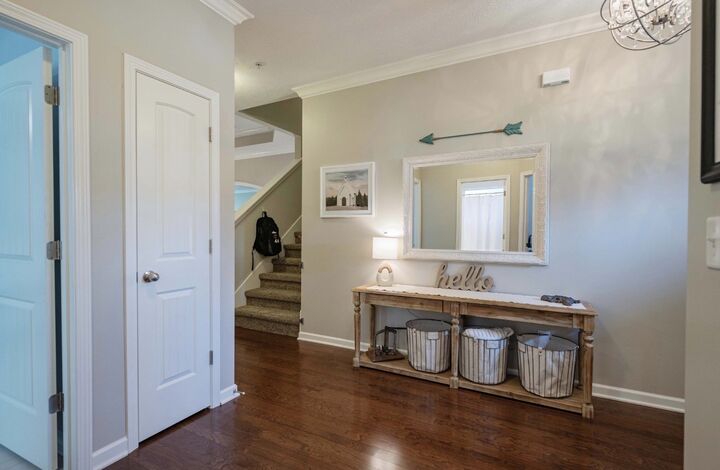
All three bedrooms are located on the main level, providing convenient and functional one-level living. The home features gorgeous real hardwood floors complemented by elegant architectural details, including crown molding, shiplap, and board-and-batten accents. The spacious bonus room above the two-car garage features a full bath, offering excellent flexibility for a guest suite, home office, recreation room, or additional living space.
Recent premium updates include all-new kitchen appliances, fresh paint throughout, and a newly screened-in back porch—the perfect private retreat overlooking the expansive outdoor space.
This home is zoned for Siegel Schools in Rutherford County, adding to its appeal for buyers seeking this desirable school zone.
Seller is offering a $5,000 allowance toward buyer closing costs or an interest-rate buydown. With an acceptable offer, the seller is also willing to leave the washer and dryer and living room TV.
With its custom charm, thoughtful updates, generous yard, convenient location, and desirable school zoning, this immaculate home is ready for its next chapter. Schedule your showing today!