

Listing Courtesy of: REALTRACS as distributed by MLS GRID / Listed By: Pmi Middle Tn
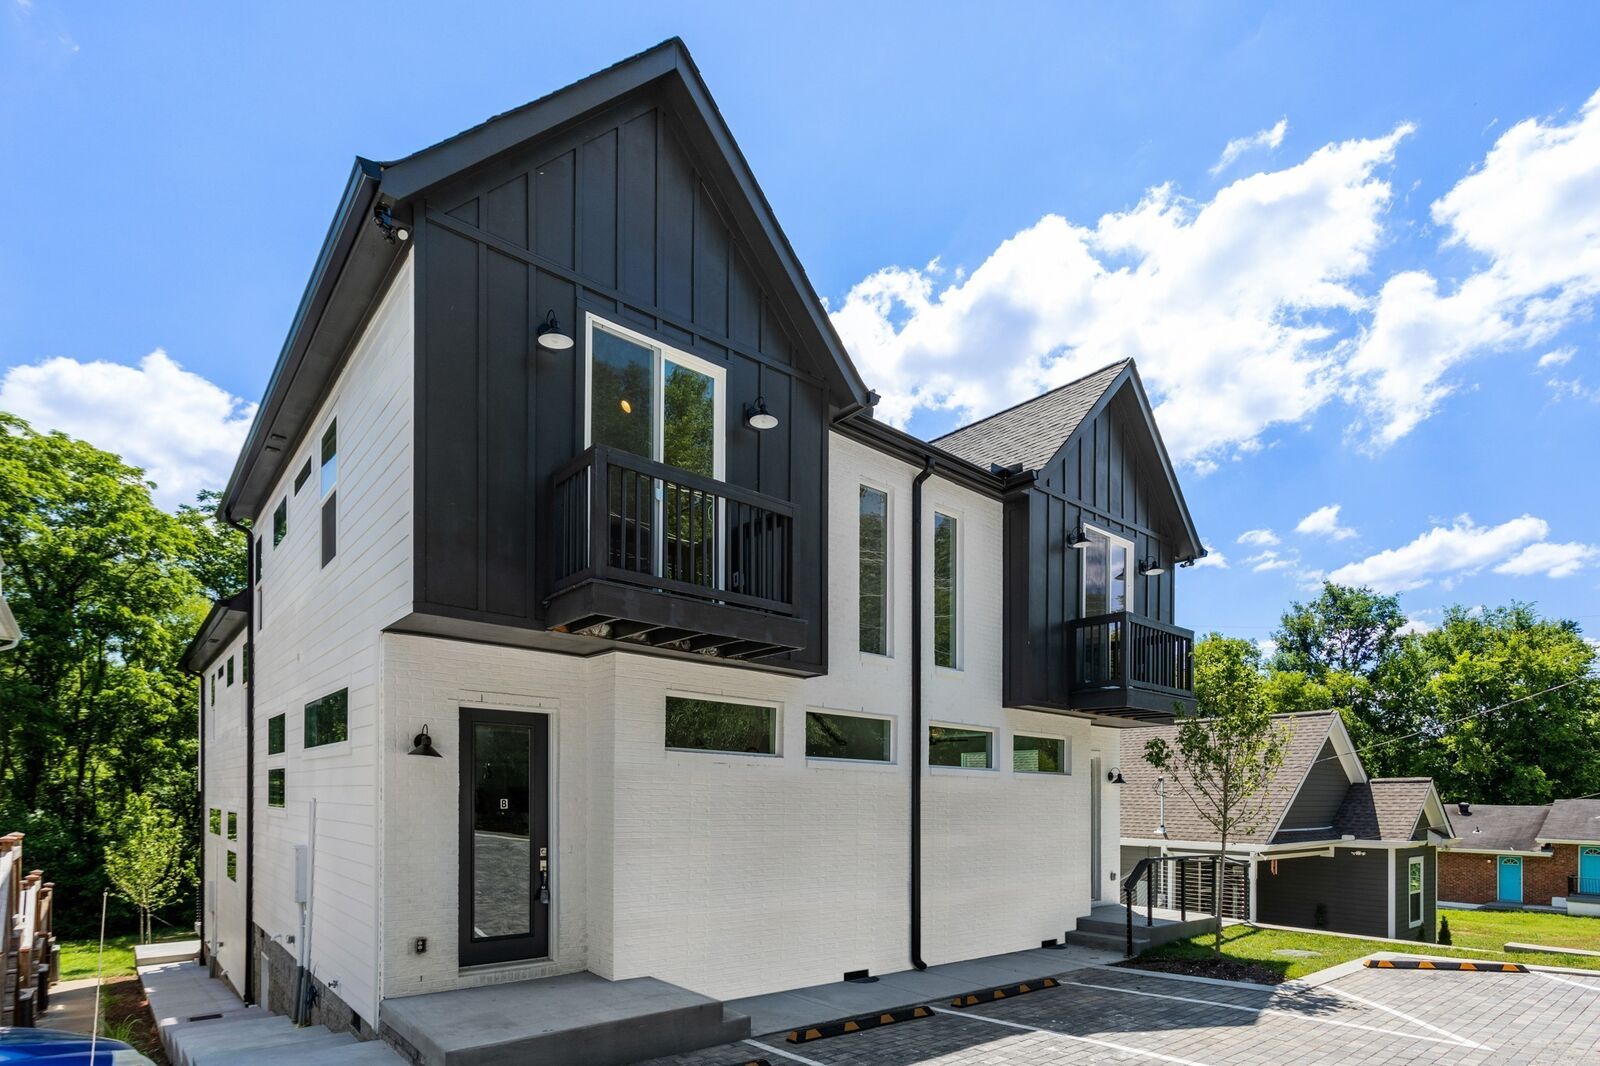
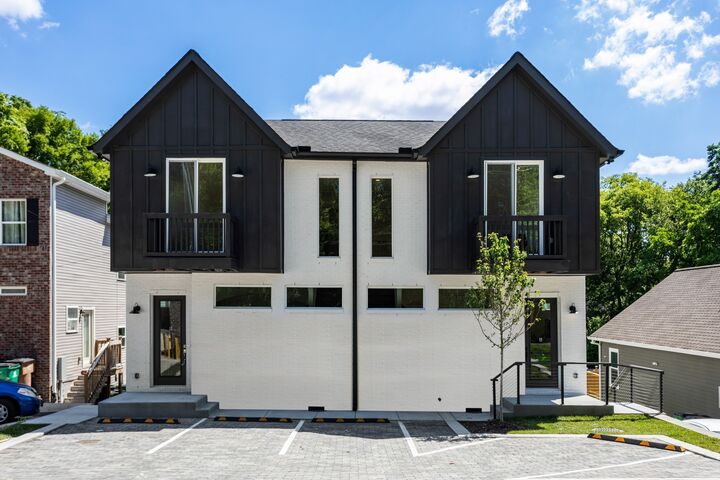
1018B 40th Ave N Nashville, TN 37209
Active (14 Days)
$2,350 (USD)
Description
MLS #:
RTC3510840
RTC3510840
Type
Rental
Rental
Year Built
2020
2020
County
Davidson County
Davidson County
Listed By
Todd Randolph, Pmi Middle Tn
Source
REALTRACS
Last checked Aug 28 2026 at 12:04 AM GMT+0000
REALTRACS
Last checked Aug 28 2026 at 12:04 AM GMT+0000
Bathroom Details
- Full Bathrooms: 2
- Half Bathroom: 1
Interior Features
- Air Filter
- Ceiling Fan(s)
- Smart Thermostat
- Pantry
- Open Floorplan
- High Ceilings
- Built-In Features
Subdivision
- Homes At 1018 40Th Avenue North
Heating and Cooling
- Central
- Heat Pump
- Electric
- Central Air
Flooring
- Tile
- Wood
Utility Information
- Utilities: Electricity Available, Water Available
- Sewer: Public Sewer
- Energy: Windows, Thermostat, Low Flow Plumbing Fixtures, Dual Flush Toilets, Water Heater
School Information
- Elementary School: Cockrill Elementary
- Middle School: Moses McKissack Middle
- High School: Pearl Cohn Magnet High School
Parking
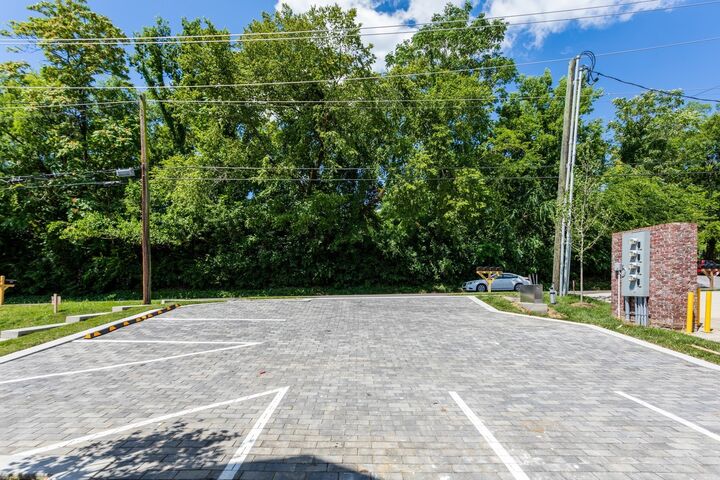
- Assigned
- On Street
Stories
- 2
Living Area
- 1,160 sqft
Location
Disclaimer: Square footage is based on information available to agent, including County records. Information has not been verified by agent and should be verified by buyer.
Based on information submitted to the MLS GRID as of 8/28/2026 00:04. All data is obtained from various sources and may not have been verified by broker or MLS GRID. Supplied Open House Information is subject to change without notice. All information should be independently reviewed and verified for accuracy. Properties may or may not be listed by the office/agent presenting the information.



Stacked washer/dryer included.
Lawncare and landscape maintenance provided by HOA.
Max of 2 pets considered with owner approval.
Absolutely NO SMOKING!
Resident Benefit Package provided for $25/month.
All adult residents must apply and pay $55 application fee.
Unit will be available for move in by 9/3/26. Showings will start on 8/3/26.