

Listing Courtesy of: REALTRACS as distributed by MLS GRID / Listed By: Studio Real Estate
103 Braxton Hill Ct Nashville, TN 37204
Coming Soon
$930,000 (USD)
Description
MLS #:
RTC3527665
RTC3527665
Taxes
$5,187
$5,187
Lot Size
2,178 SQFT
2,178 SQFT
Type
Single-Family Home
Single-Family Home
Year Built
1988
1988
Style
Traditional
Traditional
County
Davidson County
Davidson County
Listed By
Jacob Jones, Studio Real Estate
Source
REALTRACS
Last checked Aug 28 2026 at 1:03 AM GMT+0000
REALTRACS
Last checked Aug 28 2026 at 1:03 AM GMT+0000
Bathroom Details
- Full Bathrooms: 3
Interior Features
- Extra Closets
- Wet Bar
- Air Filter
- Ceiling Fan(s)
- High Speed Internet
- Bookcases
- Built-In Features
- Entrance Foyer
Subdivision
- Braxton Hill
Lot Information
- Cul-De-Sac
Property Features
- Fireplace: 1
Heating and Cooling
- Central
- Natural Gas
- Central Air
- Electric
Basement Information
- Crawl Space
- None
Homeowners Association Information
- Dues: $1100
Flooring
- Carpet
- Tile
- Wood
Exterior Features
- Brick
- Roof: Shingle
Utility Information
- Utilities: Electricity Available, Natural Gas Available, Water Available, Cable Connected
- Sewer: Public Sewer
School Information
- Elementary School: Percy Priest Elementary
- Middle School: John Trotwood Moore Middle
- High School: Hillsboro Comp High School
Parking
- Driveway
- Attached
Stories
- 2
Living Area
- 2,238 sqft
Location
Estimated Monthly Mortgage Payment
*Based on Fixed Interest Rate withe a 30 year term, principal and interest only
Listing price
Down payment
%
Interest rate
%Mortgage calculator estimates are provided by CENTURY 21 Real Estate LLC and are intended for information use only. Your payments may be higher or lower and all loans are subject to credit approval.
Disclaimer: Square footage is based on information available to agent, including County records. Information has not been verified by agent and should be verified by buyer.
Based on information submitted to the MLS GRID as of 8/28/2026 01:03. All data is obtained from various sources and may not have been verified by broker or MLS GRID. Supplied Open House Information is subject to change without notice. All information should be independently reviewed and verified for accuracy. Properties may or may not be listed by the office/agent presenting the information.



The four seasons sunroom is the heart of this home — fully enclosed, flooded with light year-round, and the perfect place to start your morning or end your evening regardless of what’s happening outside. Original hardwood floors run throughout, filling each space with warmth and character. Sit by the fire in the living room underneath the tray ceilings in the winter, and enjoy the outdoor spaces in spring.
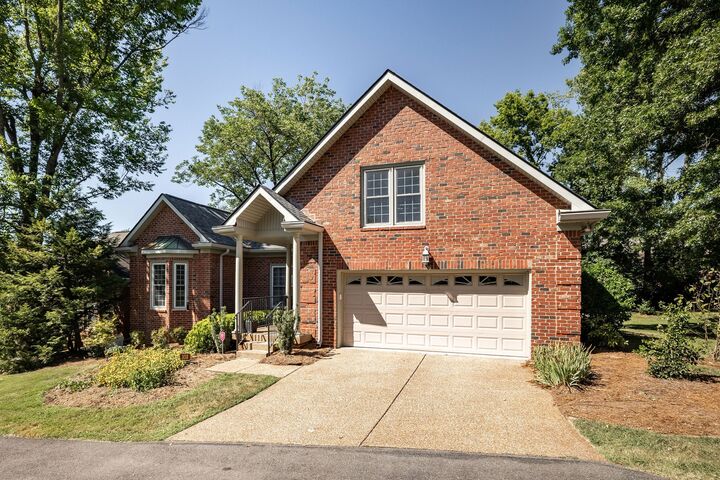
The bonus room above garage has been completely renovated with the addition of a 3rd full bath. Vaulted ceilings and skylights fill the en suite bath with natural light just off the primary suite.
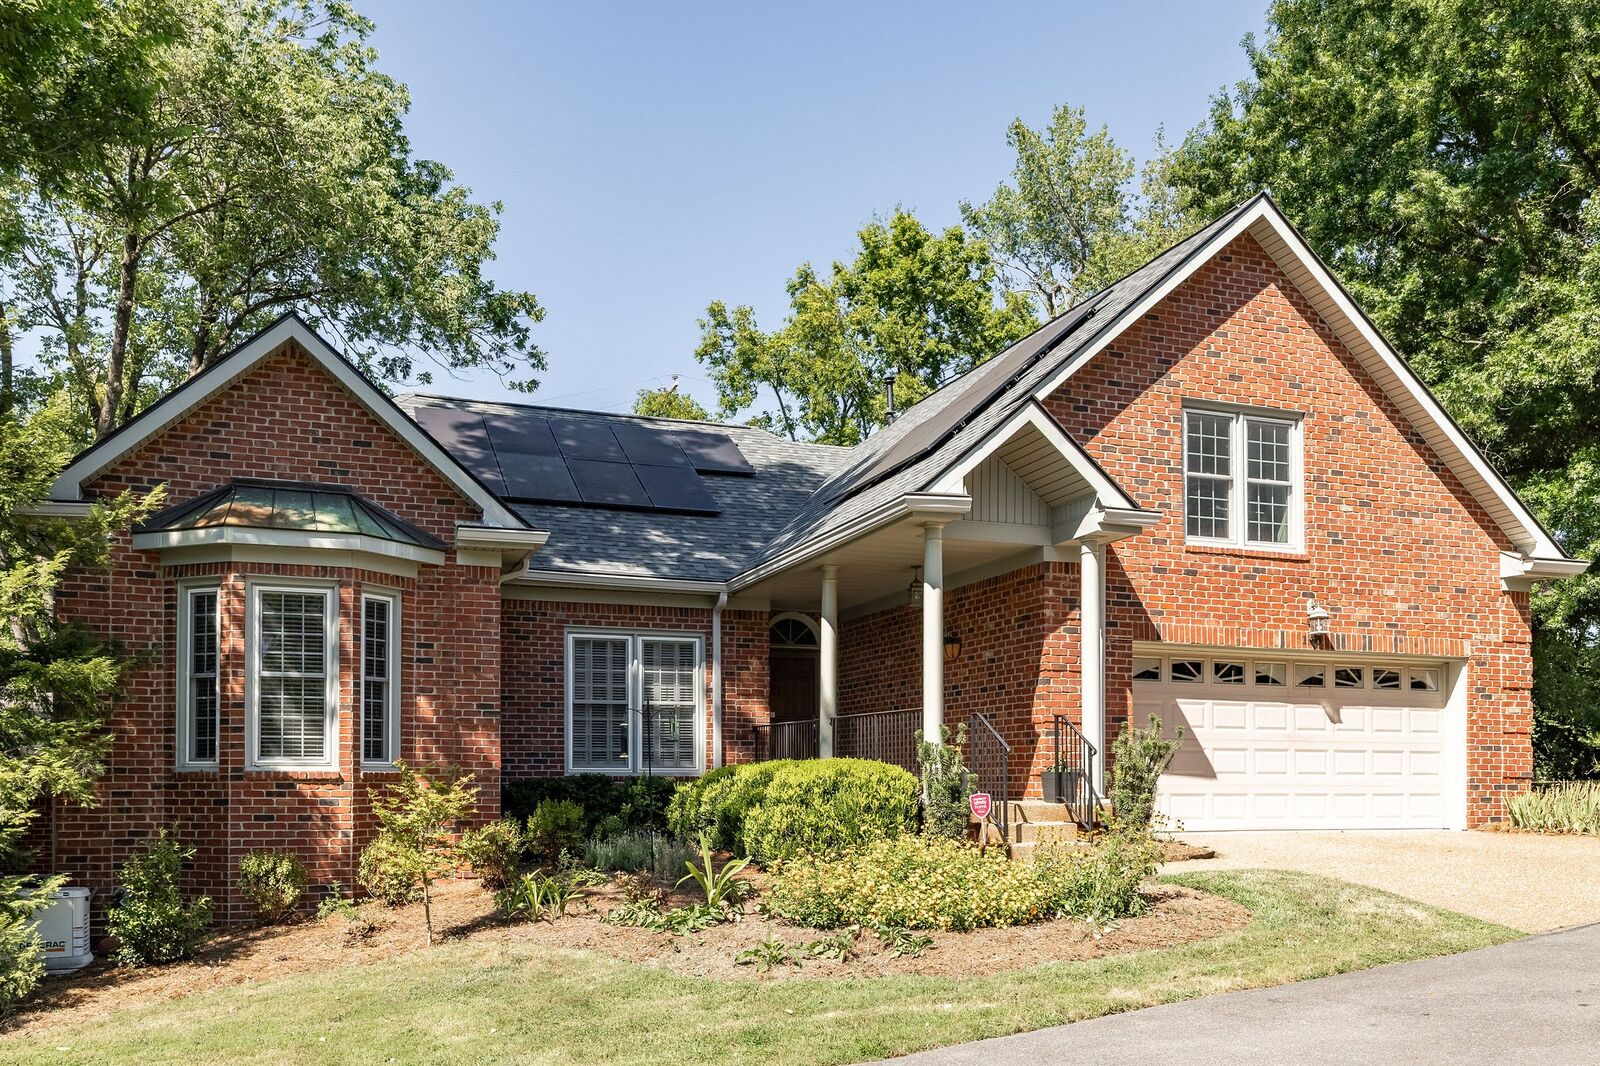
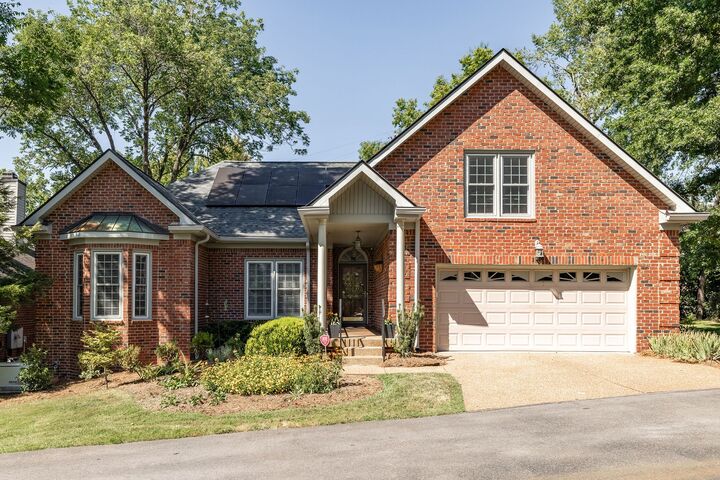
Property features a two-car garage, solar panels, privacy fence, and a whole-home generator. At $930,000 in Green Hills, this is an approachable entry into one of Nashville’s most coveted neighborhoods.
Braxton Hills Court only has six properties, come see this opportunity while you still can.