

Listing Courtesy of: REALTRACS as distributed by MLS GRID / Listed By: Keller Williams Realty Nashville/Franklin
116 Nashboro Grns Nashville, TN 37217
Active (14 Days)
$295,000 (USD)
Description
MLS #:
RTC3626389
RTC3626389
Taxes
$2,232
$2,232
Lot Size
1,307 SQFT
1,307 SQFT
Type
Townhouse
Townhouse
Year Built
2000
2000
County
Davidson County
Davidson County
Listed By
Charlotte Woods, Keller Williams Realty Nashville/Franklin
Source
REALTRACS
Last checked Nov 8 2026 at 3:56 AM GMT+0000
REALTRACS
Last checked Nov 8 2026 at 3:56 AM GMT+0000
Bathroom Details
- Full Bathrooms: 2
- Half Bathroom: 1
Interior Features
- Ceiling Fan(s)
- Pantry
- High Speed Internet
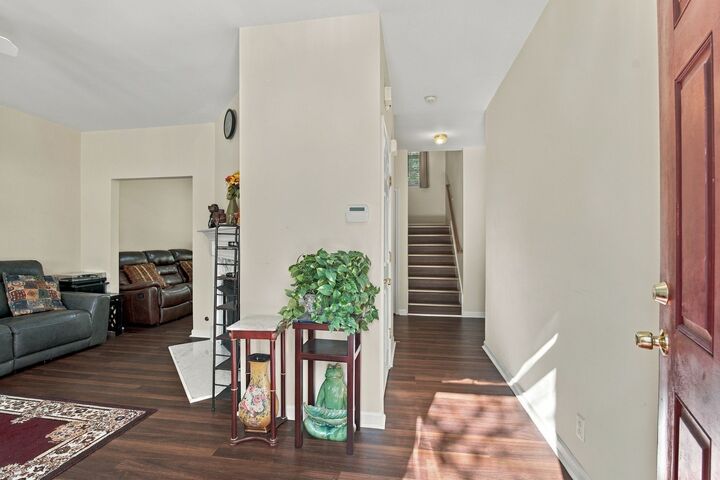
- Entrance Foyer
Subdivision
- Nashboro Village Tract 18
Property Features
- Fireplace: 1
Heating and Cooling
- Central
- Natural Gas
- Central Air
Homeowners Association Information
- Dues: $180
Flooring
- Carpet
- Tile
- Luxury Vinyl
Exterior Features
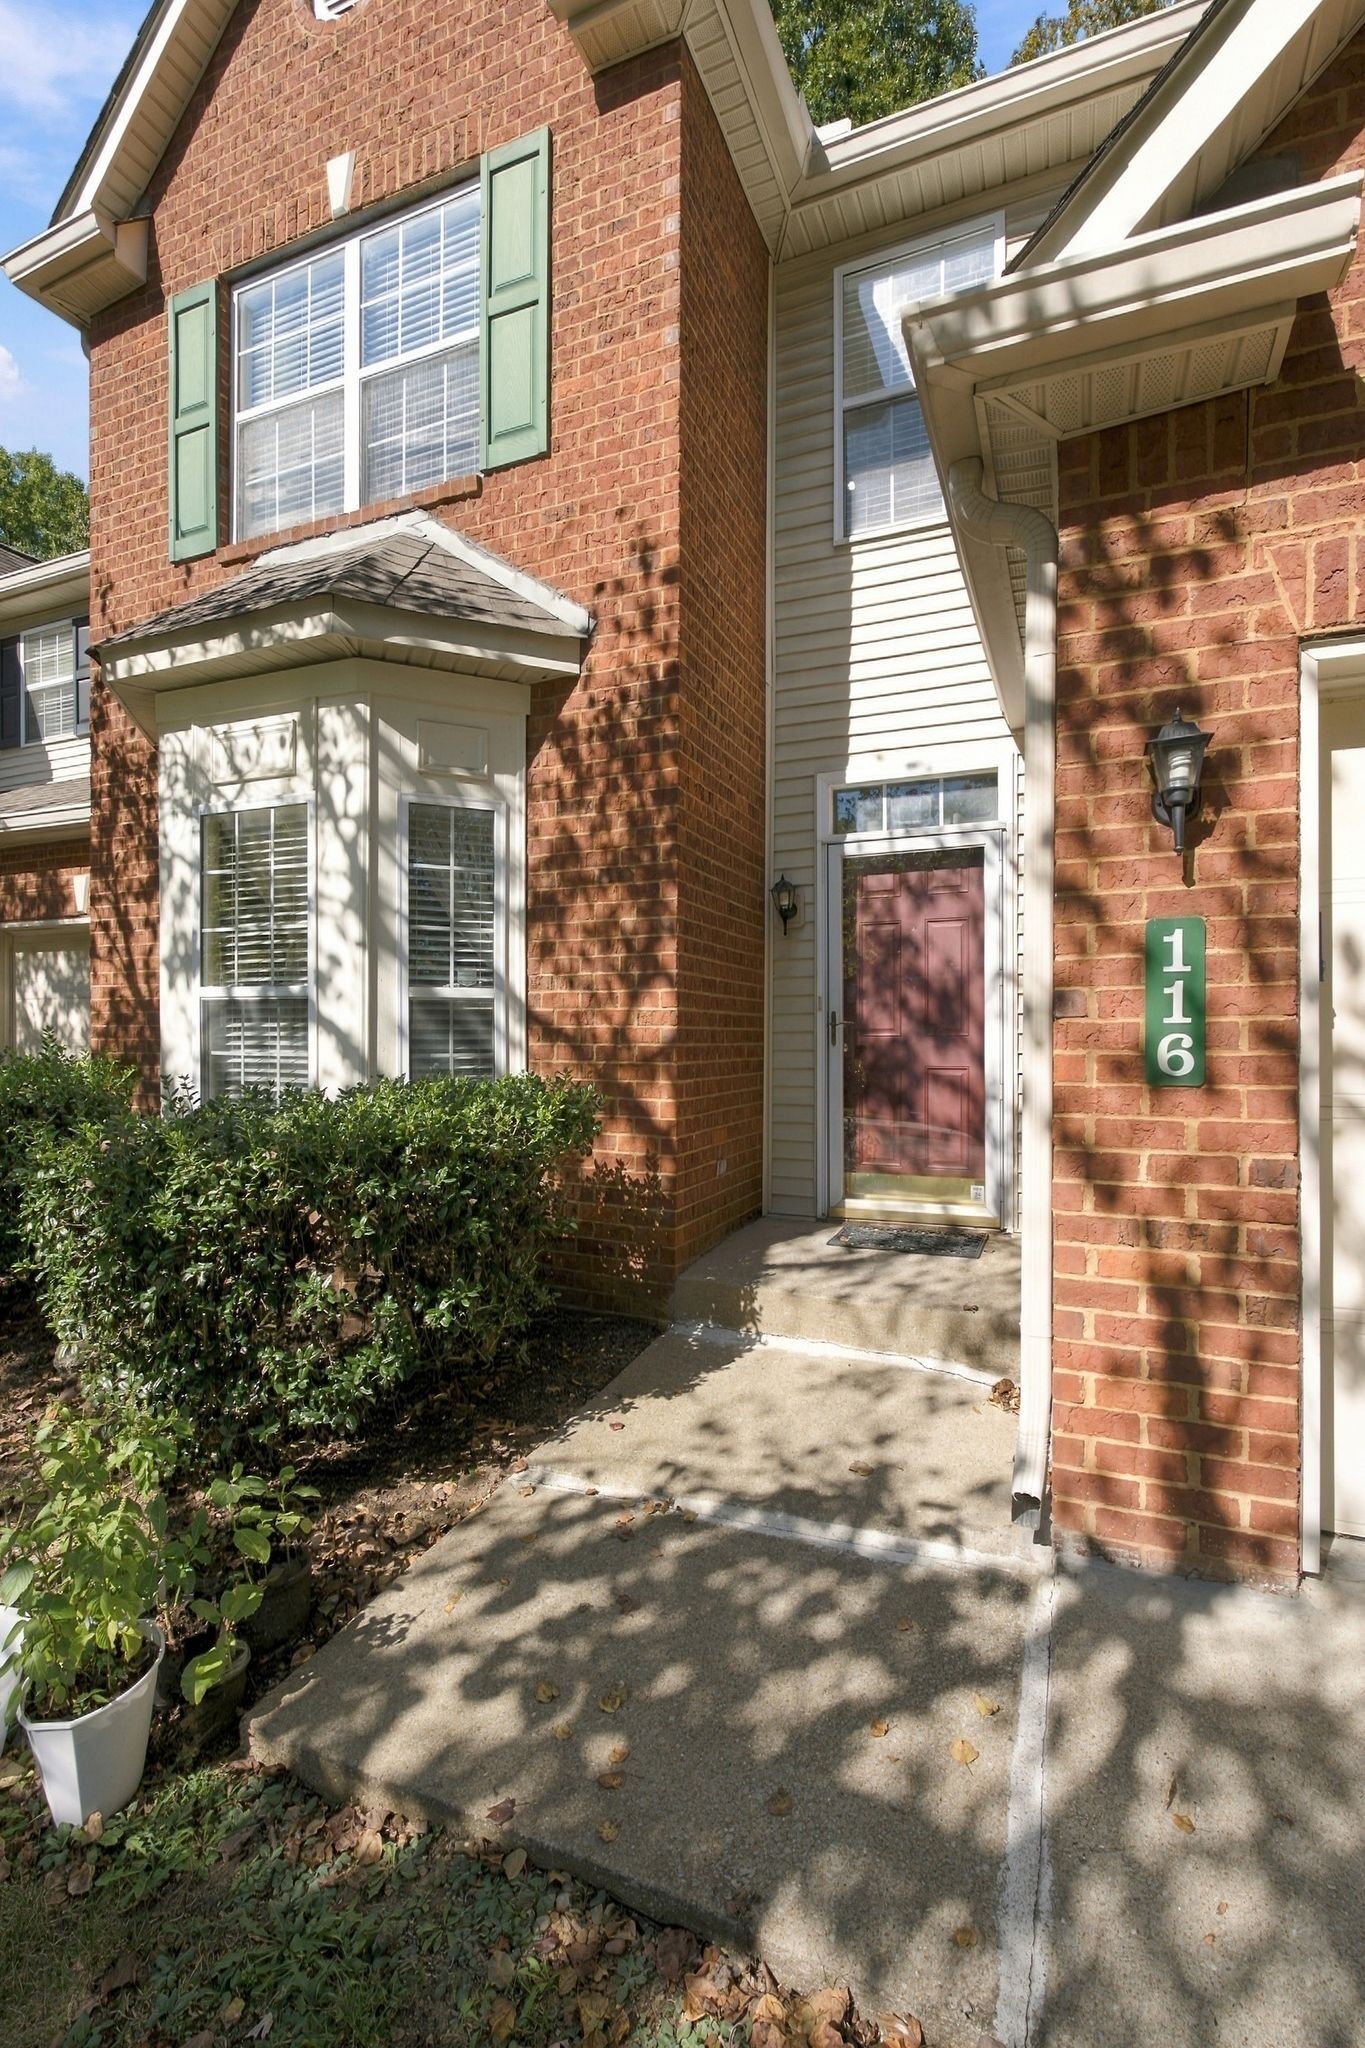
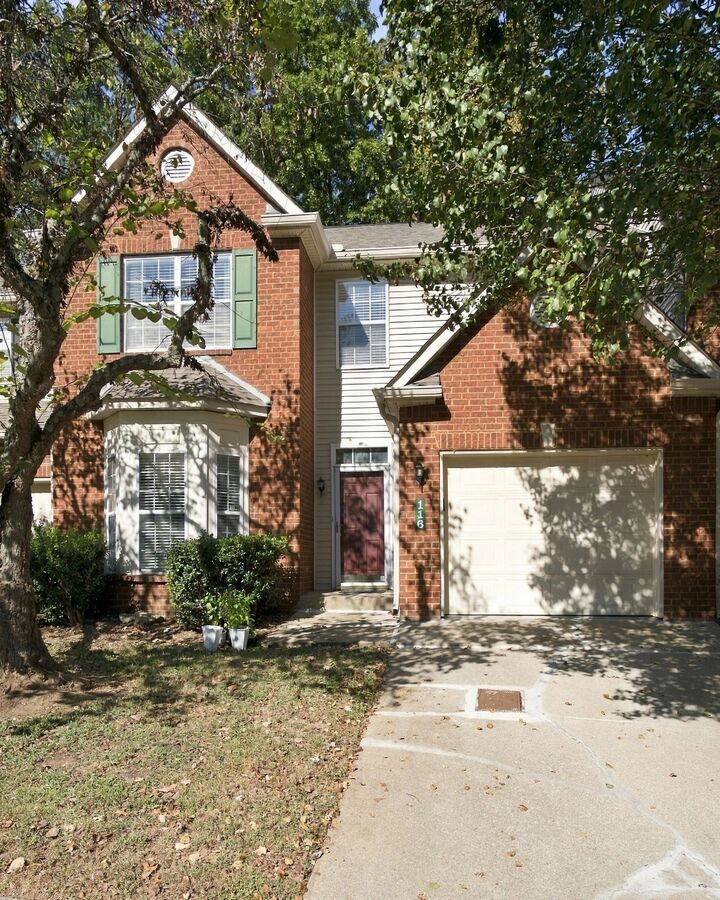
- Brick
- Vinyl Siding
Utility Information
- Utilities: Natural Gas Available, Water Available, Cable Connected
- Sewer: Public Sewer
School Information
- Elementary School: Una Elementary
- Middle School: Apollo Middle
- High School: Antioch High School
Parking
- Garage Faces Front
Stories
- 2
Living Area
- 1,705 sqft
Location
Estimated Monthly Mortgage Payment
*Based on Fixed Interest Rate withe a 30 year term, principal and interest only
Listing price
Down payment
%
Interest rate
%Mortgage calculator estimates are provided by CENTURY 21 Real Estate LLC and are intended for information use only. Your payments may be higher or lower and all loans are subject to credit approval.
Disclaimer: Square footage is based on information available to agent, including County records. Information has not been verified by agent and should be verified by buyer.
Based on information submitted to the MLS GRID as of 11/8/2026 03:56. All data is obtained from various sources and may not have been verified by broker or MLS GRID. Supplied Open House Information is subject to change without notice. All information should be independently reviewed and verified for accuracy. Properties may or may not be listed by the office/agent presenting the information.



Downstairs features updated luxury vinyl flooring and a half bath with newer tile. All three bedrooms are upstairs, including the primary bedroom with its own bathroom, plus ample closet space. Recent updates include the HVAC in 2025, refrigerator and dryer in 2026. The downstairs flooring and bathroom tile were updated in 2026.
A one-car garage, driveway, and nearby guest parking provide convenient parking options. The HOA handles exterior maintenance, trash pickup, and pest control, leaving you with less to keep up with. Convenient to the airport, Nashboro Golf Club, and recreation at Percy Priest Lake. Minutes from grocery stores, shopping, and restaurants.
Qualified buyers using the preferred lender may be eligible for a lender credit of up to 1% of the loan amount.