

Listing Courtesy of: REALTRACS as distributed by MLS GRID / Listed By: Fridrich & Clark Realty
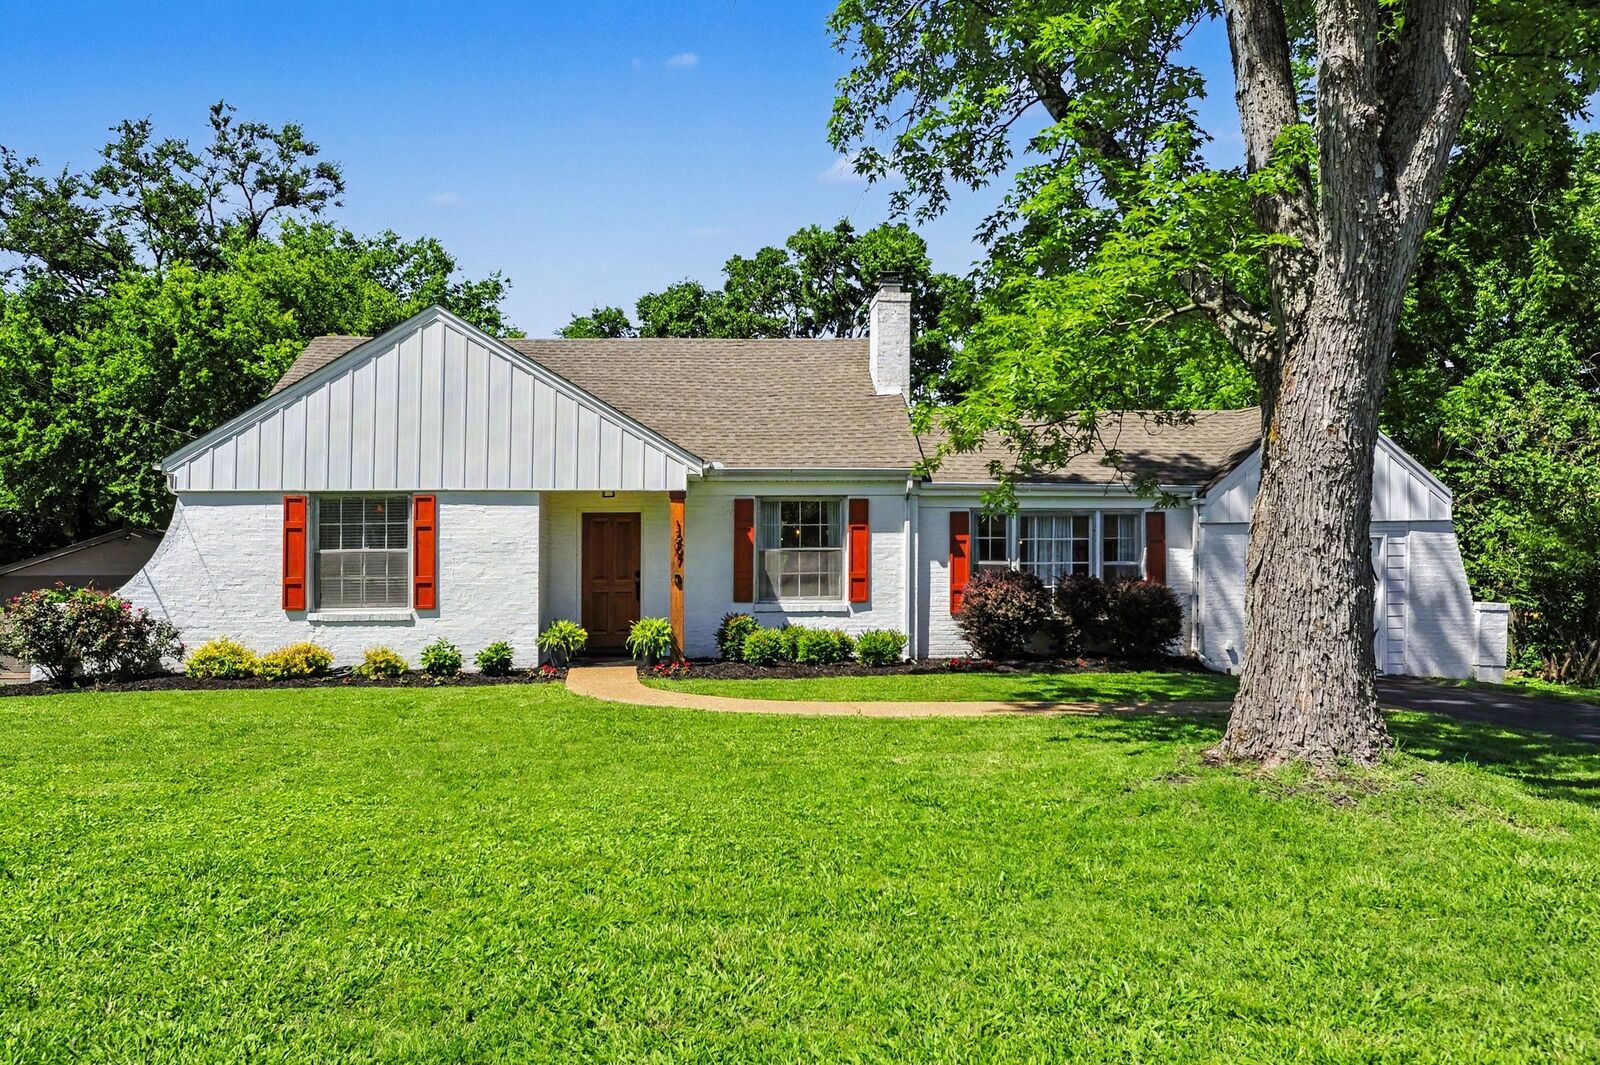
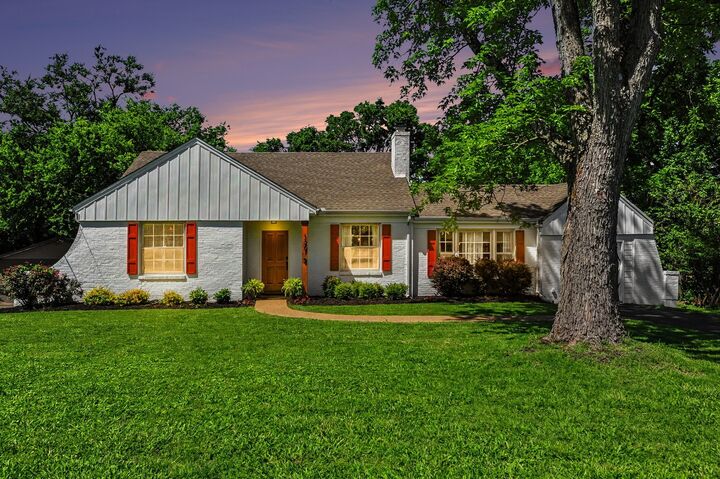
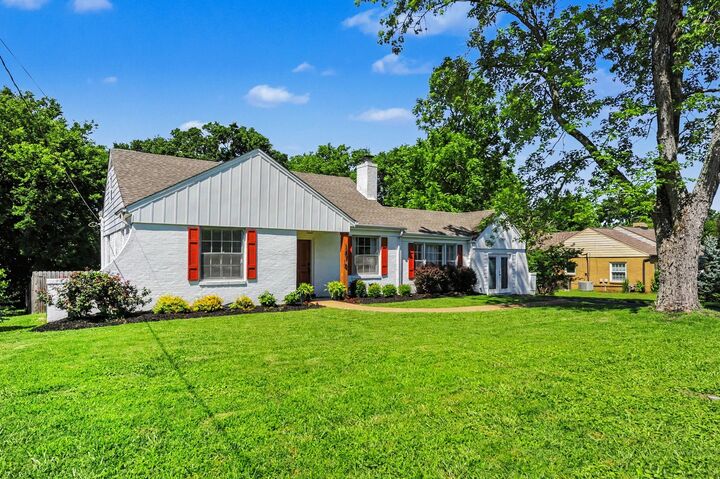
1207 Kenwood Dr Nashville, TN 37216
Active (16 Days)
$675,000 (USD)
Description
MLS #:
RTC3243214
RTC3243214
Taxes
$3,865
$3,865
Lot Size
0.32 acres
0.32 acres
Type
Single-Family Home
Single-Family Home
Year Built
1952
1952
Style
Ranch
Ranch
County
Davidson County
Davidson County
Listed By
Betsy Sullivan, Fridrich & Clark Realty
Source
REALTRACS
Last checked Jul 8 2026 at 8:08 AM GMT+0000
REALTRACS
Last checked Jul 8 2026 at 8:08 AM GMT+0000
Bathroom Details
- Full Bathrooms: 2
Interior Features
- Walk-In Closet(s)
- Smart Thermostat
- High Speed Internet
Subdivision
- Jackson Park
Lot Information
- Level
Property Features
- Fireplace: 1
Heating and Cooling
- Central
- Natural Gas
- Electric
- Central Air
Basement Information
- Partial
Flooring
- Tile
- Wood
Exterior Features
- Brick
- Wood Siding
Utility Information
- Utilities: Electricity Available, Natural Gas Available, Water Available
- Sewer: Public Sewer
- Energy: Thermostat
School Information
- Elementary School: Dan Mills Elementary
- Middle School: Isaac Litton Middle
- High School: Stratford Stem Magnet School Upper Campus
Parking
- Driveway
- Asphalt
Stories
- 2
Living Area
- 1,619 sqft
Location
Estimated Monthly Mortgage Payment
*Based on Fixed Interest Rate withe a 30 year term, principal and interest only
Listing price
Down payment
%
Interest rate
%Mortgage calculator estimates are provided by CENTURY 21 Real Estate LLC and are intended for information use only. Your payments may be higher or lower and all loans are subject to credit approval.
Disclaimer: Square footage is based on information available to agent, including County records. Information has not been verified by agent and should be verified by buyer.
Based on information submitted to the MLS GRID as of 7/8/2026 08:08. All data is obtained from various sources and may not have been verified by broker or MLS GRID. Supplied Open House Information is subject to change without notice. All information should be independently reviewed and verified for accuracy. Properties may or may not be listed by the office/agent presenting the information.



Conveniently located just minutes from downtown Nashville, Shelby Bottoms Greenway, parks, restaurants, shopping, and schools, this home combines neighborhood charm with urban convenience.
Inside, gleaming hardwood floors, crown molding, built-in bookshelves, and a cozy wood-burning fireplace create a warm and inviting atmosphere. The updated kitchen features stainless steel appliances, quality finishes, and easy access to the home’s flexible living spaces. A versatile room currently used as a dining area can easily function as a home office, den, or hobby space, with direct access to the covered rear porch.
The private primary suite is thoughtfully separated from the secondary bedrooms and features a renovated en suite bath. Outside, enjoy a large, level fenced backyard ideal for entertaining, gardening, pets, or play.
Recent improvements include upgraded electrical service, a dedicated mini-split HVAC system for the primary suite, renovated kitchen and baths, replacement windows, basement structural enhancements, French drains, sump pump, and a radon mitigation system.
An unfinished walk-up attic offers excellent potential for future expansion, providing an opportunity to add living space while increasing long-term value. With no HOA and a location in one of East Nashville’s most welcoming neighborhoods, this home presents a rare opportunity to enjoy comfort, character, and convenience in a truly special community.