

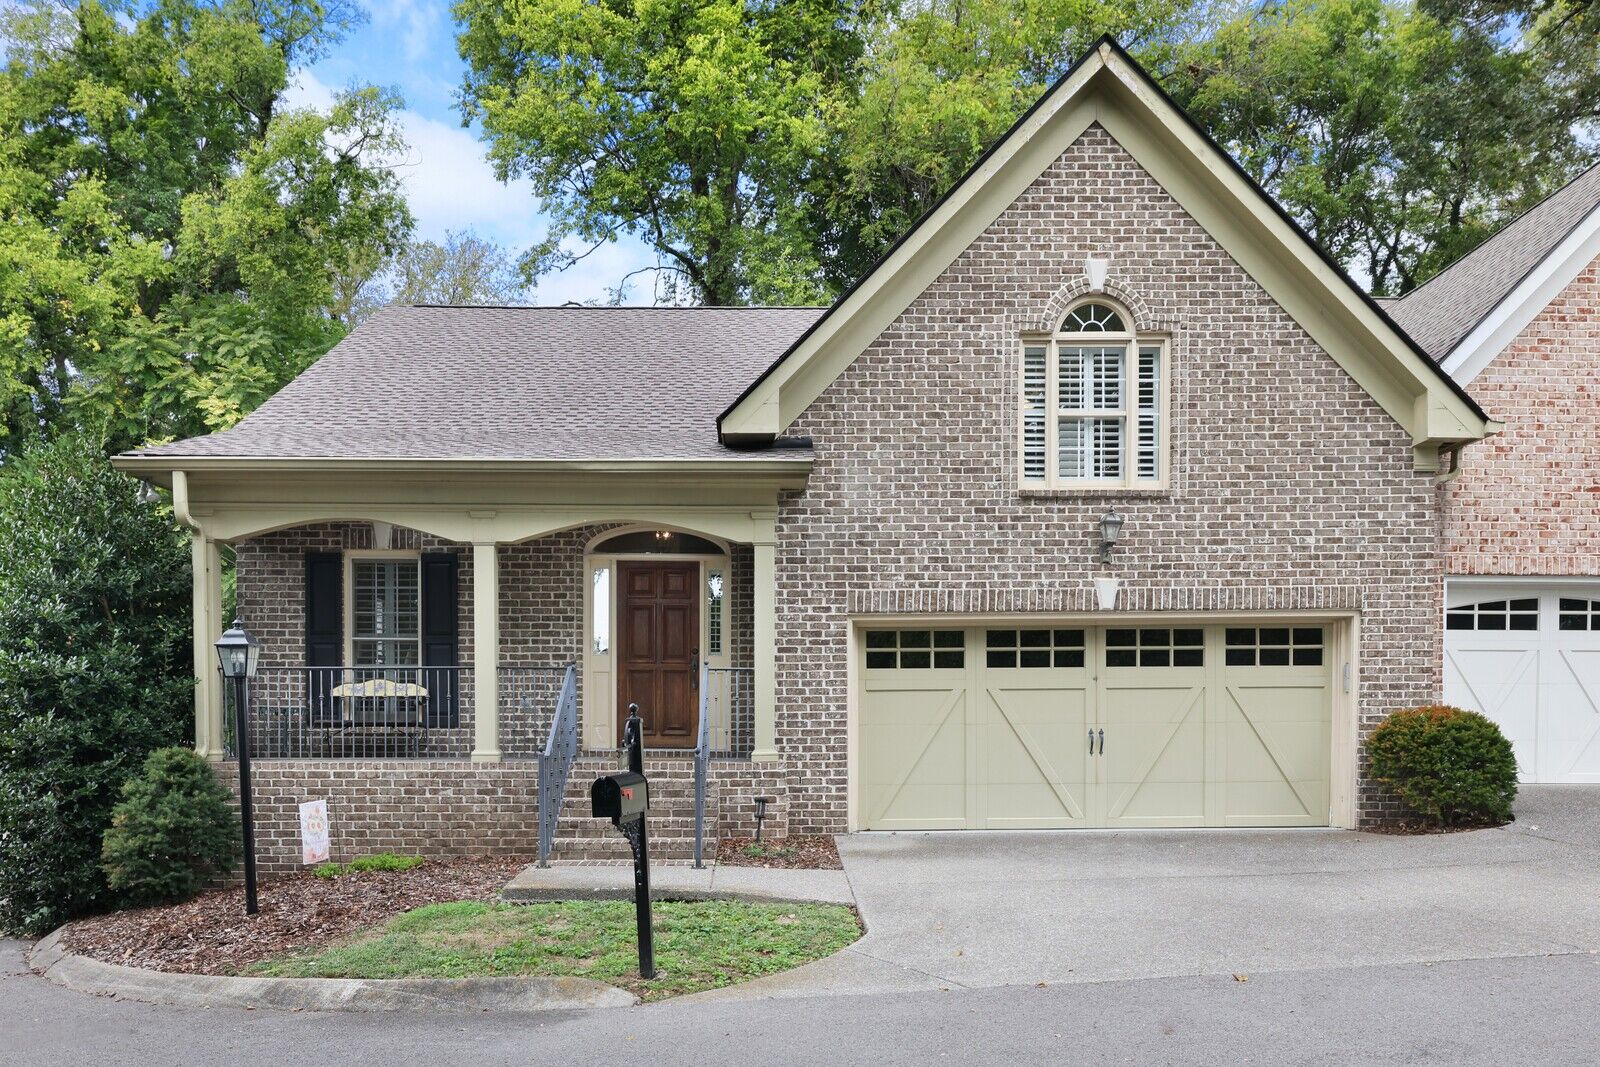
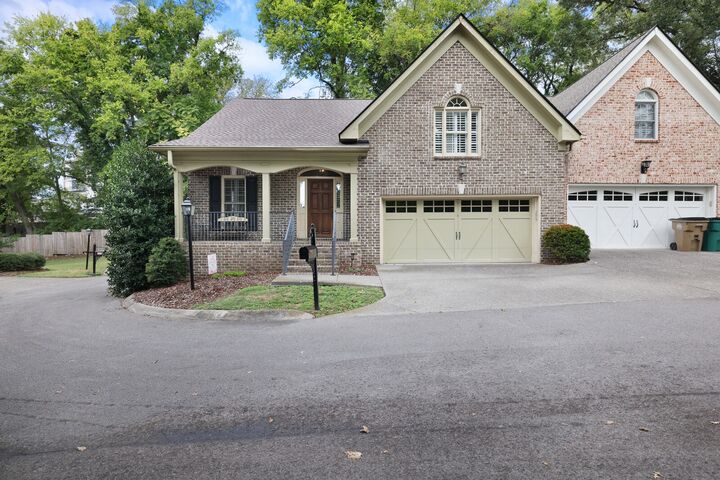
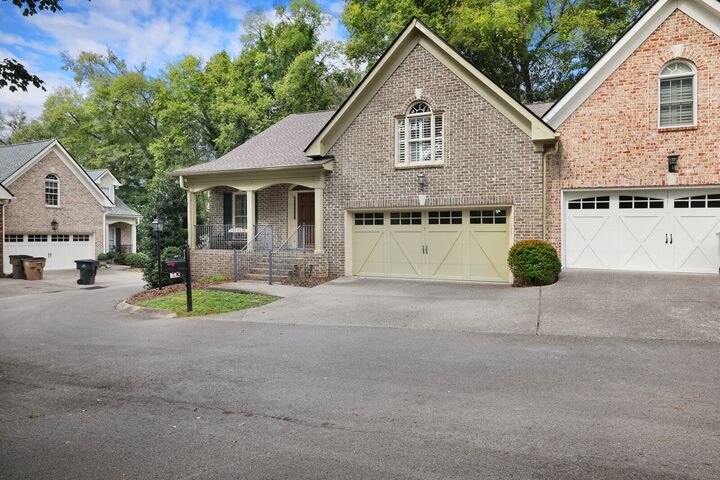
Listing Courtesy of: REALTRACS as distributed by MLS GRID / Listed By: The Ashton Real Estate Group Of Re/Max Advantage
131D Woodmont Blvd Nashville, TN 37205
Active (26 Days)
$825,000 (USD)
Description
MLS #:
RTC3622061
RTC3622061
Taxes
$5,750
$5,750
Lot Size
1,742 SQFT
1,742 SQFT
Type
Single-Family Home
Single-Family Home
Year Built
2005
2005
County
Davidson County
Davidson County
Listed By
Gary Ashton, The Ashton Real Estate Group Of Re/Max Advantage
Source
REALTRACS
Last checked Nov 13 2026 at 4:48 PM GMT+0000
REALTRACS
Last checked Nov 13 2026 at 4:48 PM GMT+0000
Bathroom Details
- Full Bathrooms: 2
- Half Bathroom: 1
Interior Features
- Extra Closets
- Ceiling Fan(s)
- Walk-In Closet(s)
- Pantry
- Open Floorplan
- High Ceilings
- High Speed Internet
- Bookcases
Subdivision
- Woodmont Close
Property Features
- Fireplace: 1
Heating and Cooling
- Central
- Natural Gas
- Central Air
- Ceiling Fan(s)
- Electric
Basement Information
- Crawl Space
Homeowners Association Information
- Dues: $539
Flooring
- Carpet
- Tile
- Wood
Exterior Features
- Brick
- Roof: Shingle
Utility Information
- Utilities: Electricity Available, Natural Gas Available, Water Available, Cable Connected
- Sewer: Public Sewer
- Energy: Thermostat
School Information
- Elementary School: Julia Green Elementary
- Middle School: John Trotwood Moore Middle
- High School: Hillsboro Comp High School
Parking
- Attached
- Aggregate
- Garage Door Opener
Stories
- 2
Living Area
- 2,339 sqft
Location
Estimated Monthly Mortgage Payment
*Based on Fixed Interest Rate withe a 30 year term, principal and interest only
Listing price
Down payment
%
Interest rate
%Mortgage calculator estimates are provided by CENTURY 21 Real Estate LLC and are intended for information use only. Your payments may be higher or lower and all loans are subject to credit approval.
Disclaimer: Square footage is based on information available to agent, including County records. Information has not been verified by agent and should be verified by buyer.
Based on information submitted to the MLS GRID as of 11/13/2026 16:48. All data is obtained from various sources and may not have been verified by broker or MLS GRID. Supplied Open House Information is subject to change without notice. All information should be independently reviewed and verified for accuracy. Properties may or may not be listed by the office/agent presenting the information.



This already exceptional location is poised to become even more desirable. Just a few minutes’ drive (or an easy 7–9 minute walk) away, the transformative Belle Meade Village development is underway. This major mixed-use project will create a walkable village of more than 40 storefronts, featuring upscale retail, chef-driven restaurants, a boutique hotel, luxury residences, and extensive green space, including new connections to the Richland Creek Greenway. The neighborhood’s already strong amenities and central positioning are about to receive a significant upgrade.
Schedule a private showing to experience the privacy and unbeatable location of 131D Woodmont Boulevard for yourself. This is exclusive Nashville living, ready for its next owner.