

Listing Courtesy of: REALTRACS as distributed by MLS GRID / Listed By: Scout Realty
1400 Rosa L Parks Blvd 309 Nashville, TN 37208
Active (1 Days)
$2,000 (USD)
Description
MLS #:
RTC3596550
RTC3596550
Type
Rental
Rental
Year Built
2004
2004
Views
City
City
County
Davidson County
Davidson County
Listed By
Jonathan Harris, Scout Realty
Source
REALTRACS
Last checked Sep 22 2026 at 3:07 AM GMT+0000
REALTRACS
Last checked Sep 22 2026 at 3:07 AM GMT+0000
Bathroom Details
- Full Bathroom: 1
Interior Features
- High Ceilings
Subdivision
- The Lofts At Werthan Mills
Heating and Cooling
- Central
- Central Air
Homeowners Association Information
- Dues: $358
Flooring
- Wood
Exterior Features
- Brick
Utility Information
- Utilities: Water Available
- Sewer: Public Sewer
School Information
- Elementary School: Jones Paideia Magnet
- Middle School: John Early Paideia Magnet
- High School: Martin Luther King Jr Magnet- Pearl High School
Stories
- 1
Living Area
- 770 sqft
Location
Disclaimer: Square footage is based on information available to agent, including County records. Information has not been verified by agent and should be verified by buyer.
Based on information submitted to the MLS GRID as of 9/22/2026 03:07. All data is obtained from various sources and may not have been verified by broker or MLS GRID. Supplied Open House Information is subject to change without notice. All information should be independently reviewed and verified for accuracy. Properties may or may not be listed by the office/agent presenting the information.



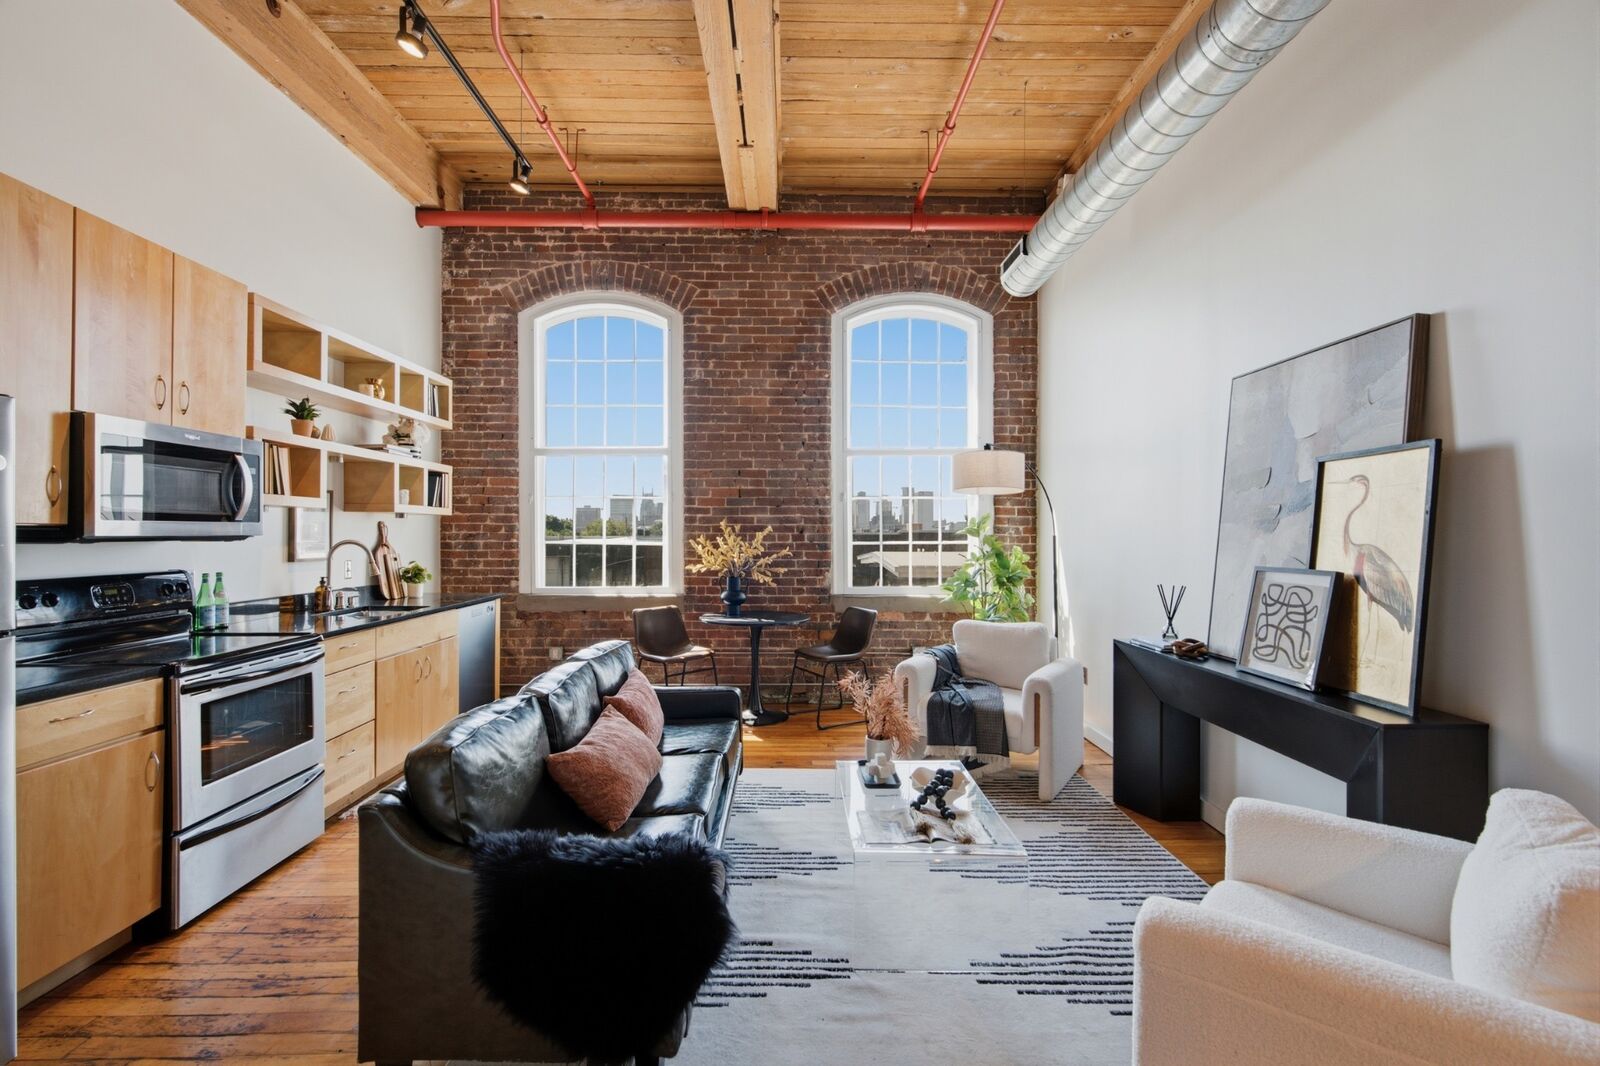
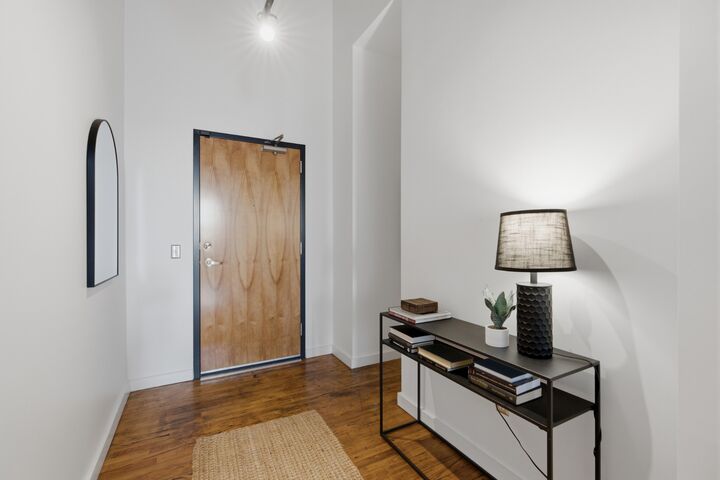
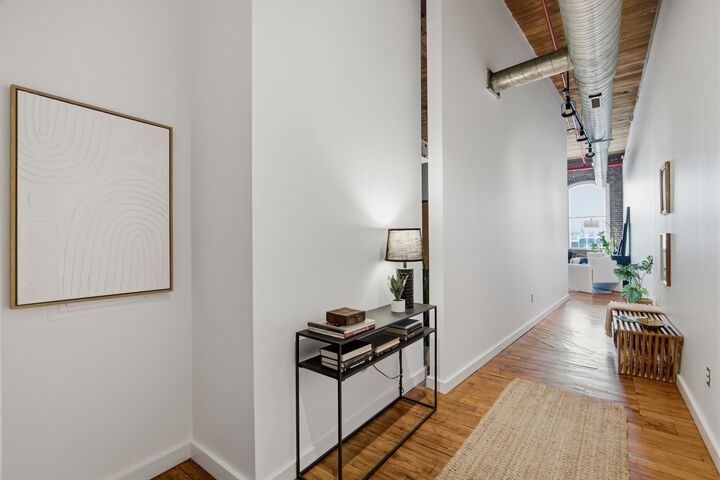
Inside, soaring 16-foot ceilings, original hardwood floors, and expansive windows create a bright, open living space filled with natural light. Wake up each morning to breathtaking sunrise views stretching across the downtown skyline.
Werthan Lofts is known for offering one of the most amenity-rich lifestyles in Nashville. Residents enjoy two saltwater pools, a rooftop terrace with panoramic skyline views, outdoor cabanas, an outdoor kitchen, landscaped courtyards, commercial gas grills, a bocce ball court, a fully equipped fitness center, a dedicated yoga studio, dog parks, gated parking, controlled building access, and on-site property management and maintenance.
Perfectly situated in one of Nashville's most walkable and vibrant neighborhoods, you'll enjoy award-winning restaurants, local coffee shops, parks, and entertainment just steps from your front door. Spend weekends at the Nashville Farmers' Market, catch a Nashville Sounds game at First Horizon Park, explore Bicentennial Capitol Mall State Park, or bike the Cumberland River Greenway. Downtown Nashville is just minutes away, with convenient access to I-65 and I-40.
Tenant responsible for all utilities. Pets considered on a case-by-case basis.