

Listing Courtesy of: REALTRACS as distributed by MLS GRID / Listed By: Dream Homes Realty
1622 12th Ave N Nashville, TN 37208
Active (8 Days)
$849,900 (USD)
Description
MLS #:
RTC3630202
RTC3630202
Taxes
$1,573
$1,573
Lot Size
5,227 SQFT
5,227 SQFT
Type
Single-Family Home
Single-Family Home
Year Built
2026
2026
County
Davidson County
Davidson County
Listed By
Sameh Abdelsayed, Dream Homes Realty
Source
REALTRACS
Last checked Nov 8 2026 at 10:29 PM GMT+0000
REALTRACS
Last checked Nov 8 2026 at 10:29 PM GMT+0000
Bathroom Details
- Full Bathrooms: 4
Interior Features
- Extra Closets
- Wet Bar
- Air Filter
- Ceiling Fan(s)
- Walk-In Closet(s)
- Smart Thermostat
- Pantry
Subdivision
- D T Mcgavock & Others
Property Features
- Fireplace: 1
Heating and Cooling
- Central
- Electric
- Central Air
- Ceiling Fan(s)
Basement Information
- Crawl Space
Flooring
- Laminate
Exterior Features
- Hardboard Siding
Utility Information
- Utilities: Electricity Available, Water Available
- Sewer: Public Sewer
- Energy: Windows, Thermostat, Water Heater
School Information
- Elementary School: Robert Churchwell Museum Magnet Elementary School
- Middle School: John Early Paideia Magnet
- High School: Pearl Cohn Magnet High School
Parking
- Detached
- Alley Access
- On Street
Stories
- 3
Living Area
- 2,658 sqft
Location
Estimated Monthly Mortgage Payment
*Based on Fixed Interest Rate withe a 30 year term, principal and interest only
Listing price
Down payment
%
Interest rate
%Mortgage calculator estimates are provided by CENTURY 21 Real Estate LLC and are intended for information use only. Your payments may be higher or lower and all loans are subject to credit approval.
Disclaimer: Square footage is based on information available to agent, including County records. Information has not been verified by agent and should be verified by buyer.
Based on information submitted to the MLS GRID as of 11/8/2026 22:29. All data is obtained from various sources and may not have been verified by broker or MLS GRID. Supplied Open House Information is subject to change without notice. All information should be independently reviewed and verified for accuracy. Properties may or may not be listed by the office/agent presenting the information.



The beautifully designed gourmet kitchen features an oversized island, luxurious granite countertops, a custom wood range hood, matte black stainless steel appliances. The kitchen flows seamlessly into the living and dining areas, including a dedicated breakfast space perfect for everyday living and entertaining.
Enjoy multiple versatile living spaces, including a spacious loft, an open office area ideal for working from home, and a bonus room featuring a stylish bar, perfect for hosting guests and relaxing.
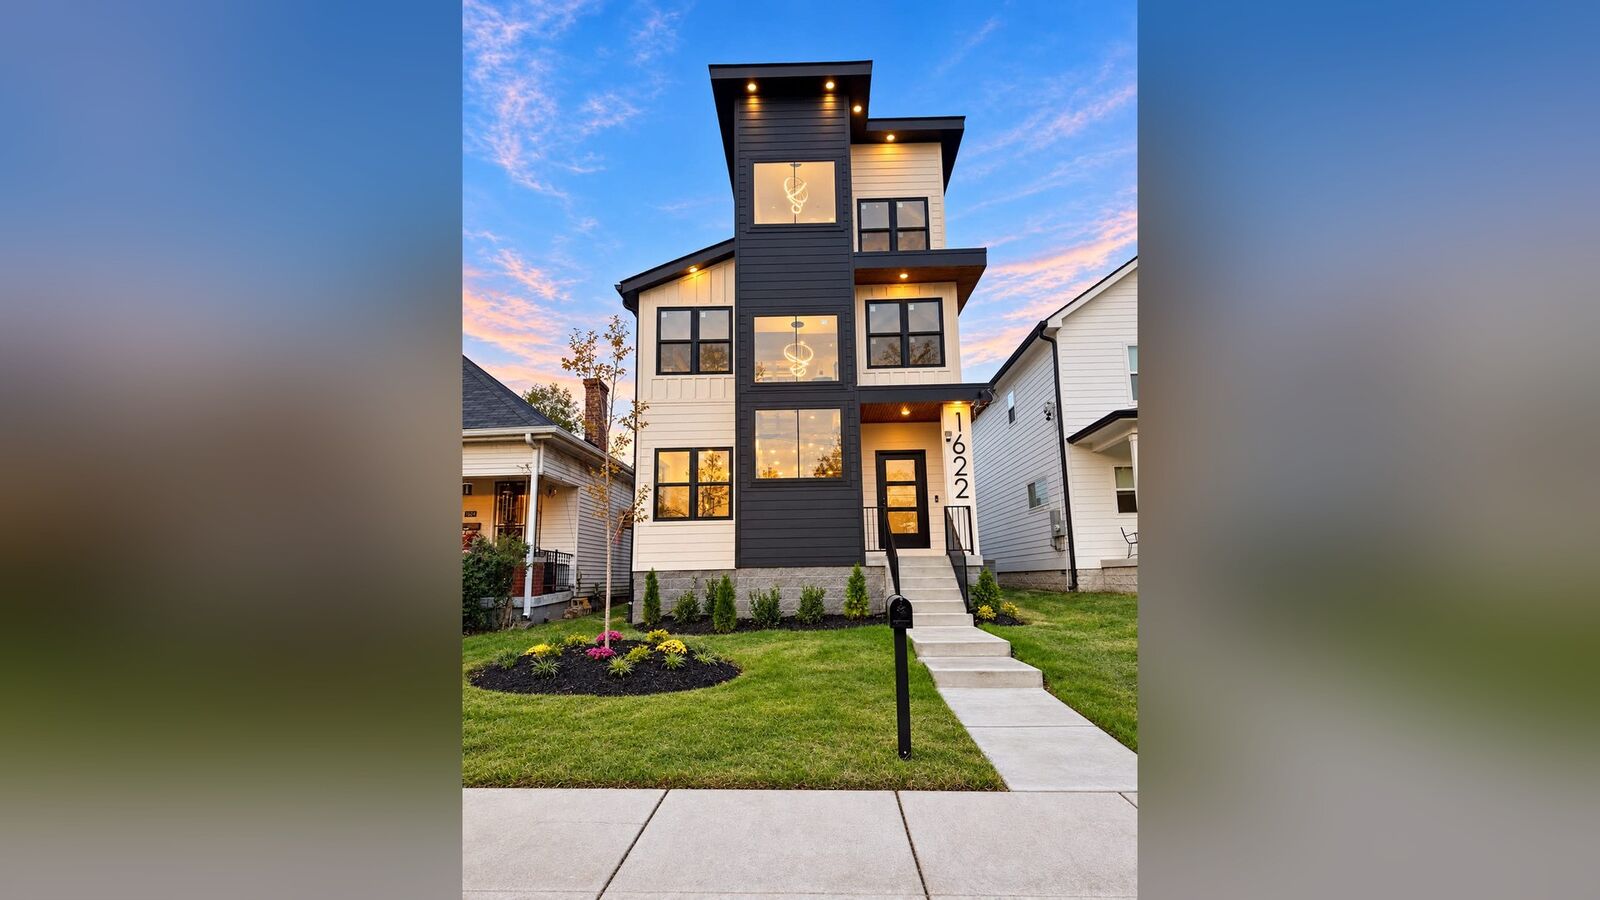
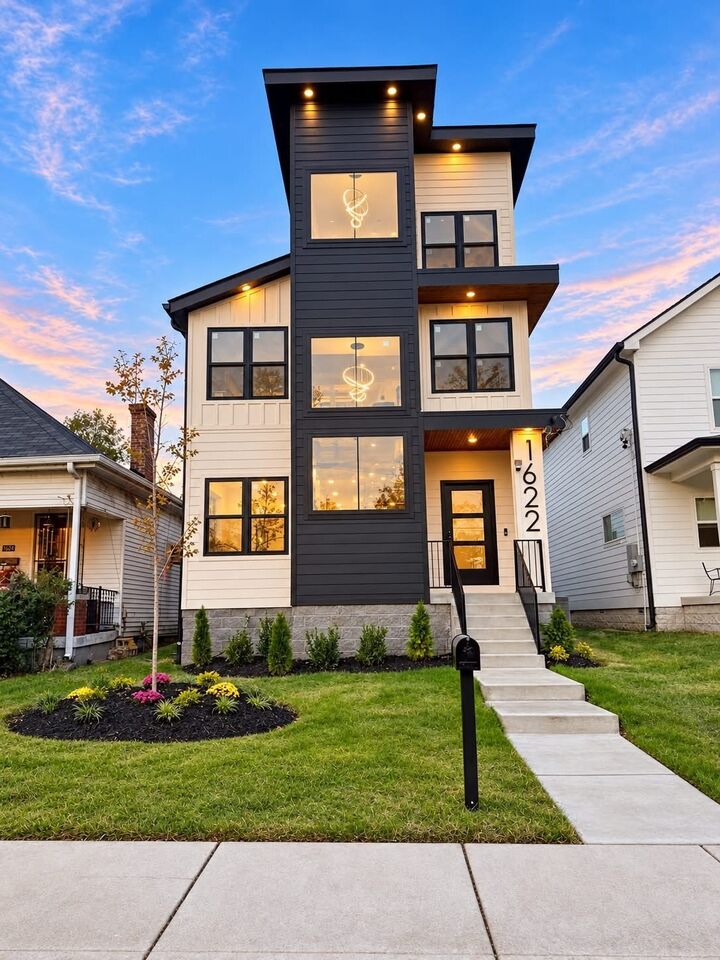
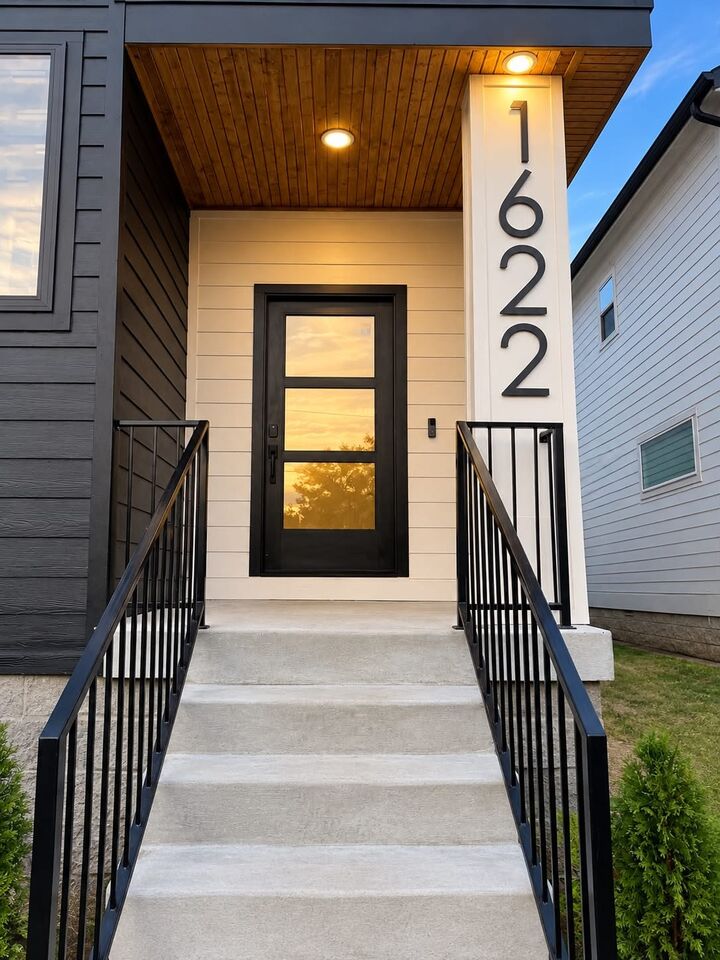
Outdoor living is equally impressive, featuring a private primary bedroom balcony and an expansive rooftop balcony with water and electrical connections ready for a future jacuzzi or hot tub installation. The home also includes a covered porch and a fully fenced backyard offering added privacy.
Additional features include a smart doorbell, smart door locks, front and rear security cameras, a two-car garage with convenient alley access, and a spacious driveway accommodating up to four additional vehicles. A basketball court in the surrounding neighborhood offers another recreational opportunity. This move-in-ready home offers an exceptional opportunity to enjoy modern luxury living with easy access to shopping, dining, and entertainment. This property also great Airbnb potential.