

Listing Courtesy of: REALTRACS as distributed by MLS GRID / Listed By: Beycome Brokerage Realty, LLC
1638 54th Ave Apt 328 Nashville, TN 37209
Active (4 Days)
$365,000 (USD)
Description
MLS #:
RTC3520913
RTC3520913
Taxes
$2,531
$2,531
Lot Size
871 SQFT
871 SQFT
Type
Condo
Condo
Year Built
2020
2020
County
Davidson County
Davidson County
Listed By
Steve Koleno, Beycome Brokerage Realty, LLC
Source
REALTRACS
Last checked Aug 28 2026 at 1:03 AM GMT+0000
REALTRACS
Last checked Aug 28 2026 at 1:03 AM GMT+0000
Bathroom Details
- Full Bathroom: 1
Interior Features
- Elevator
- Ceiling Fan(s)
- Walk-In Closet(s)
- Entrance Foyer
Subdivision
- 54Th Avenue Townhomes
Heating and Cooling
- Central
- Heat Pump
- Electric
- Central Air
Homeowners Association Information
- Dues: $167
Flooring
- Tile
- Wood
Exterior Features
- Brick
- Hardboard Siding
Utility Information
- Utilities: Electricity Available, Water Available
- Sewer: Public Sewer
School Information
- Elementary School: Charlotte Park Elementary
- Middle School: Moses McKissack Middle
- High School: James Lawson High School
Stories
- 1
Living Area
- 874 sqft
Location
Estimated Monthly Mortgage Payment
*Based on Fixed Interest Rate withe a 30 year term, principal and interest only
Listing price
Down payment
%
Interest rate
%Mortgage calculator estimates are provided by CENTURY 21 Real Estate LLC and are intended for information use only. Your payments may be higher or lower and all loans are subject to credit approval.
Disclaimer: Square footage is based on information available to agent, including County records. Information has not been verified by agent and should be verified by buyer.
Based on information submitted to the MLS GRID as of 8/28/2026 01:03. All data is obtained from various sources and may not have been verified by broker or MLS GRID. Supplied Open House Information is subject to change without notice. All information should be independently reviewed and verified for accuracy. Properties may or may not be listed by the office/agent presenting the information.



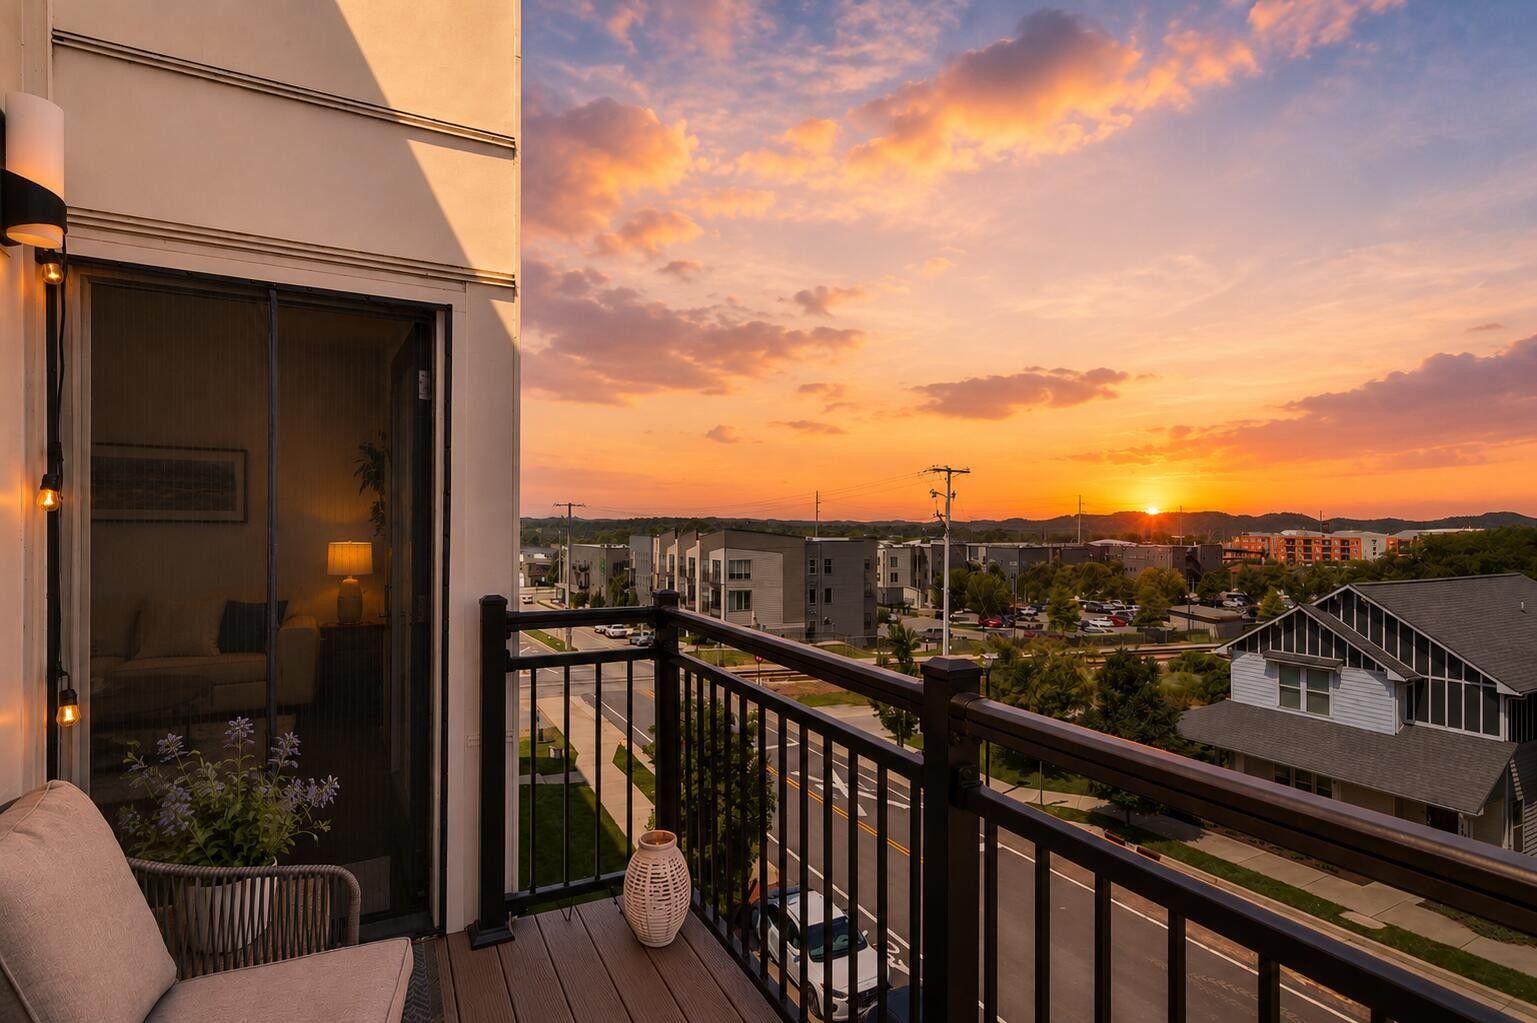
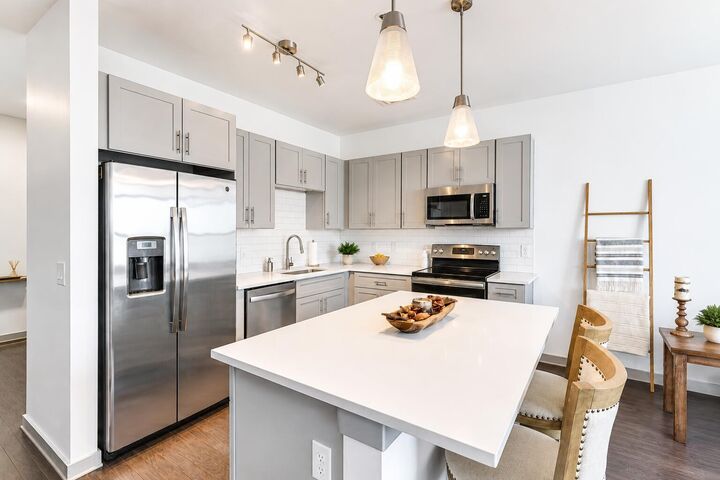
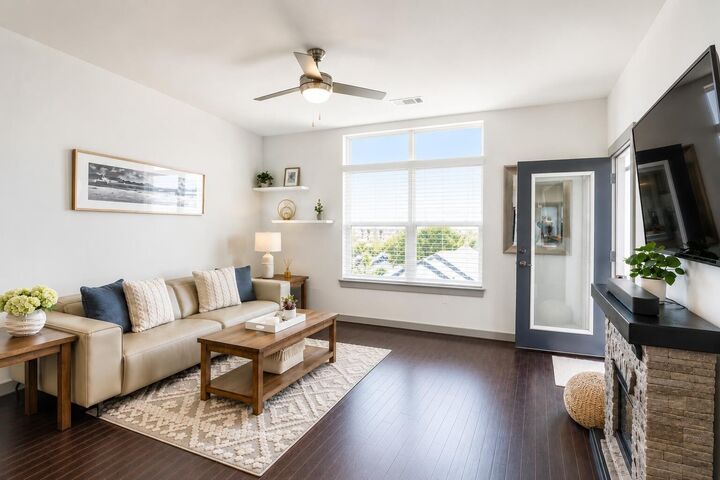
Inside, you'll find hardwood floors throughout, low-decibel stainless steel appliances, and a thoughtfully designed primary suite featuring a vanity in the walk-in closet- for everyday convenience or hosting guests. Step onto your private balcony & take in unobstructed sunset views from one of the best vantage points in the building.
Additional highlights include a dedicated parking space (#5) with convenient access to the unit, secured building entry, elevator access, Amazon Hub package lockers, and ample guest parking.
Residents enjoy resort-style amenities including a pool with cabana, outdoor kitchen and grills, plus a fully equipped fitness center featuring a Peloton bike, cardio equipment, and free weights.
Located in one of Nashville's most sought-after neighborhoods, you're just steps from Silo Market, Frothy Monkey, Nicky's Coal Fired, Bringle's Smoking Oasis, local breweries, gyms, parks, and some of the city's best dining and entertainment.
Experience low-maintenance living with exceptional walkability, incredible sunset views, and the best of The Nations right outside your door. Some photos have been virtually rendered.