

Listing Courtesy of: REALTRACS as distributed by MLS GRID / Listed By: Fridrich & Clark Realty
1807 Castleman Dr Nashville, TN 37215
Active (18 Days)
$3,190,000 (USD)
Description
MLS #:
RTC3246453
RTC3246453
Taxes
$17,367
$17,367
Lot Size
3,049 SQFT
3,049 SQFT
Type
Single-Family Home
Single-Family Home
Year Built
2018
2018
County
Davidson County
Davidson County
Listed By
Carolyn Baron, Fridrich & Clark Realty
Source
REALTRACS
Last checked Jul 8 2026 at 7:22 AM GMT+0000
REALTRACS
Last checked Jul 8 2026 at 7:22 AM GMT+0000
Bathroom Details
- Full Bathrooms: 4
- Half Bathrooms: 2
Interior Features
- Hot Tub
- Walk-In Closet(s)
- Open Floorplan
- High Ceilings
Subdivision
- Homes At 4401 Hunt Place
Lot Information
- Private
Property Features
- Fireplace: 1
Heating and Cooling
- Forced Air
- Central Air
Basement Information
- Crawl Space
Pool Information
- In Ground
Flooring
- Tile
- Wood
Exterior Features
- Brick
- Wood Siding
- Roof: Asphalt
Utility Information
- Utilities: Water Available
- Sewer: Public Sewer
School Information
- Elementary School: Percy Priest Elementary
- Middle School: John Trotwood Moore Middle
- High School: Hillsboro Comp High School
Parking
- Garage Faces Rear
Stories
- 2
Living Area
- 4,974 sqft
Location
Estimated Monthly Mortgage Payment
*Based on Fixed Interest Rate withe a 30 year term, principal and interest only
Listing price
Down payment
%
Interest rate
%Mortgage calculator estimates are provided by CENTURY 21 Real Estate LLC and are intended for information use only. Your payments may be higher or lower and all loans are subject to credit approval.
Disclaimer: Square footage is based on information available to agent, including County records. Information has not been verified by agent and should be verified by buyer.
Based on information submitted to the MLS GRID as of 7/8/2026 07:22. All data is obtained from various sources and may not have been verified by broker or MLS GRID. Supplied Open House Information is subject to change without notice. All information should be independently reviewed and verified for accuracy. Properties may or may not be listed by the office/agent presenting the information.



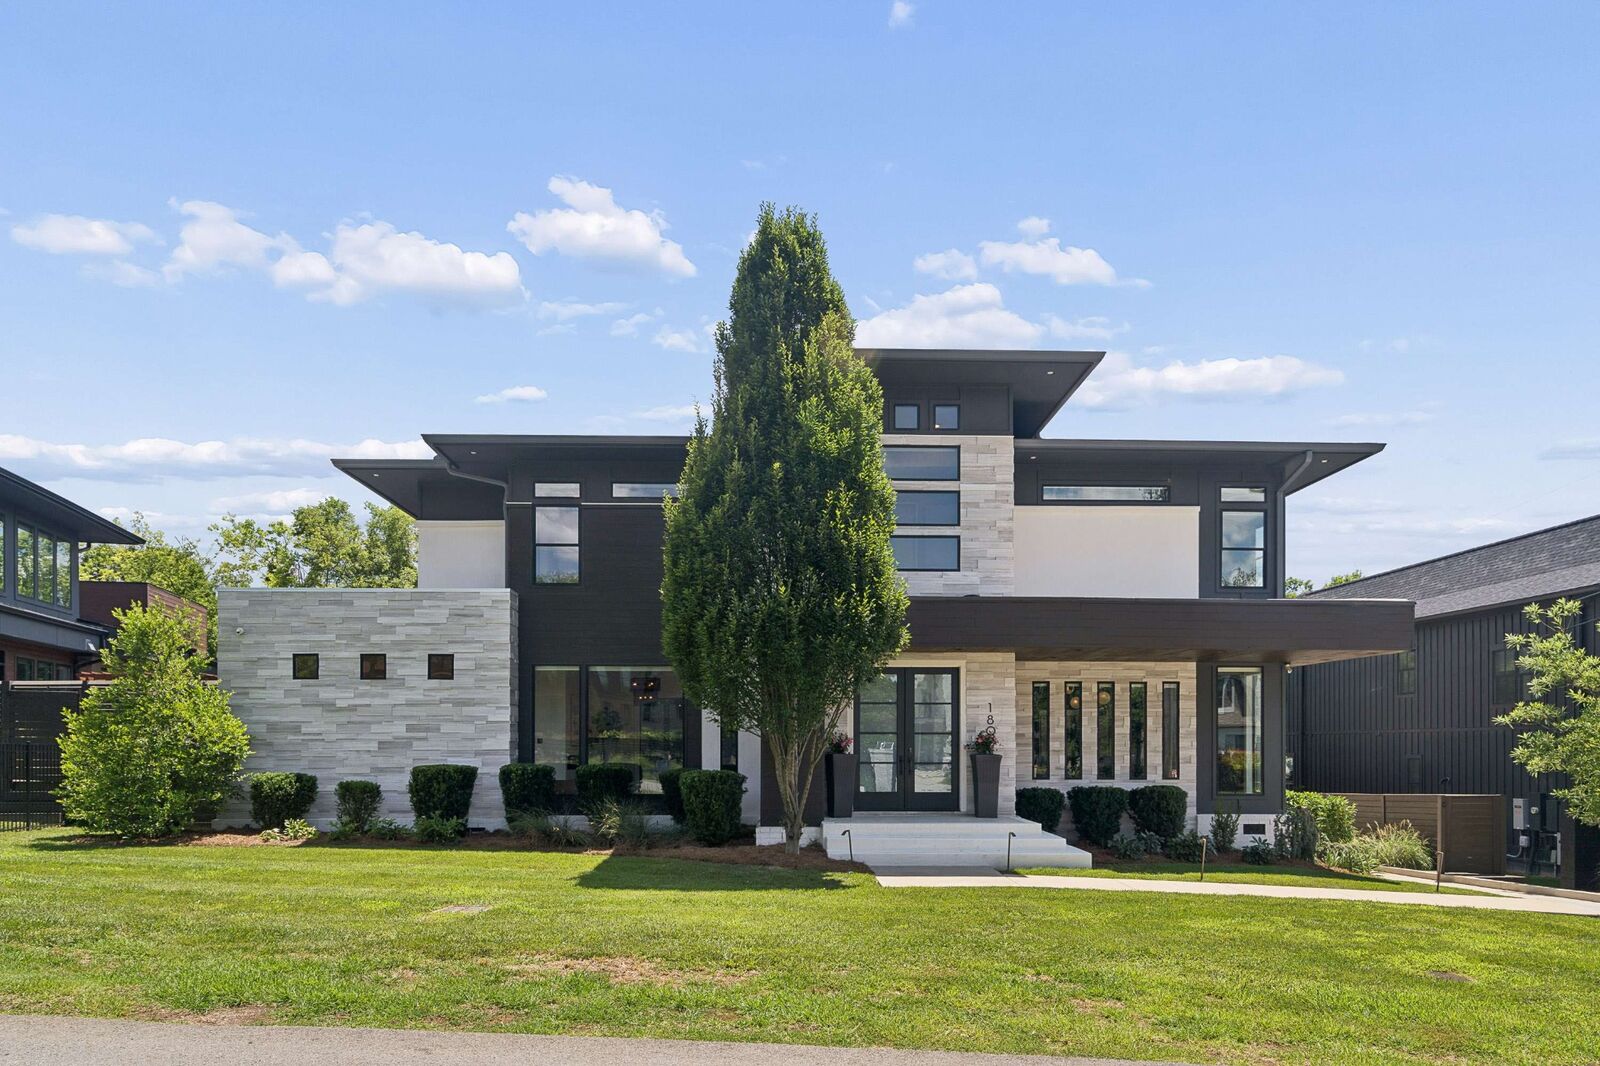
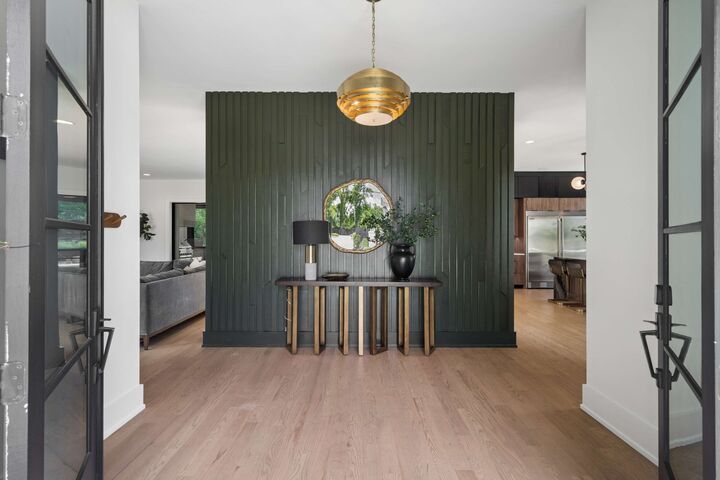
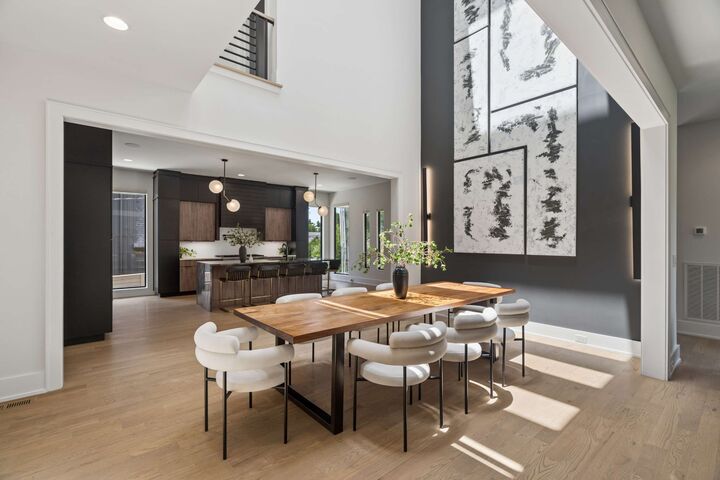
You’ll first notice the abundance of natural light and an airy, open floor plan anchored by a stunning dining room with soaring 26-foot ceilings and eight architectural skylights that create an extraordinary sense of space. Thoughtfully designed for both daily living and effortless entertaining, expansive sliding doors connect the living rooms to a screened porch that has everything you need to enjoy the seasons year round rain, shine or snow — complete with a hot tub, grilling station, dining area and inviting gathering space. Beyond, a private oasis awaits, complete with a sparkling full sized pool (not a plunge pool!), mature landscaping and a gated yard that provides exceptional privacy.
The main-level primary suite serves as a true retreat, featuring a spacious bathroom with soaking tub, oversized shower and walk-in closet with laundry. Upstairs, a second primary suite and two additional generously sized en-suite bedrooms provide comfort and privacy for family and guests alike. Additional living spaces include a media room, a dedicated office, and flexible bonus space ideal for a gym, playroom, art studio, or second office.
Additional highlights include a gated driveway, generator, abundant storage, secondary upstairs laundry room, and a three-car garage equipped with an EV charger and ceiling height to accommodate lifts, if desired.
The location is ideal, with something for everyone — steps to Green Hills park and minutes from the Green Hills Mall and business district, boutique shopping and eateries. Centrally positioned for Nashville’s premier public and private schools, with easy access to downtown Nashville, major medical centers and the airport.