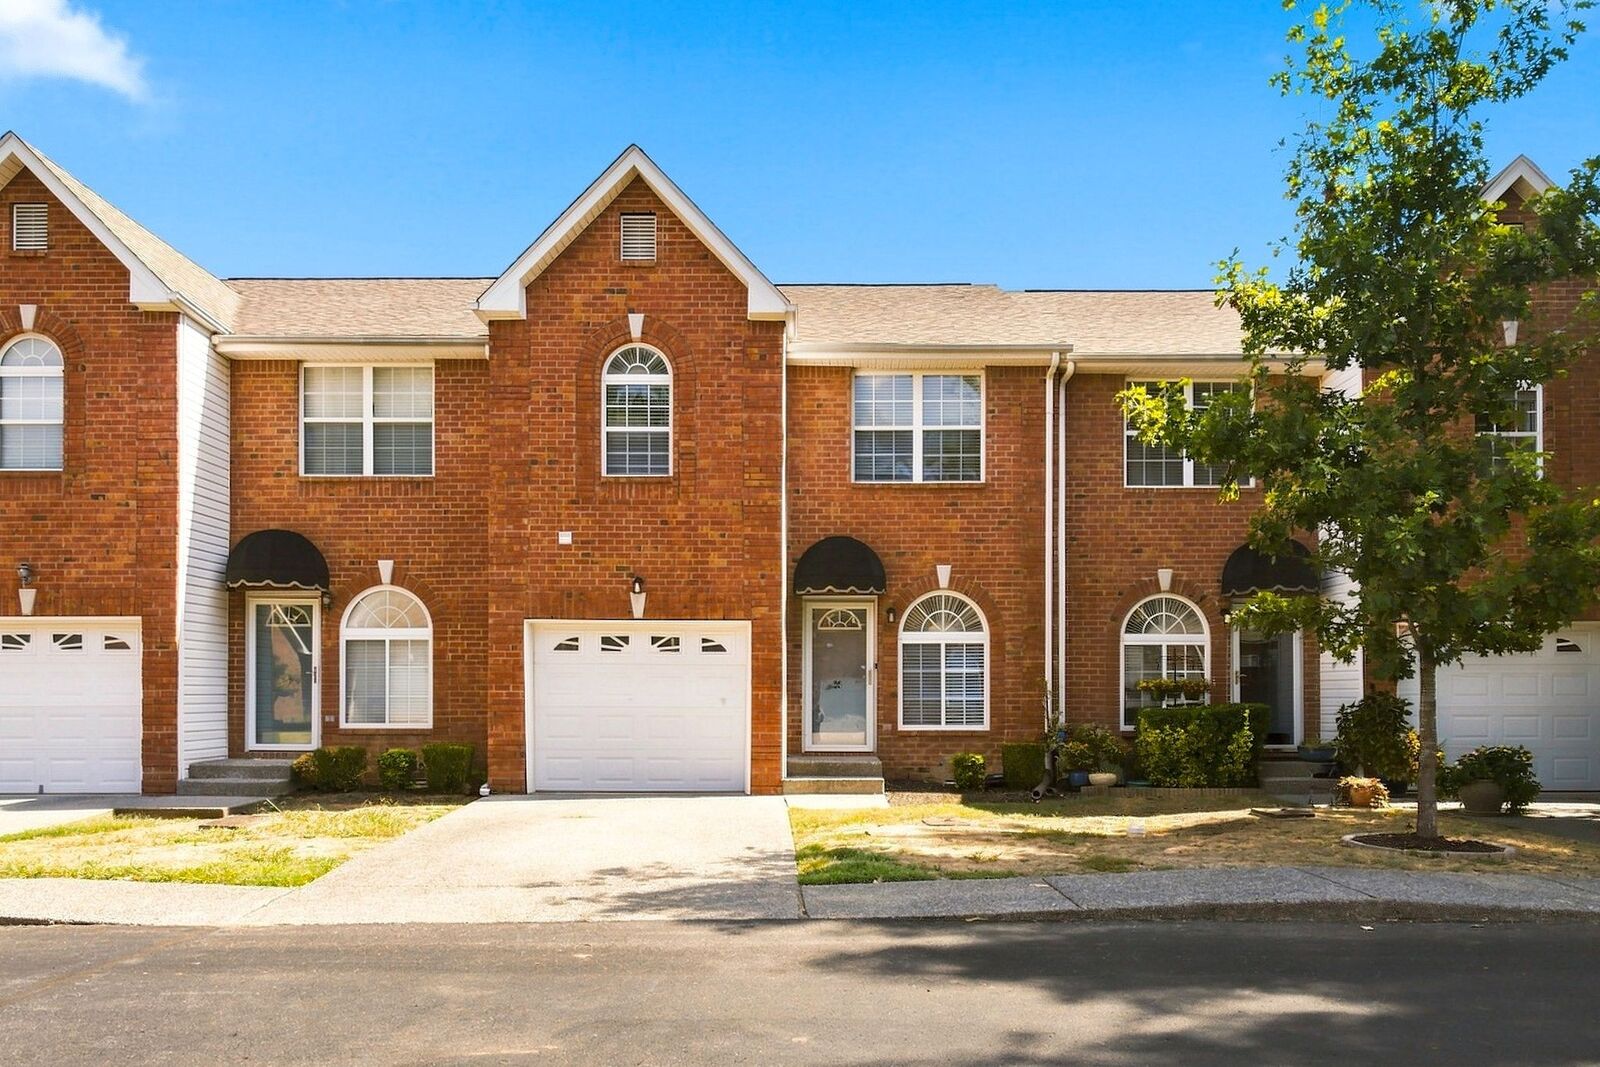
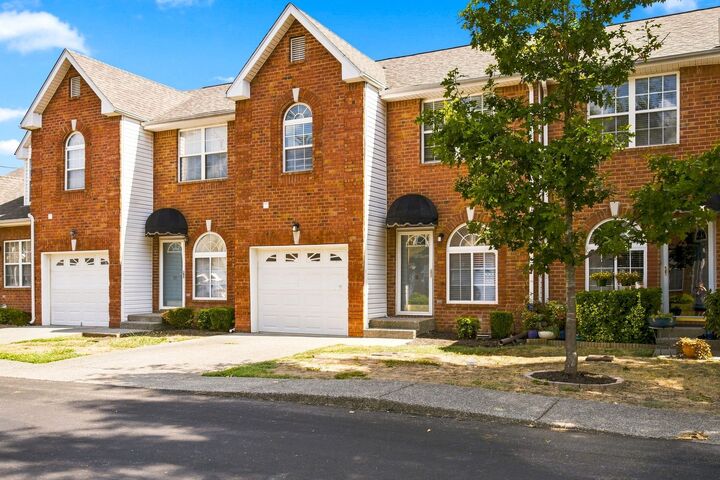
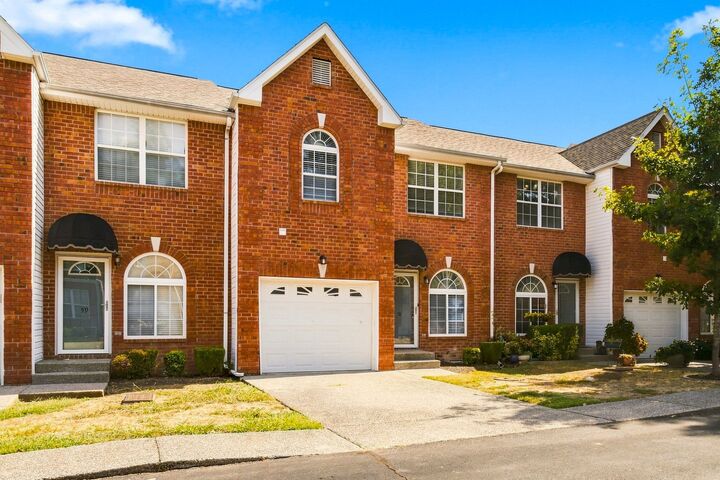
2120 Lebanon Pike 58 Nashville, TN 37210
Listing Courtesy of: REALTRACS as distributed by MLS GRID / Listed By: Sound City Realty

  2120 Lebanon Pike 58 Nashville, TN 37210

Active (5 Days)
$1,900 (USD)
3
BED
3
BATH
1,598
SQFT

Description

Two story townhome available now. Renovated and ready for you! We absolutely love the greenspace view out of the back of this property. Unit #58 inside of the community Easthaven is located in the very back of the community making it extremely quiet and peaceful. This is a large 3 bedroom townhome unit with 3 bedrooms upstairs. Washer and dryer are included and located upstairs in the large hallway with small landing. Upstairs has a hall bathroom and two bedrooms as well as a 200 sq ft primary bedroom suite with large ensuite bathroom (soaking tub/shower and brand new double vanity). All flooring upstairs is new laminated vinyl luxury plank. The carpet on the stairs is also brand new. Downstairs has a front living room, half bath for guests and the eat in kitchen. Extra storage under the stairs. Garage opens up to the kitchen. The kitchen is upgraded with new quartz countertops fully equipped with all the stainless appliances (built in microwave, stove/oven, dishwasher, refrigerator and garbage disposal), large walk in pantry. One garage attached front garage and private driveway. Plenty of guest parking just steps away in the shaded guest parking lot. Pet friendly and the community has many pet stations and room for walking throughout the community. Located near the Two Rivers 7 acre dog park and the East Nashville Greenway system trailheads at the Two Rivers Skate Park and in Hermitage at Kohls. Tenant to verify all information. Professionally managed. Pets ok if approved with pet fee and pet rent. Available now.

MLS #:
RTC3623407
Type
Rental
Year Built
2004
Views
Trees/Woods
County
Davidson County

Listed By

Juli Schumann, Sound City Realty
Source
REALTRACS
Last checked Nov 8 2026 at 2:27 AM GMT+0000
Bathroom Details
  • Full Bathrooms: 2
  • Half Bathroom: 1
Interior Features
  • Extra Closets
  • Ceiling Fan(s)
  • Walk-In Closet(s)
  • Pantry
Subdivision
  • Easthaven
Heating and Cooling
  • Central
  • Electric
  • Central Air
Flooring
  • Carpet
  • Laminate
  • Tile
  • Luxury Vinyl
Utility Information
  • Utilities: Electricity Available, Water Available
  • Sewer: Public Sewer
School Information
  • Elementary School: Pennington Elementary
  • Middle School: Two Rivers Middle
  • High School: McGavock Comp High School
Parking
  • Driveway
  • Garage Faces Front
Stories
  • 2
Living Area
  • 1,598 sqft
Location
   
Calculate drive times to this property
 
Powered by INRIX® Drive Time

Powered by Walk Score®
Disclaimer: Square footage is based on information available to agent, including County records. Information has not been verified by agent and should be verified by buyer.
Based on information submitted to the MLS GRID as of 11/8/2026 02:27. All data is obtained from various sources and may not have been verified by broker or MLS GRID. Supplied Open House Information is subject to change without notice. All information should be independently reviewed and verified for accuracy. Properties may or may not be listed by the office/agent presenting the information.
