

Listing Courtesy of: REALTRACS as distributed by MLS GRID / Listed By: White House Realtors
2126 Nashboro Blvd Nashville, TN 37217
Active (20 Days)
$285,900 (USD)
Description
MLS #:
RTC3336387
RTC3336387
Taxes
$2,006
$2,006
Lot Size
871 SQFT
871 SQFT
Type
Townhouse
Townhouse
Year Built
2000
2000
County
Davidson County
Davidson County
Listed By
Paula Melton, White House Realtors
Source
REALTRACS
Last checked Aug 27 2026 at 11:04 PM GMT+0000
REALTRACS
Last checked Aug 27 2026 at 11:04 PM GMT+0000
Bathroom Details
- Full Bathrooms: 2
- Half Bathroom: 1
Interior Features
- Ceiling Fan(s)
- Walk-In Closet(s)
- Smart Thermostat
- Pantry
- Kitchen Island
- Open Floorplan
- High Ceilings
- High Speed Internet
- Entrance Foyer
Subdivision
- Nashboro Village Tract 7
Lot Information
- Cul-De-Sac
Heating and Cooling
- Central
- Natural Gas
- Central Air
Homeowners Association Information
- Dues: $144
Flooring
- Carpet
- Tile
- Wood
Exterior Features
- Brick
- Roof: Asphalt
Utility Information
- Utilities: Natural Gas Available, Water Available, Cable Connected
- Sewer: Public Sewer
School Information
- Elementary School: Lakeview Elementary School
- Middle School: Apollo Middle
- High School: Antioch High School
Parking
- Driveway
- Garage Door Opener
- Garage Faces Front
Stories
- 2
Living Area
- 1,388 sqft
Location
Estimated Monthly Mortgage Payment
*Based on Fixed Interest Rate withe a 30 year term, principal and interest only
Listing price
Down payment
%
Interest rate
%Mortgage calculator estimates are provided by CENTURY 21 Real Estate LLC and are intended for information use only. Your payments may be higher or lower and all loans are subject to credit approval.
Disclaimer: Square footage is based on information available to agent, including County records. Information has not been verified by agent and should be verified by buyer.
Based on information submitted to the MLS GRID as of 8/27/2026 23:04. All data is obtained from various sources and may not have been verified by broker or MLS GRID. Supplied Open House Information is subject to change without notice. All information should be independently reviewed and verified for accuracy. Properties may or may not be listed by the office/agent presenting the information.



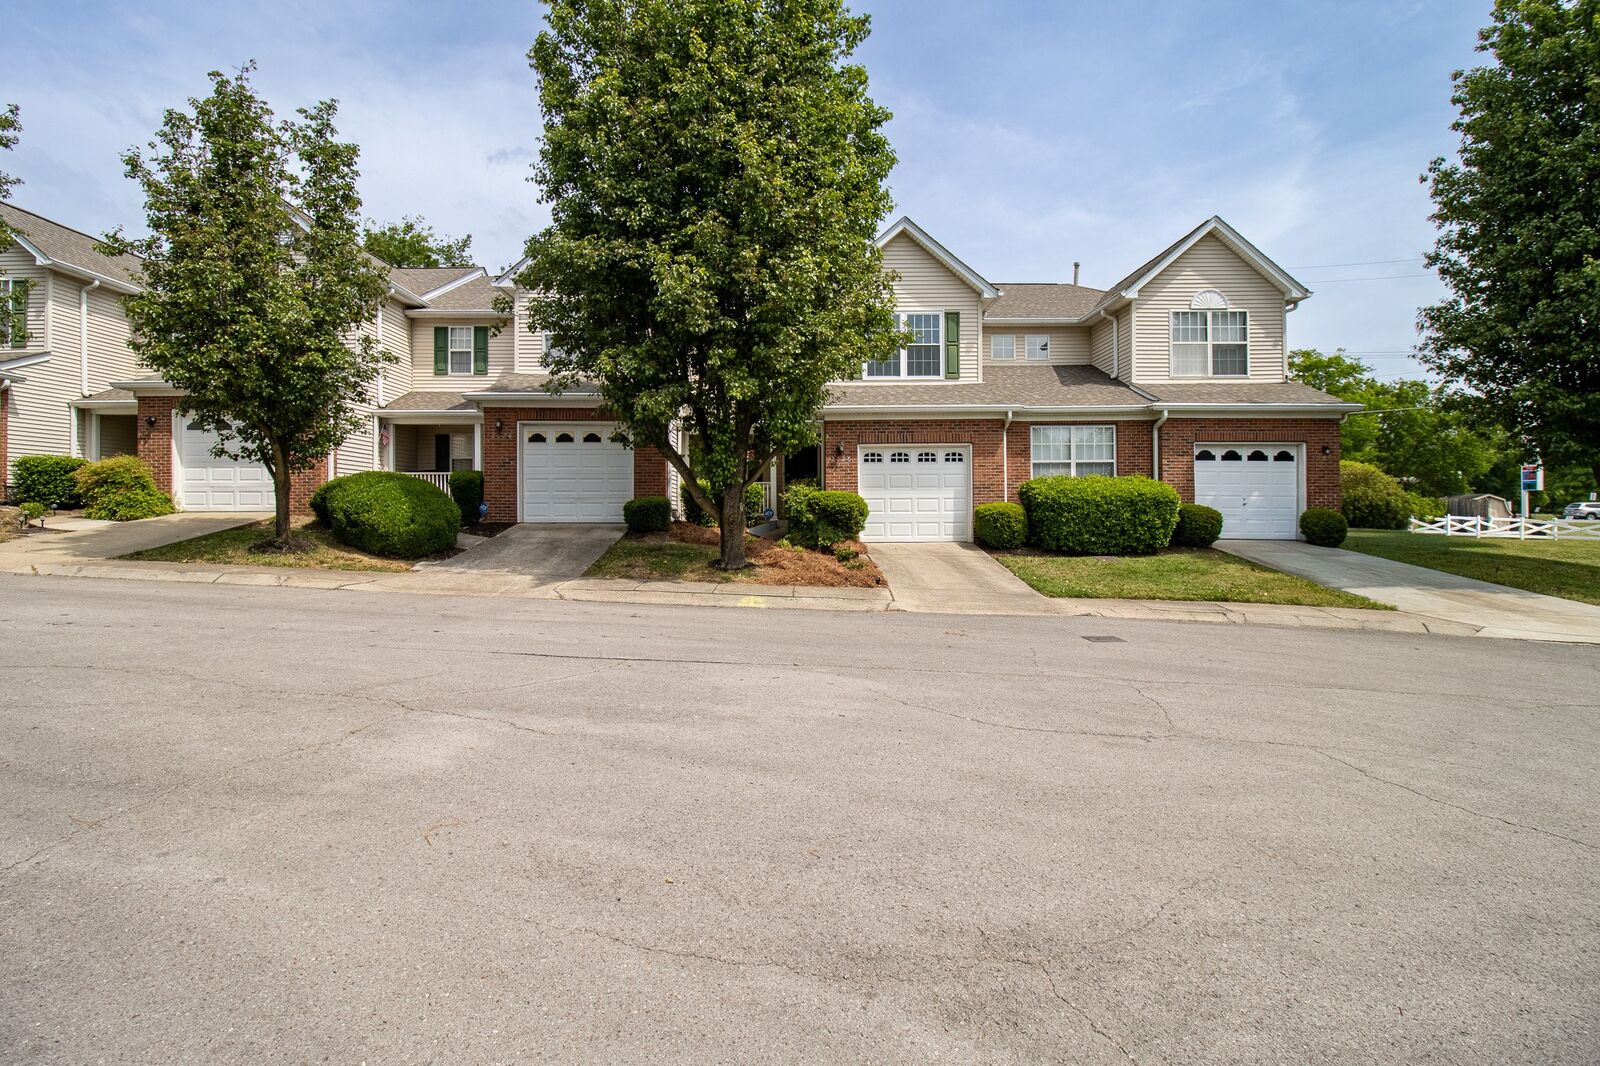
Step inside to a vaulted living room bathed in brilliant natural light. Modern upgrades elevate the entire home, including four new insulated windows, stylish light fixtures, new faucets throughout, and a sleek kitchen sink. The spacious primary suite serves as a true private retreat, complete with expansive walk-in closets and double vanities.
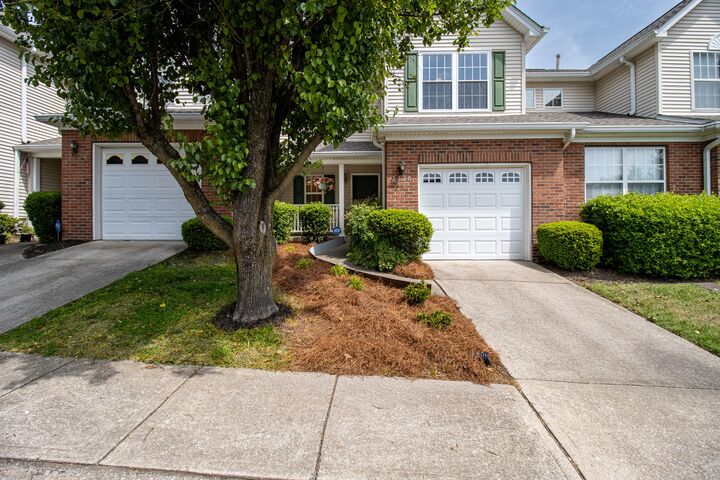
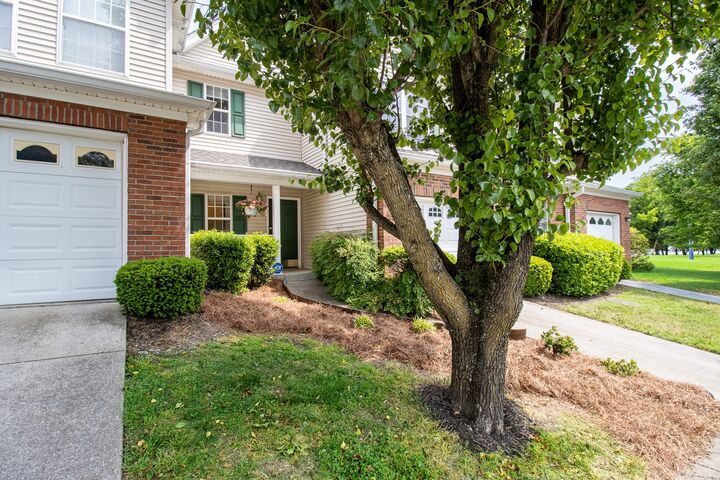
Outdoor living is effortless here. Enjoy your morning coffee on the charming covered front porch—perfectly sized for rocking chairs—or unwind and grill on the partially fenced back patio. Parking is a breeze with a one-car garage, private driveway, and ample guest spaces. Residents also enjoy premium community amenities, including walking trails, tennis courts, a clubhouse, and a pool.
Located just minutes from Una Recreation Park and Percy Priest Lake, you are also just 8 minutes from the Nashville International Airport and 10 miles from downtown. Whether you are looking for your own quiet sanctuary or a lucrative investment property, this condo is ready to impress.