

Listing Courtesy of: REALTRACS as distributed by MLS GRID / Listed By: Williamson Real Estate
2208 Dearborn Dr Nashville, TN 37214
Active (3 Days)
$495,000 (USD)
Description
MLS #:
RTC3630379
RTC3630379
Taxes
$3,450
$3,450
Lot Size
0.97 acres
0.97 acres
Type
Single-Family Home
Single-Family Home
Year Built
1955
1955
County
Davidson County
Davidson County
Listed By
Sheena M Dignean, Williamson Real Estate
Source
REALTRACS
Last checked Nov 8 2026 at 3:56 AM GMT+0000
REALTRACS
Last checked Nov 8 2026 at 3:56 AM GMT+0000
Bathroom Details
- Full Bathrooms: 2
- Half Bathroom: 1
Interior Features
- Ceiling Fan(s)
- In-Law Floorplan
- High Ceilings
- High Speed Internet
Subdivision
- Walnut Grove
Property Features
- Fireplace: 1
Heating and Cooling
- Central
- Central Air
- Ceiling Fan(s)
Basement Information
- Finished
- Apartment
- Exterior Entry
- Full
- Walk-Out Access
Flooring
- Concrete
- Wood
- Luxury Vinyl
Exterior Features
- Brick
- Vinyl Siding
- Block
- Roof: Asphalt
Utility Information
- Utilities: Water Available, Cable Connected
- Sewer: Public Sewer
School Information
- Elementary School: Pennington Elementary
- Middle School: Two Rivers Middle
- High School: McGavock Comp High School
Parking
- Driveway
- Attached
- Paved
Stories
- 1
Living Area
- 2,518 sqft
Location
Estimated Monthly Mortgage Payment
*Based on Fixed Interest Rate withe a 30 year term, principal and interest only
Listing price
Down payment
%
Interest rate
%Mortgage calculator estimates are provided by CENTURY 21 Real Estate LLC and are intended for information use only. Your payments may be higher or lower and all loans are subject to credit approval.
Disclaimer: Square footage is based on information available to agent, including County records. Information has not been verified by agent and should be verified by buyer.
Based on information submitted to the MLS GRID as of 11/8/2026 03:56. All data is obtained from various sources and may not have been verified by broker or MLS GRID. Supplied Open House Information is subject to change without notice. All information should be independently reviewed and verified for accuracy. Properties may or may not be listed by the office/agent presenting the information.



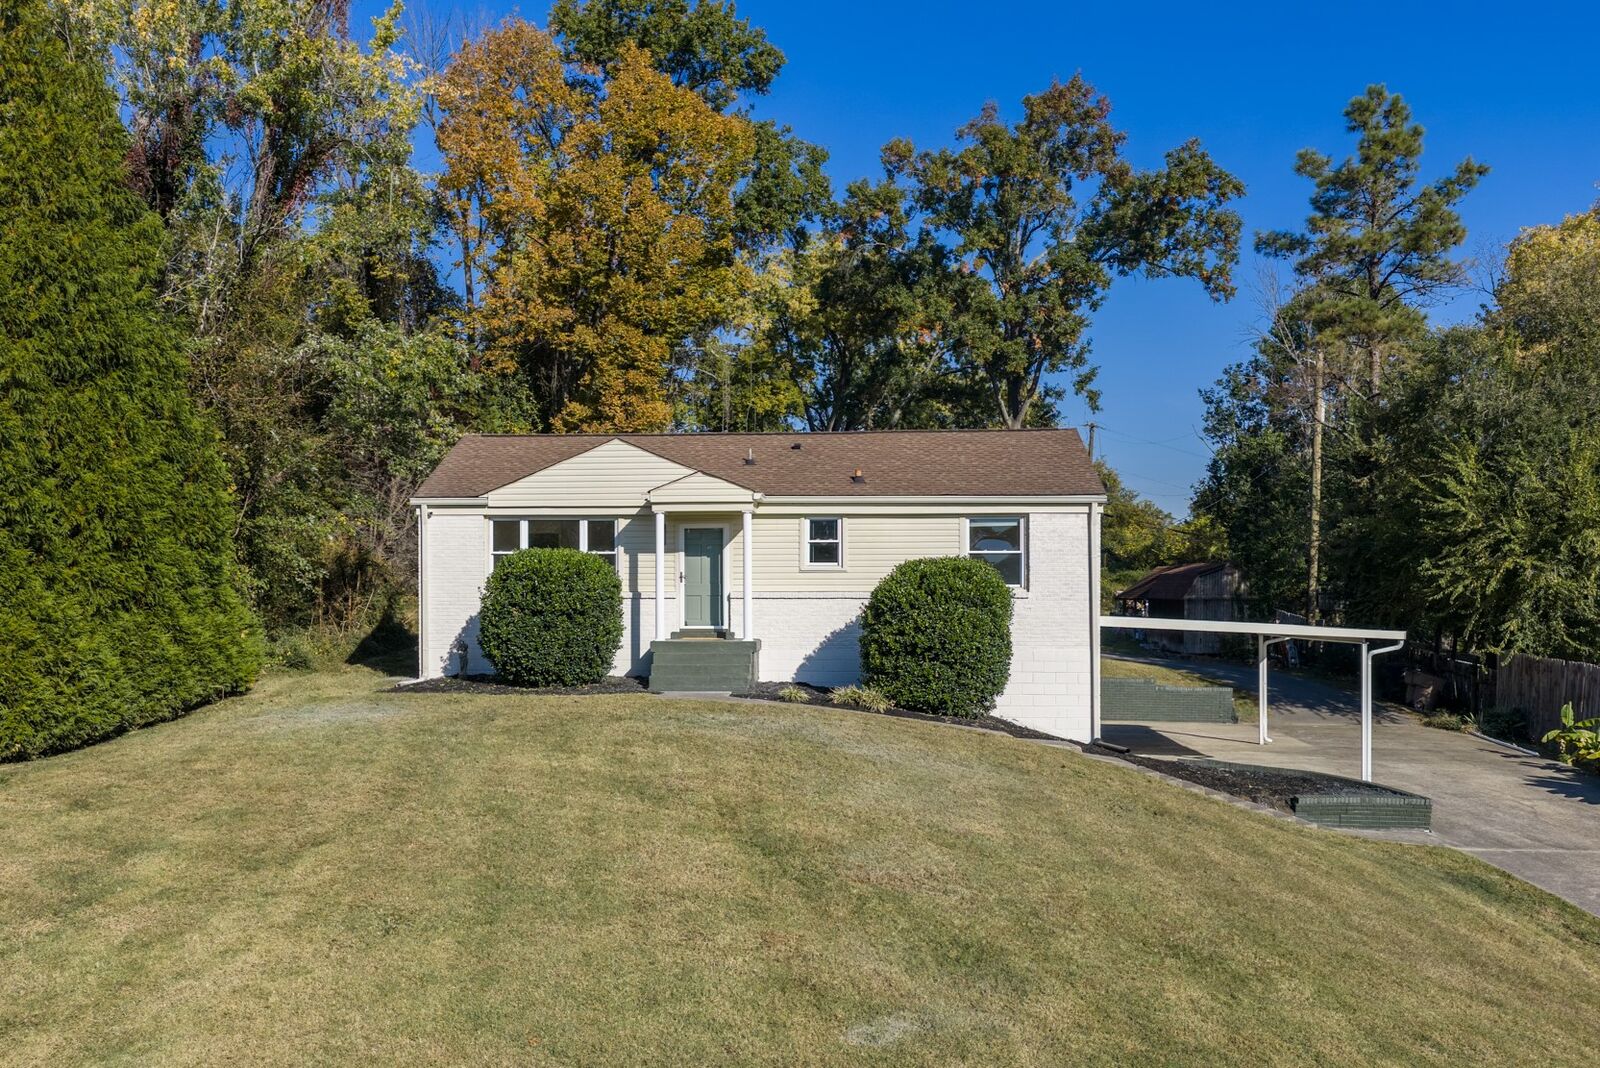
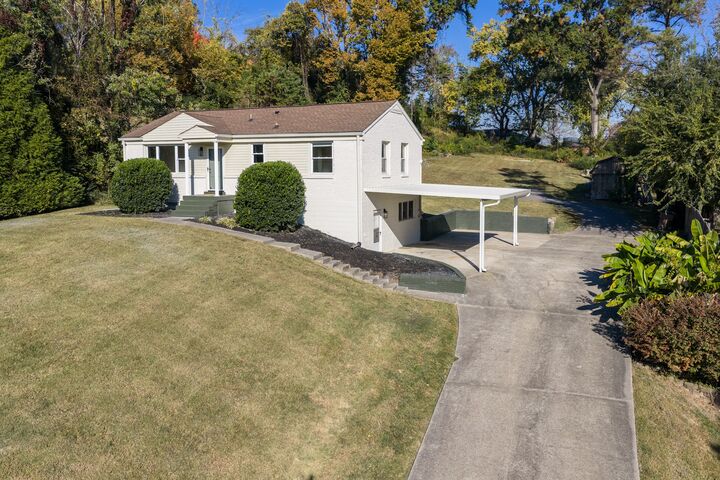
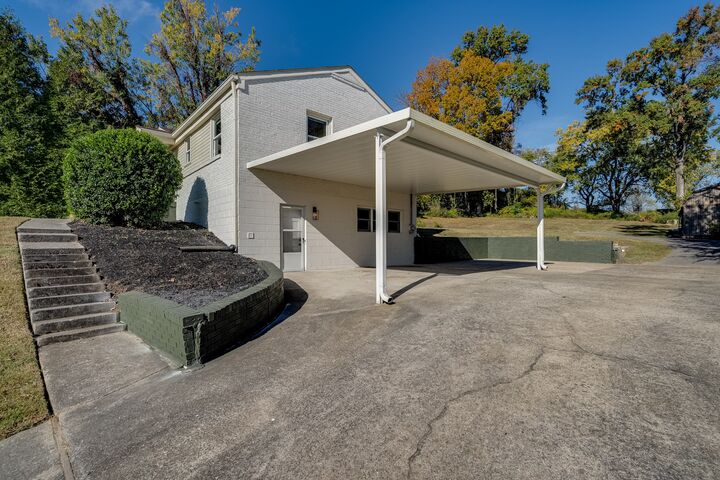
Offering four bedrooms, two and a half baths, a vaulted den and lots of natural light, there is plenty of quality space for all your needs. This home features refreshed painting and fixtures, new luxury vinyl plank in the den, new floor to ceiling pantry cabinets with a coffee bar, all refinished hardwoods, updated bathrooms, and two laundry location options. The lower level has its own exterior entrance and an additional kitchen, creating an ideal opportunity for rental income, house hacking, multigenerational living, or a creative space with separate access.
Located just minutes from Two Rivers Park, the Stones River Greenway, Opry Mills, BNA Airport, downtown Nashville, local restaurants, coffee shops, and everyday shopping, this home delivers the established neighborhood charm buyers are searching for without sacrificing convenience. Back on market with over $15k in renovations, this property is an opportunity you don't want to miss.