

Listing Courtesy of: REALTRACS as distributed by MLS GRID / Listed By: Keller Williams Realty
2300 Broadview Dr Nashville, TN 37217
Active (13 Days)
$429,000 (USD)
Description
MLS #:
RTC3626729
RTC3626729
Taxes
$3,158
$3,158
Lot Size
9,148 SQFT
9,148 SQFT
Type
Single-Family Home
Single-Family Home
Year Built
2001
2001
County
Davidson County
Davidson County
Listed By
Katina Thornton, Keller Williams Realty
Source
REALTRACS
Last checked Nov 8 2026 at 3:25 AM GMT+0000
REALTRACS
Last checked Nov 8 2026 at 3:25 AM GMT+0000
Bathroom Details
- Full Bathrooms: 2
Interior Features
- Extra Closets
- Ceiling Fan(s)
- High Ceilings
- High Speed Internet
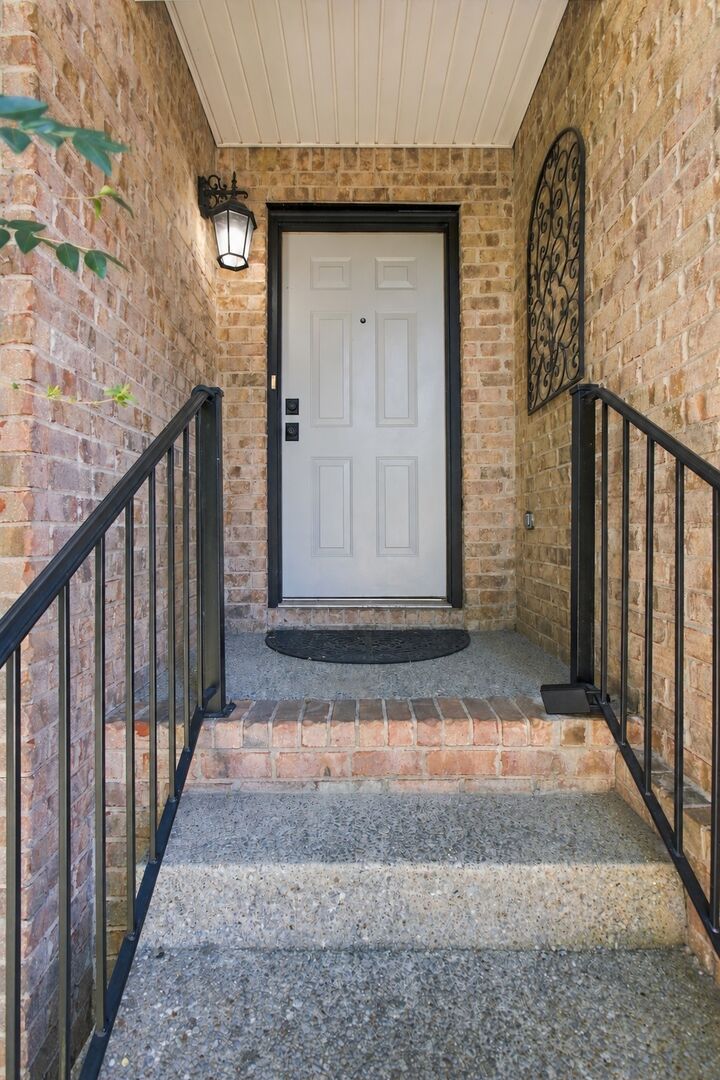
- Entrance Foyer
Subdivision
- Kendall Park
Property Features
- Fireplace: 1
Heating and Cooling
- Central
- Central Air
- Electric
Basement Information
- Crawl Space
Homeowners Association Information
- Dues: $22
Flooring
- Luxury Vinyl
Exterior Features
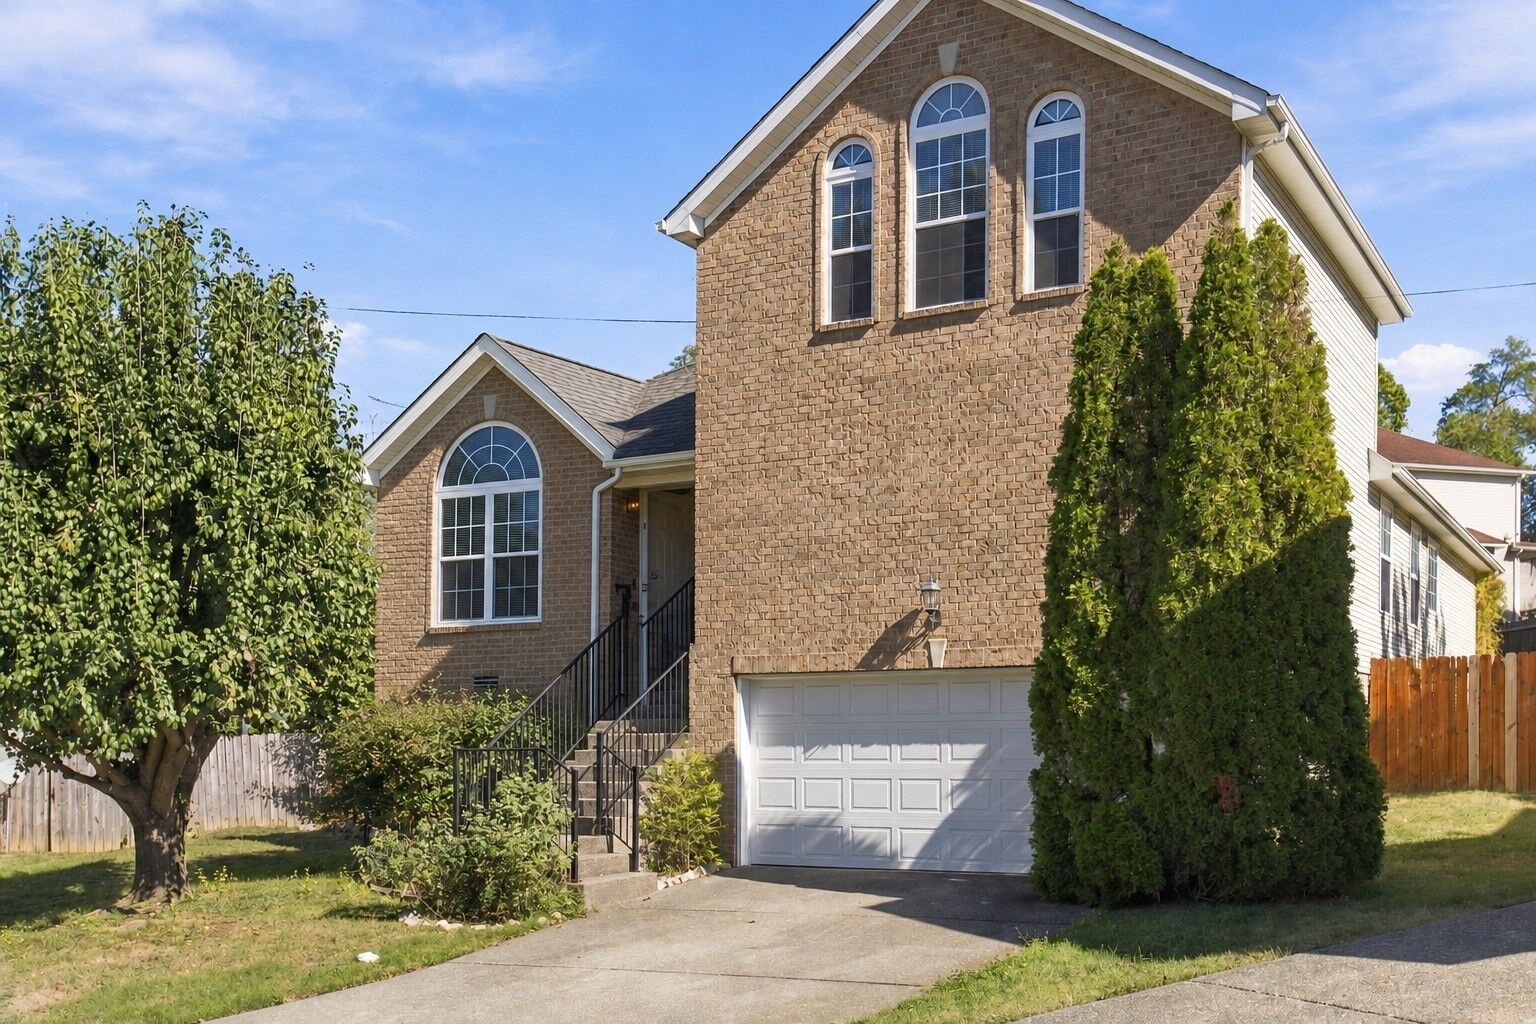
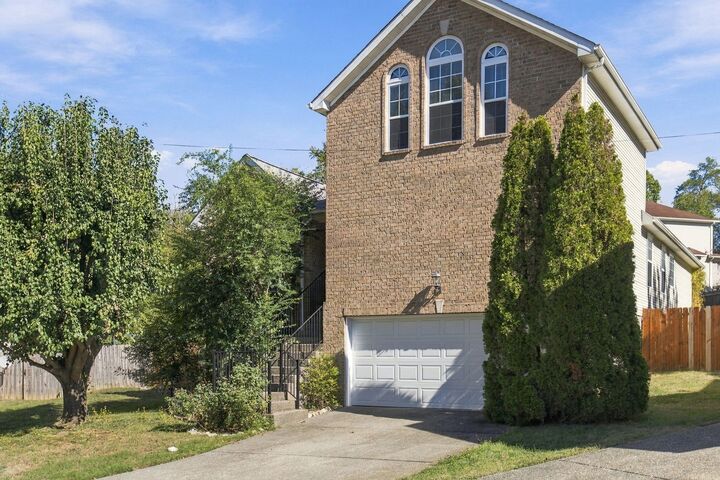
- Brick
- Vinyl Siding
Utility Information
- Utilities: Electricity Available, Water Available
- Sewer: Public Sewer
School Information
- Elementary School: Lakeview Elementary School
- Middle School: Apollo Middle
- High School: Antioch High School
Parking
- Garage Faces Front
Stories
- 2
Living Area
- 2,163 sqft
Location
Estimated Monthly Mortgage Payment
*Based on Fixed Interest Rate withe a 30 year term, principal and interest only
Listing price
Down payment
%
Interest rate
%Mortgage calculator estimates are provided by CENTURY 21 Real Estate LLC and are intended for information use only. Your payments may be higher or lower and all loans are subject to credit approval.
Disclaimer: Square footage is based on information available to agent, including County records. Information has not been verified by agent and should be verified by buyer.
Based on information submitted to the MLS GRID as of 11/8/2026 03:25. All data is obtained from various sources and may not have been verified by broker or MLS GRID. Supplied Open House Information is subject to change without notice. All information should be independently reviewed and verified for accuracy. Properties may or may not be listed by the office/agent presenting the information.



Dual-zone HVAC provides separate temperature control for each level, with one thermostat on the main floor and a second in the upstairs bonus room that exclusively controls the upstairs temperature. A solar-powered attic exhaust fan and insulated garage door offer added energy-efficiency benefits to help manage heating and cooling costs.
Outside, enjoy a large fenced backyard with plenty of room to relax, entertain, or play. Located just minutes from Nashville International Airport (BNA), with quick access to downtown Nashville and Opry Mills, this home brings together everyday comfort and a convenient location!