

Listing Courtesy of: REALTRACS as distributed by MLS GRID / Listed By: Historic & Distinctive Homes, LLC
2509 Osage St Nashville, TN 37208
Active (19 Days)
$2,350 (USD)
Description
MLS #:
RTC3622248
RTC3622248
Type
Rental
Rental
Year Built
1930
1930
County
Davidson County
Davidson County
Listed By
Karen Hoff, Broker, Crs, E-Pro, Historic & Distinctive Homes, LLC
Source
REALTRACS
Last checked Nov 8 2026 at 2:27 AM GMT+0000
REALTRACS
Last checked Nov 8 2026 at 2:27 AM GMT+0000
Bathroom Details
- Full Bathrooms: 2
Interior Features
- High Speed Internet
Subdivision
- Georgia Industrial Realty
Heating and Cooling
- Central
- Electric
- Central Air
Basement Information
- Crawl Space
Flooring
- Laminate
- Tile
- Wood
Exterior Features
- Hardboard Siding
- Roof: Asphalt
Utility Information
- Utilities: Electricity Available, Water Available, Cable Connected
- Sewer: Public Sewer
School Information
- Elementary School: Robert Churchwell Museum Magnet Elementary School
- Middle School: John Early Paideia Magnet
- High School: Pearl Cohn Magnet High School
Parking
- Gravel
- Driveway
Stories
- 1
Living Area
- 1,344 sqft
Location
Disclaimer: Square footage is based on information available to agent, including County records. Information has not been verified by agent and should be verified by buyer.
Based on information submitted to the MLS GRID as of 11/8/2026 02:27. All data is obtained from various sources and may not have been verified by broker or MLS GRID. Supplied Open House Information is subject to change without notice. All information should be independently reviewed and verified for accuracy. Properties may or may not be listed by the office/agent presenting the information.



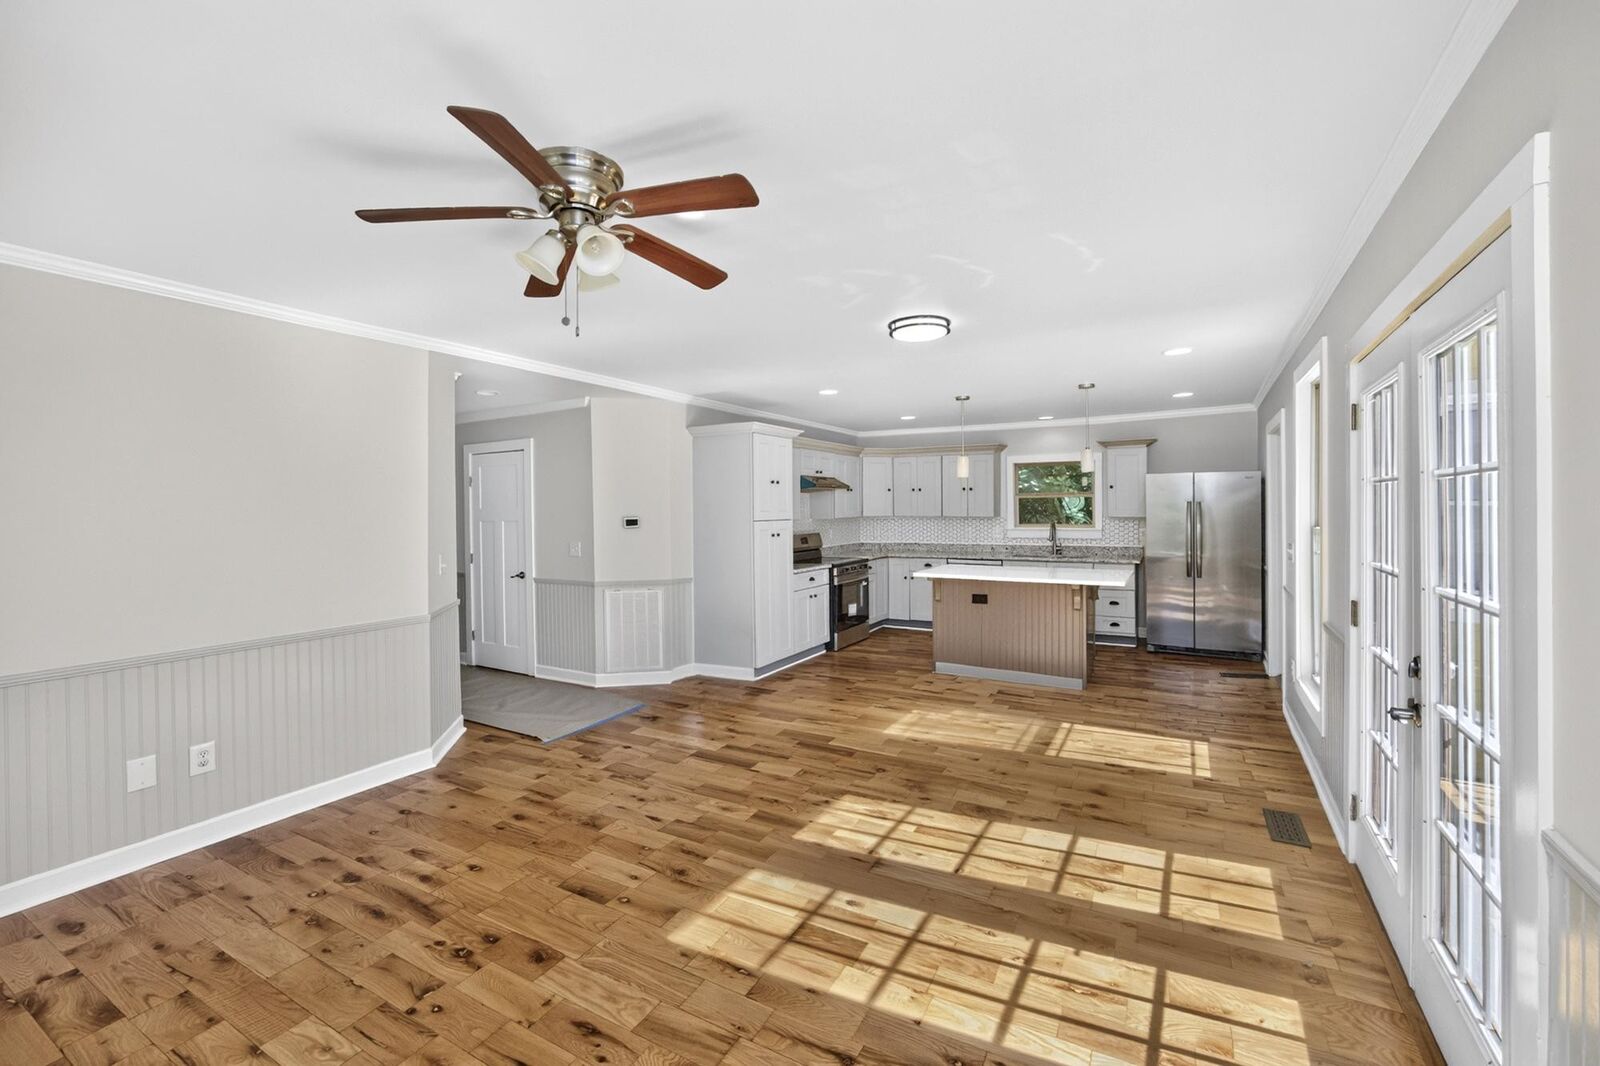
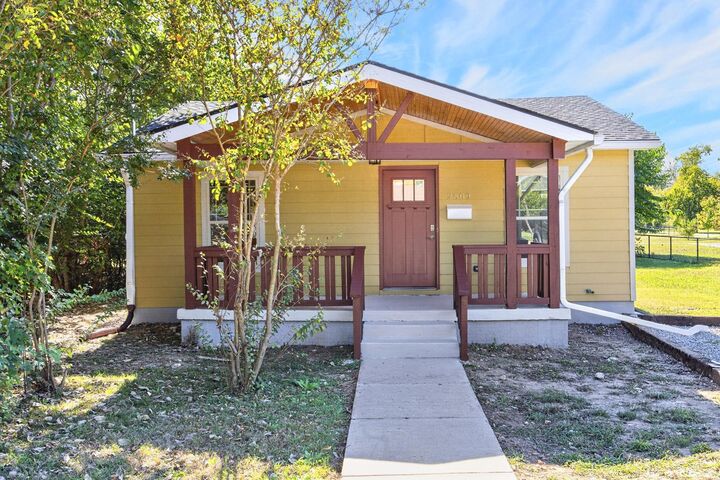
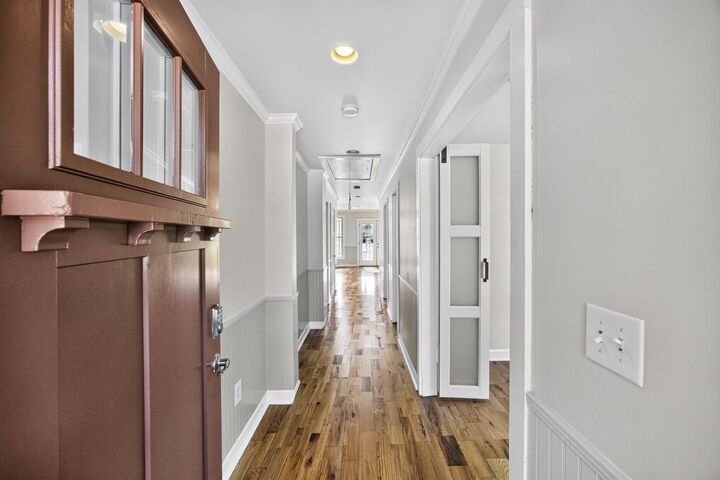
Great yard for gardener types. Enjoy the perfect combination of historic charm and modern conveniences in this beautifully updated 1930s Nashville cottage! Recently remodeled while preserving many of its original architectural details and historic touches, this inviting home features gorgeous hardwood floors, newer appliances, thermal-pane replacement windows, attractive tile bathrooms, oversized closets, and a freshly painted exterior. Classic cottage character blends beautifully with today's comfortable living.
LOCATION, LOCATION, LOCATION! Situated directly beside the Clinton B. Fisk Park Trail, with the fenced backyard adjoining the city park, offering convenient access to green space, walking trails, and outdoor recreation. Enjoy the convenience of North Nashville living, just minutes from downtown Nashville, Germantown, and the vibrant Buchanan Street corridor, featuring popular local restaurants, coffee shops, shopping, and neighborhood services. Nearby destinations include Slim & Husky's Pizza, Kroger, Fisk University, Tennessee State University, and Meharry Medical College.
Convenient to Nashville General Hospital, TriStar Centennial Medical Center, and Ascension Saint Thomas Midtown Hospital, along with nearby educational facilities including Robert Churchwell Museum Magnet Elementary, John Early Paideia Middle Magnet, and Pearl-Cohn High School. Easy access to major thoroughfares, employment centers, grocery stores, medical facilities, and downtown entertainment.
A wonderful opportunity to enjoy the charm of historic Nashville with the updates and conveniences today's renters appreciate. Schedule your private showing today!