2544 Stinson Rd Nashville, TN 37214
Listing Courtesy of: REALTRACS as distributed by MLS GRID / Listed By: Scott Pettus Realty

  2544 Stinson Rd Nashville, TN 37214

Coming Soon
$529,000 (USD)
3
BED
2
BATH
1,381
SQFT

Description

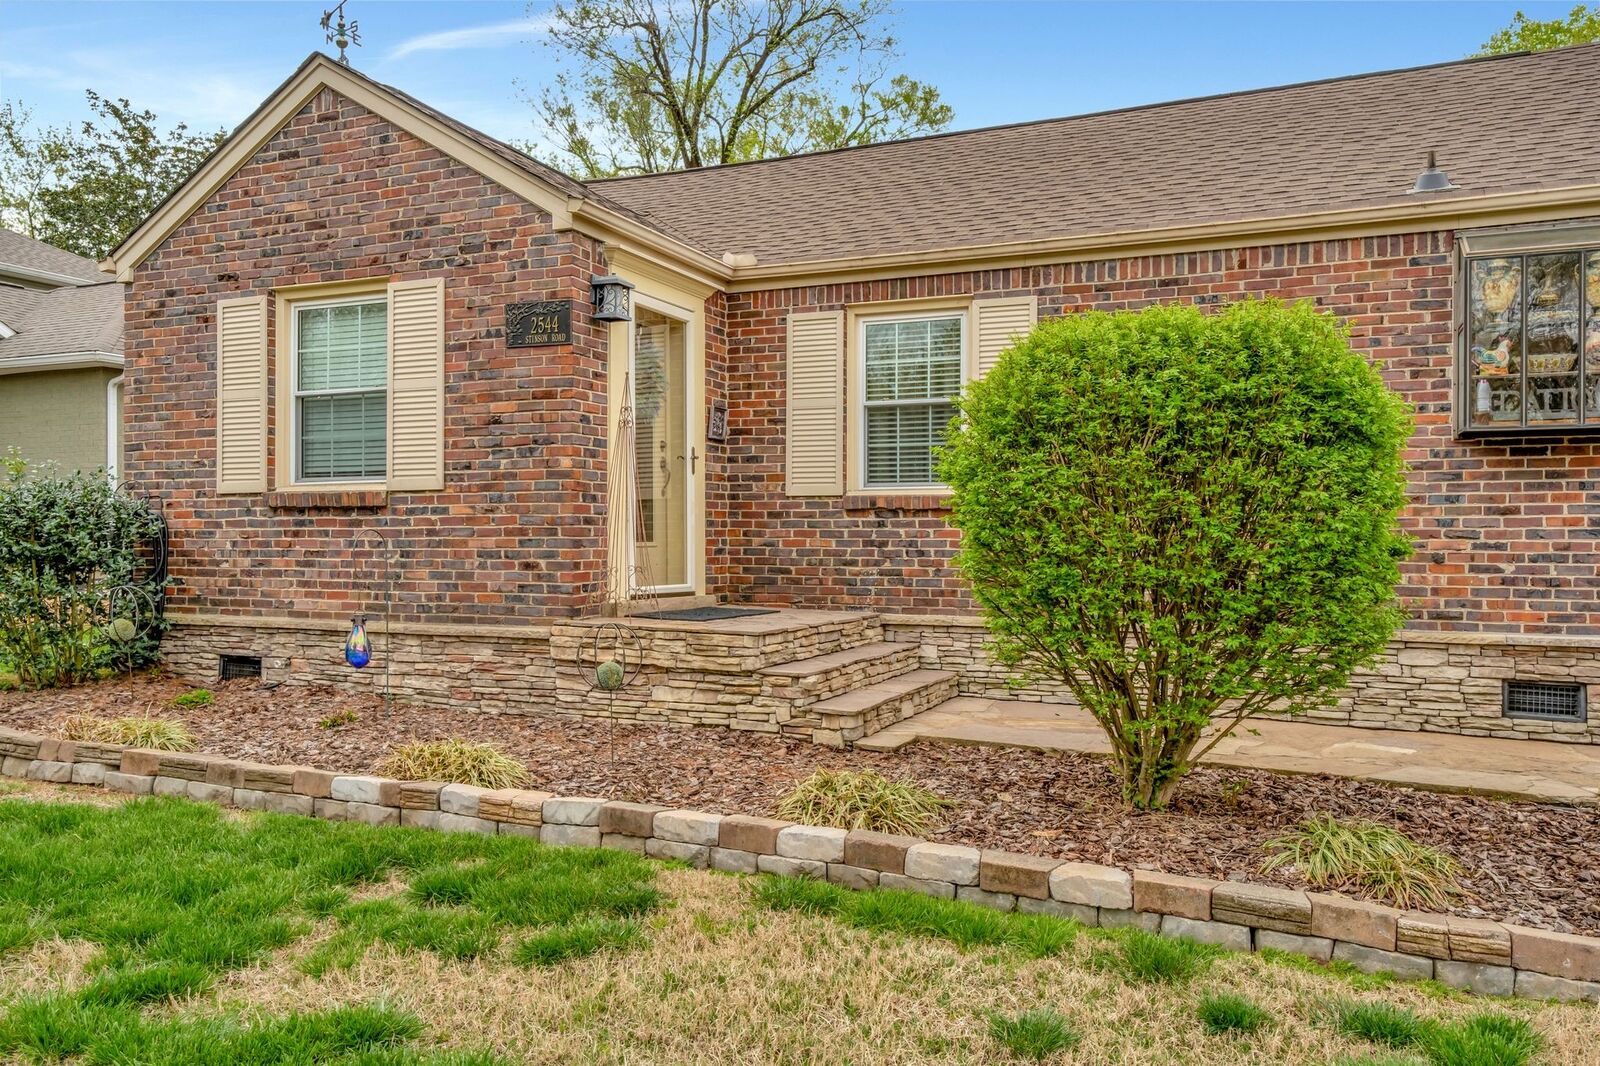
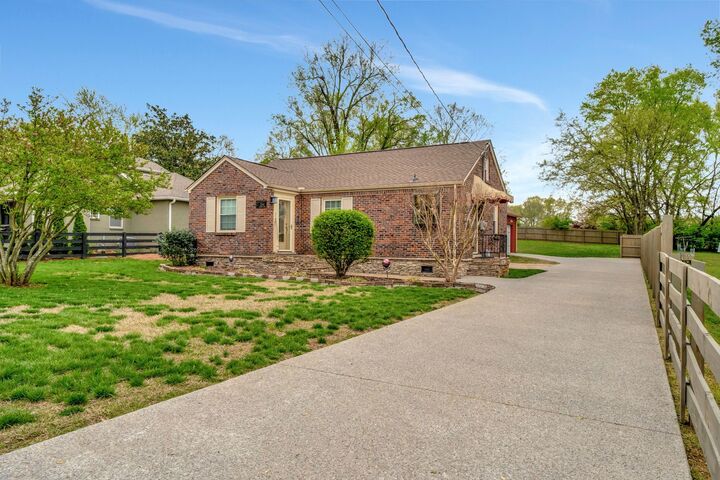
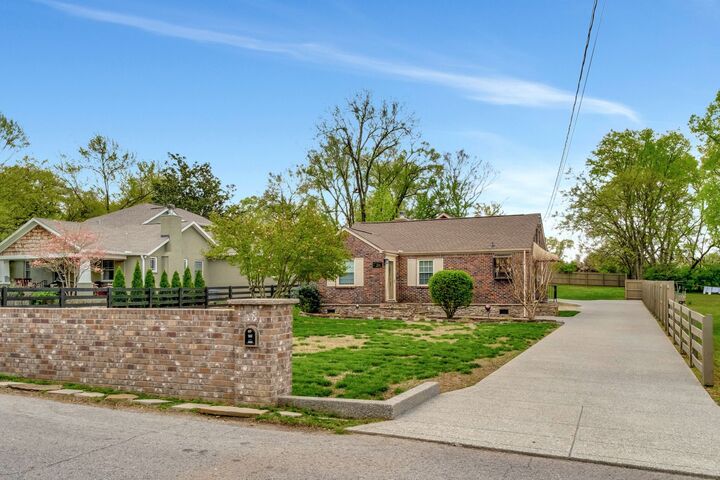
Welcome to 2544 Stinson Rd, a beautifully updated and thoughtfully expanded home in highly desirable Donelson! 10 minutes to downtown Nashville and just minutes from the airport! This property combines classic character with extensive improvements, spacious living areas, and an enormous backyard offering room for a pool or future expansion. The home features freshly painted interiors, new tile flooring, and a completely renovated kitchen with new cabinetry, including granite countertops, new oven, refrigerator, microwave, washer, and dryer. The renovated bathroom includes new floor and wall tile, fixtures, shower, and a Toto bidet with upgraded faucet set. Baldwin door hardware and custom curtains throughout add thoughtful finishing touches. The spacious addition provides exceptional flexibility and features its own HVAC system, hot water heater, and fuse box, all located in the garage storage area. Inside, a striking floor-to-ceiling brick wall surrounds the wood-burning fireplace with marble hearth. A welcoming foyer and sitting room lead to a generous primary suite with walk-in closet and beautifully curated bathroom. The bath features 9-foot ceilings, oversized base and crown molding, Toto one-piece toilet and sink, oversized shower, and tile throughout. Wide-blade plantation shutters, Baldwin hardware, and a washer/dryer hookup add convenience and style. Outside, enjoy a new newer driveway, oversized garage with separate storage area, recently trimmed trees, and a new brick front wall with built-in mailbox. The spacious covered back porch provides an inviting space for outdoor entertaining or relaxing. The enormous backyard is enclosed by a new 6-foot stained privacy fence and offers tremendous potential for a pool, expansion, or additional outdoor living. 2544 Stinson Rd offers an outstanding combination of comfort, character, and future potential! Numerous fixtures have been changed out since these MLS photos were taken.

MLS #:
RTC3601977
Taxes
$3,660
Lot Size
0.4 acres
Type
Single-Family Home
Year Built
1948
County
Davidson County

Listed By

Scott Pettus, Scott Pettus Realty
Source
REALTRACS
Last checked Sep 29 2026 at 1:07 PM GMT+0000
Bathroom Details
  • Full Bathrooms: 2
Subdivision
  • Hargis Heights
Lot Information
  • Level
Heating and Cooling
  • Central
  • Electric
Basement Information
  • Crawl Space
Flooring
  • Tile
  • Wood
Exterior Features
  • Brick
Utility Information
  • Utilities: Electricity Available, Water Available
  • Sewer: Public Sewer
School Information
  • Elementary School: Pennington Elementary
  • Middle School: Two Rivers Middle
  • High School: McGavock Comp High School
Parking
  • Garage Faces Rear
Stories
  • 1
Living Area
  • 1,381 sqft
Location
   
Calculate drive times to this property
 
Powered by INRIX® Drive Time

Powered by Walk Score®

Estimated Monthly Mortgage Payment

*Based on Fixed Interest Rate withe a 30 year term, principal and interest only

Listing price
Down payment
%
Interest rate
%
Mortgage calculator estimates are provided by CENTURY 21 Real Estate LLC and are intended for information use only. Your payments may be higher or lower and all loans are subject to credit approval.
Disclaimer: Square footage is based on information available to agent, including County records. Information has not been verified by agent and should be verified by buyer.
Based on information submitted to the MLS GRID as of 9/29/2026 13:07. All data is obtained from various sources and may not have been verified by broker or MLS GRID. Supplied Open House Information is subject to change without notice. All information should be independently reviewed and verified for accuracy. Properties may or may not be listed by the office/agent presenting the information.
