

Listing Courtesy of: REALTRACS as distributed by MLS GRID / Listed By: Benchmark Realty, LLC
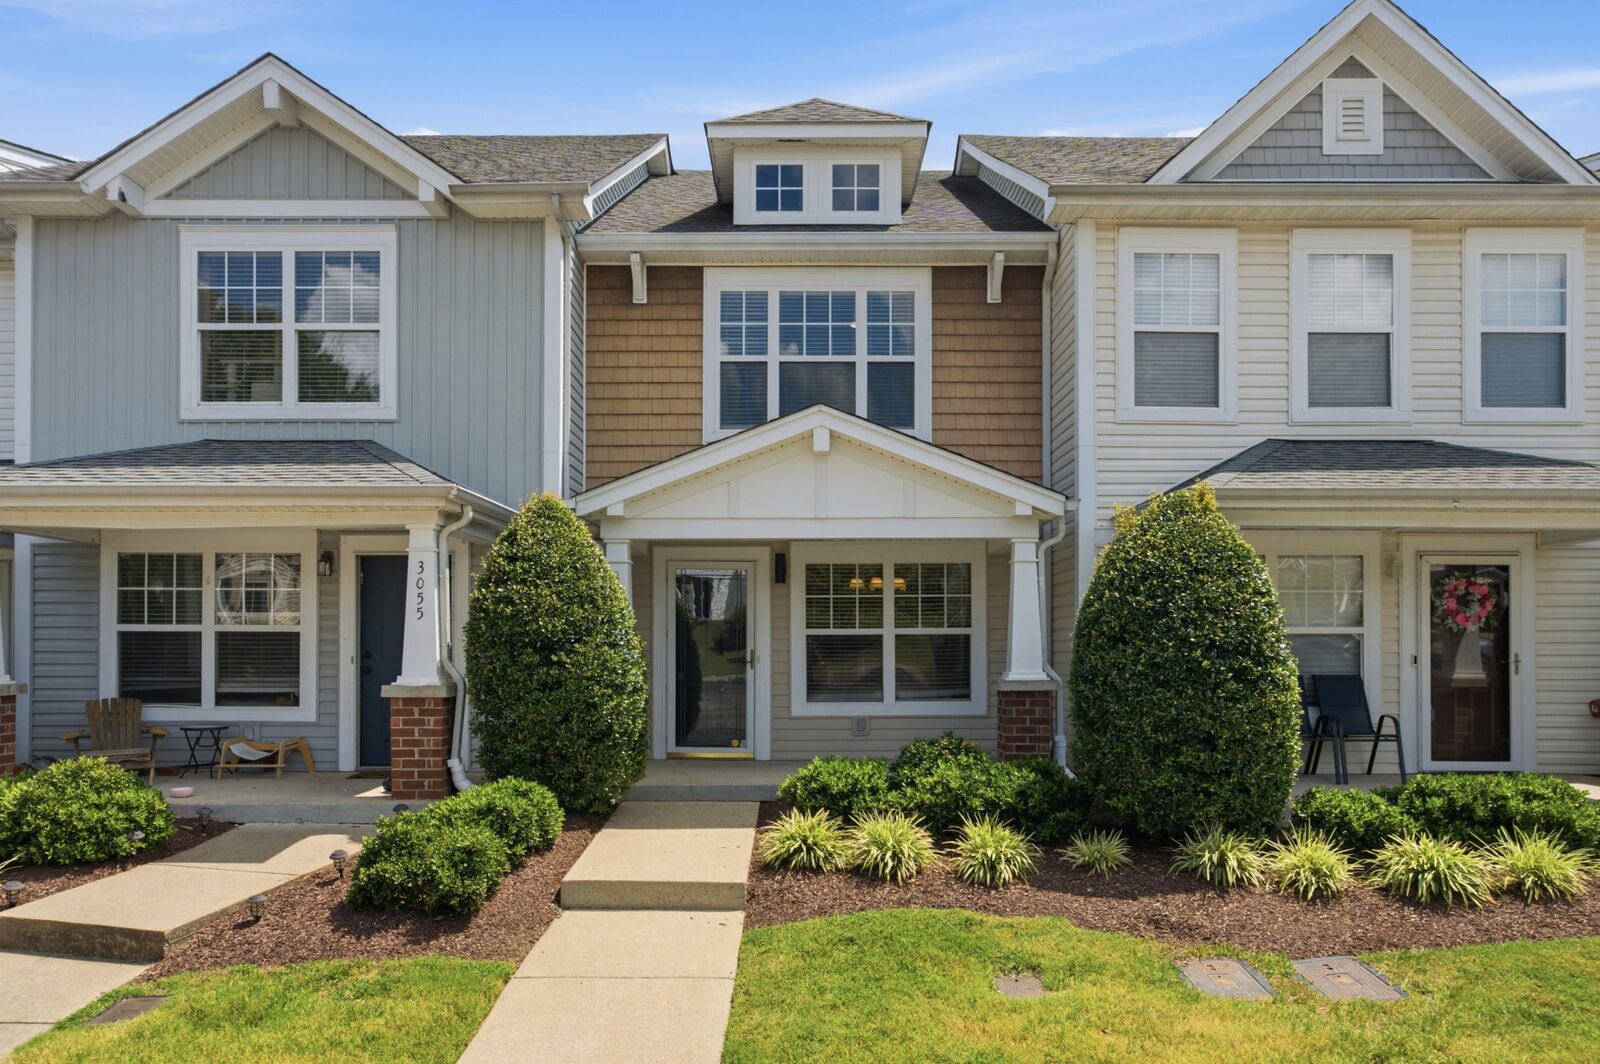
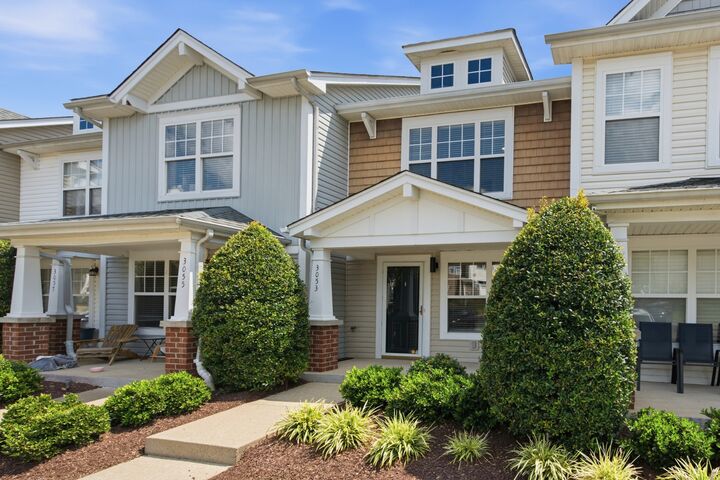
3053 Harpeth Springs Dr Nashville, TN 37221
Active (3 Days)
$315,000 (USD)
OPEN HOUSE TIMES
-
OPENSun, Aug 302:00 pm - 4:00 pm
Description
MLS #:
RTC3523751
RTC3523751
Taxes
$2,255
$2,255
Lot Size
871 SQFT
871 SQFT
Type
Townhouse
Townhouse
Year Built
2003
2003
County
Davidson County
Davidson County
Listed By
Brianna Morant, Benchmark Realty, LLC
Source
REALTRACS
Last checked Aug 28 2026 at 12:04 AM GMT+0000
REALTRACS
Last checked Aug 28 2026 at 12:04 AM GMT+0000
Bathroom Details
- Full Bathrooms: 2
- Half Bathroom: 1
Interior Features
- Extra Closets
- Air Filter
- Ceiling Fan(s)
- Walk-In Closet(s)
Subdivision
- Riverbridge Community
Heating and Cooling
- Central
- Electric
- Central Air
Homeowners Association Information
- Dues: $160
Flooring
- Carpet
- Laminate
- Luxury Vinyl
Exterior Features
- Vinyl Siding
Utility Information
- Utilities: Electricity Available, Water Available
- Sewer: Public Sewer
School Information
- Elementary School: Harpeth Valley Elementary
- Middle School: Bellevue Middle
- High School: James Lawson High School
Parking
- Parking Lot
Stories
- 2
Living Area
- 1,216 sqft
Location
Estimated Monthly Mortgage Payment
*Based on Fixed Interest Rate withe a 30 year term, principal and interest only
Listing price
Down payment
%
Interest rate
%Mortgage calculator estimates are provided by CENTURY 21 Real Estate LLC and are intended for information use only. Your payments may be higher or lower and all loans are subject to credit approval.
Disclaimer: Square footage is based on information available to agent, including County records. Information has not been verified by agent and should be verified by buyer.
Based on information submitted to the MLS GRID as of 8/28/2026 00:04. All data is obtained from various sources and may not have been verified by broker or MLS GRID. Supplied Open House Information is subject to change without notice. All information should be independently reviewed and verified for accuracy. Properties may or may not be listed by the office/agent presenting the information.



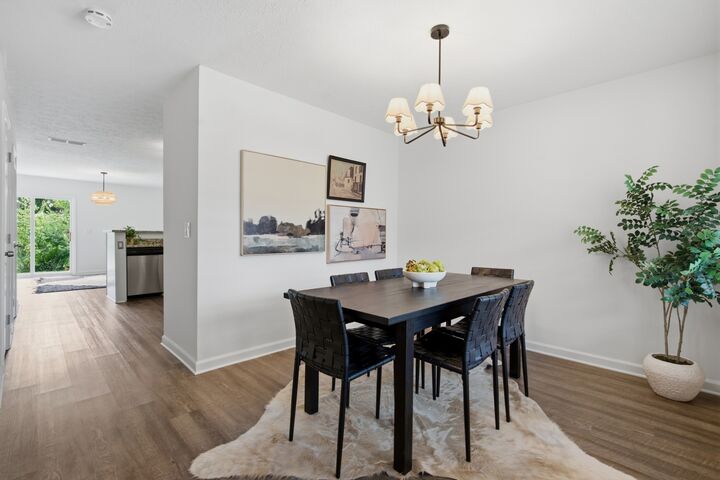
Step inside to an open-concept main level featuring luxury plank flooring, abundant natural light, and an easy flow between living spaces. A dedicated dining area provides a welcoming place to gather before opening into the kitchen, where granite countertops, stainless steel appliances, and pantry storage balance style and function. The living room offers an inviting place to unwind, while a conveniently located powder room rounds out the main level.
Upstairs, the primary bedroom offers a private retreat with an ensuite bath and vanity storage, while the second bedroom provides valuable flexibility for guests, a home office, or additional living needs. A second full bath and laundry/utility closet complete the upper level with everyday functionality in mind.
Out back, a private patio creates an inviting spot for morning coffee, grilling, dining al fresco, or simply enjoying time outdoors.
Ample community parking adds to the ease, while HOA-covered roof repairs, landscaping and grounds maintenance, and trash pickup make low-maintenance living part of the package. All of this in a convenient Bellevue location zoned for highly rated Harpeth Valley Elementary and just minutes from the shopping, dining, groceries, and entertainment at One Bellevue Place. Nearby Harpeth Springs Greenway, Harpeth River State Park, and Bellevue Park put plenty of outdoor recreation within easy reach, while quick access to I-40 makes getting to Downtown Nashville and beyond a breeze. Updated, comfortable, and exceptionally convenient—this one checks all the boxes for easy Bellevue living.