

Listing Courtesy of: REALTRACS as distributed by MLS GRID / Listed By: Benchmark Realty, LLC
309 Goldenrod Ct Nashville, TN 37221
Active (6 Days)
$614,987 (USD)
Description
MLS #:
RTC3630242
RTC3630242
Taxes
$4,256
$4,256
Lot Size
8,712 SQFT
8,712 SQFT
Type
Single-Family Home
Single-Family Home
Year Built
2004
2004
County
Davidson County
Davidson County
Listed By
Tiffany Burton, Benchmark Realty, LLC
Source
REALTRACS
Last checked Nov 8 2026 at 3:25 AM GMT+0000
REALTRACS
Last checked Nov 8 2026 at 3:25 AM GMT+0000
Bathroom Details
- Full Bathrooms: 2
- Half Bathroom: 1
Interior Features
- Extra Closets
- Ceiling Fan(s)
- Walk-In Closet(s)
- Smart Thermostat
- Entrance Foyer
Subdivision
- Riverwalk
Property Features
- Fireplace: 1
Heating and Cooling
- Central
- Heat Pump
- Natural Gas
- Central Air
- Ceiling Fan(s)
Basement Information
- Crawl Space
Homeowners Association Information
- Dues: $225
Flooring
- Carpet
- Wood
Exterior Features
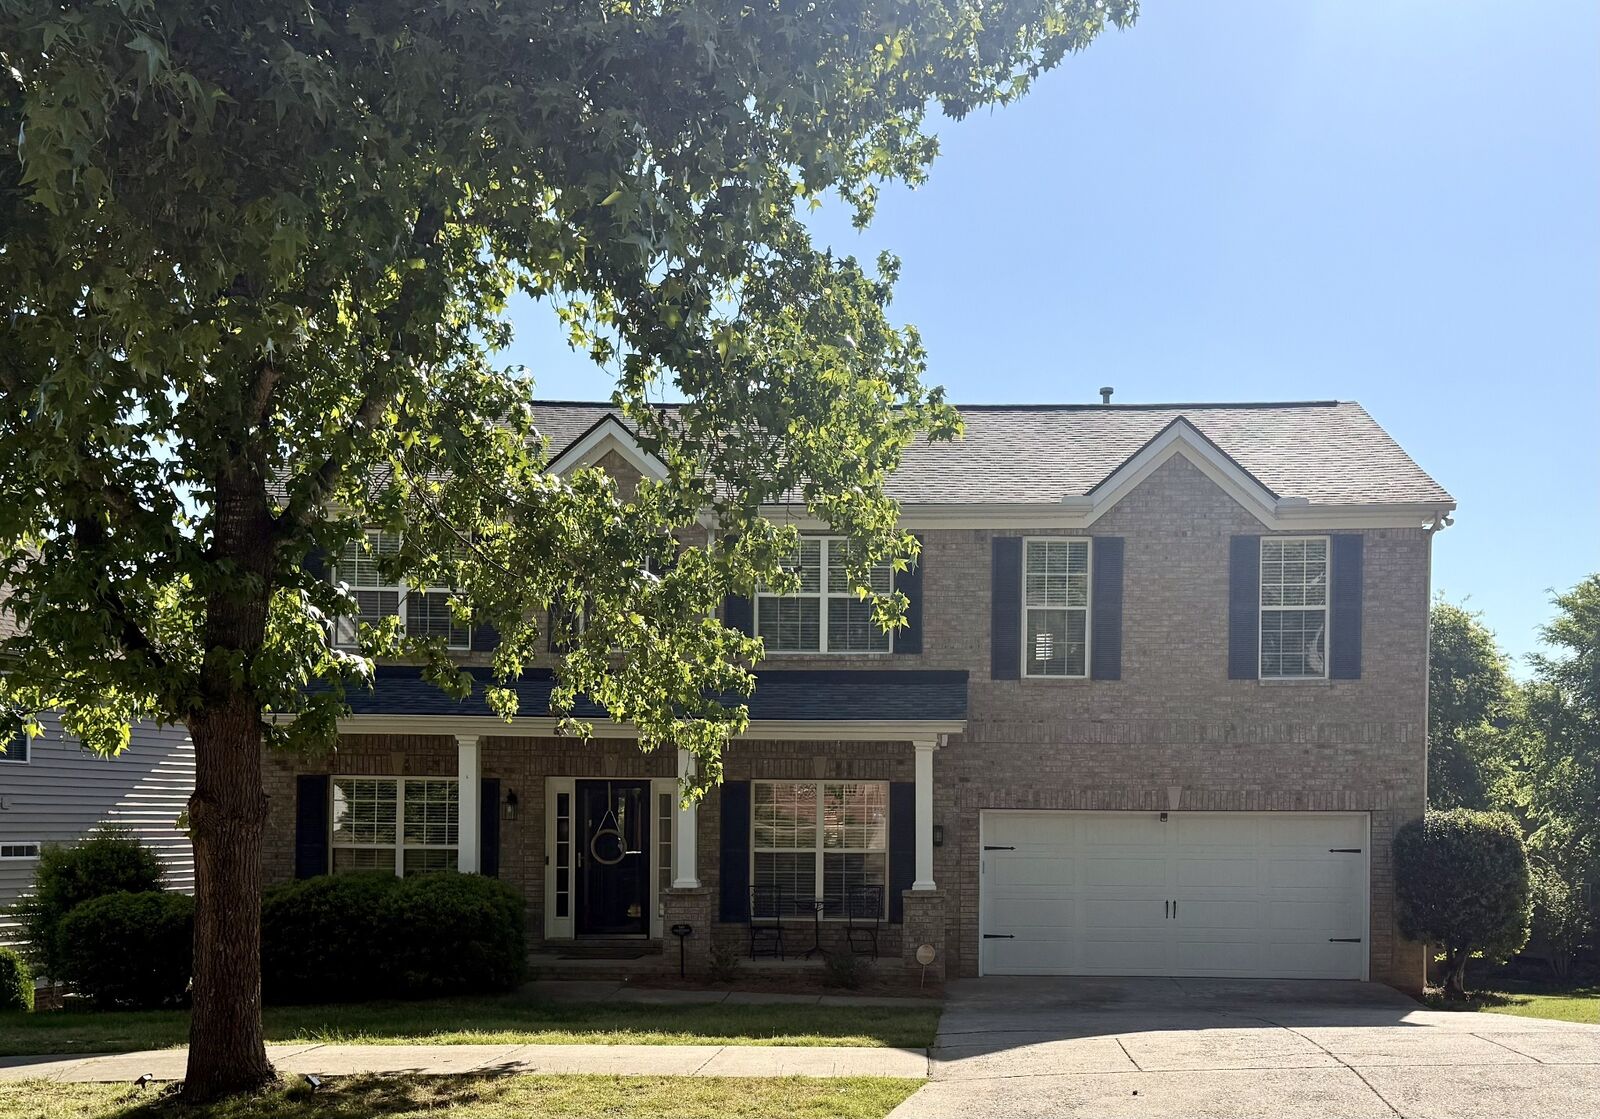
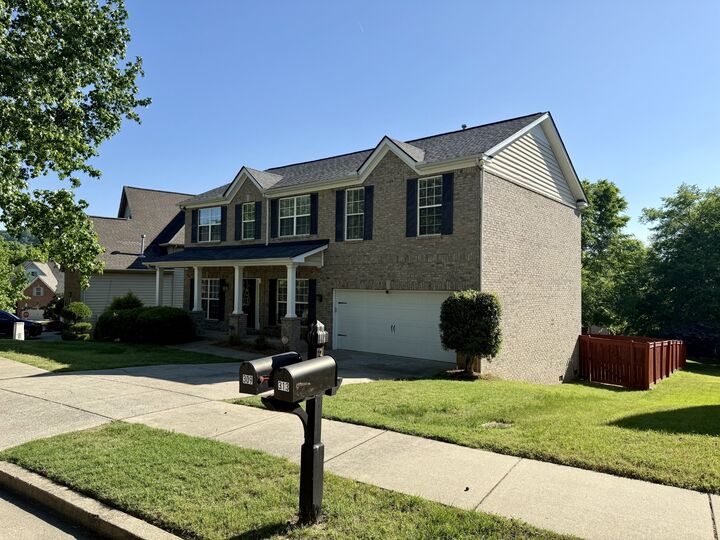
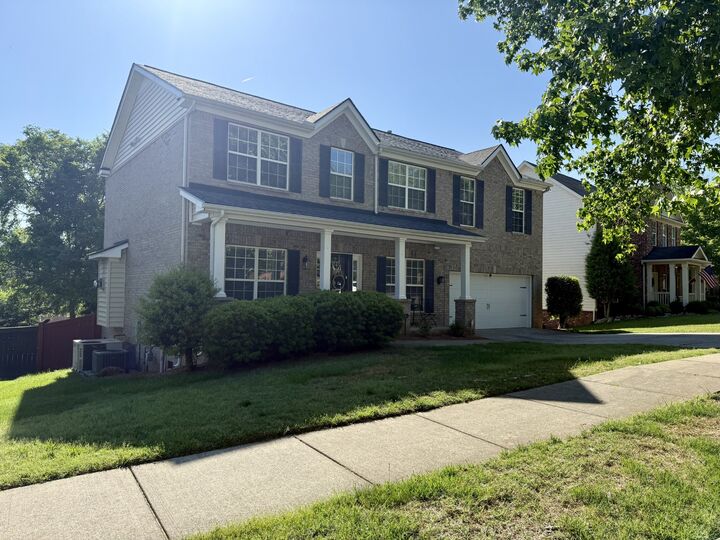
- Brick
- Vinyl Siding
- Roof: Asphalt
Utility Information
- Utilities: Natural Gas Available, Water Available
- Sewer: Public Sewer
- Energy: Thermostat
School Information
- Elementary School: Gower Elementary
- Middle School: H. G. Hill Middle
- High School: James Lawson High School
Parking
- Driveway
- Concrete
- Garage Door Opener
- Garage Faces Front
Stories
- 2
Living Area
- 2,784 sqft
Location
Estimated Monthly Mortgage Payment
*Based on Fixed Interest Rate withe a 30 year term, principal and interest only
Listing price
Down payment
%
Interest rate
%Mortgage calculator estimates are provided by CENTURY 21 Real Estate LLC and are intended for information use only. Your payments may be higher or lower and all loans are subject to credit approval.
Disclaimer: Square footage is based on information available to agent, including County records. Information has not been verified by agent and should be verified by buyer.
Based on information submitted to the MLS GRID as of 11/8/2026 03:25. All data is obtained from various sources and may not have been verified by broker or MLS GRID. Supplied Open House Information is subject to change without notice. All information should be independently reviewed and verified for accuracy. Properties may or may not be listed by the office/agent presenting the information.



Enjoy the best of Riverwalk living just steps from your door. Take a short walk to the community’s expansive aquatic center, featuring 3 distinct pools—a Junior Olympic-sized pool, dedicated children’s pool, and an adult-only leisure pool—along with tiered sun decks, shower facilities, and seasonal lifeguards. Gather with neighbors at covered picnic areas and playground or unwind by the outdoor fireplace. Surrounded by natural beauty, the neighborhood offers nearly 40 miles of scenic river trails, direct access to a paved greenway along the Harpeth River, and two convenient kayak launch points. With wooded surroundings, sidewalks, and extensive walking paths, outdoor activities like biking, running, walking, and even fishing can easily become part of your daily routine. Conveniently located just minutes from I-40, shopping, dining, and all that Bellevue has to offer, with easy access to downtown Nashville.
Recent updates include a new roof, new deck, new water heater, fresh new paint in the master and ensuite bathroom, and new carpet in 3 bedrooms. This home features granite countertops, a gas stove, gas fireplace, and newer appliances, making it truly move-in ready. A spacious upstairs bonus room provides flexible living space ideal for a media room, home office, gym, or playroom.