

Listing Courtesy of: REALTRACS as distributed by MLS GRID / Listed By: Compass
313 Timberdale Ct Nashville, TN 37211
Active (14 Days)
$899,000 (USD)
Description
MLS #:
RTC3511051
RTC3511051
Taxes
$6,501
$6,501
Lot Size
1.36 acres
1.36 acres
Type
Single-Family Home
Single-Family Home
Year Built
1961
1961
County
Davidson County
Davidson County
Listed By
Mary Brooke Bonadies, Compass
Source
REALTRACS
Last checked Aug 27 2026 at 11:04 PM GMT+0000
REALTRACS
Last checked Aug 27 2026 at 11:04 PM GMT+0000
Bathroom Details
- Full Bathrooms: 4
Interior Features
- Ceiling Fan(s)
- Walk-In Closet(s)
- Entrance Foyer
Subdivision
- Caldwell Country Estates
Property Features
- Fireplace: 1
Heating and Cooling
- Central
- Central Air
Basement Information
- Finished
Flooring
- Tile
- Wood
- Luxury Vinyl
Exterior Features
- Brick
Utility Information
- Utilities: Water Available
- Sewer: Public Sewer
School Information
- Elementary School: Norman Binkley Elementary
- Middle School: Croft Design Center
- High School: John Overton Comp High School
Parking
- Attached
Stories
- 2
Living Area
- 4,099 sqft
Location
Estimated Monthly Mortgage Payment
*Based on Fixed Interest Rate withe a 30 year term, principal and interest only
Listing price
Down payment
%
Interest rate
%Mortgage calculator estimates are provided by CENTURY 21 Real Estate LLC and are intended for information use only. Your payments may be higher or lower and all loans are subject to credit approval.
Disclaimer: Square footage is based on information available to agent, including County records. Information has not been verified by agent and should be verified by buyer.
Based on information submitted to the MLS GRID as of 8/27/2026 23:04. All data is obtained from various sources and may not have been verified by broker or MLS GRID. Supplied Open House Information is subject to change without notice. All information should be independently reviewed and verified for accuracy. Properties may or may not be listed by the office/agent presenting the information.



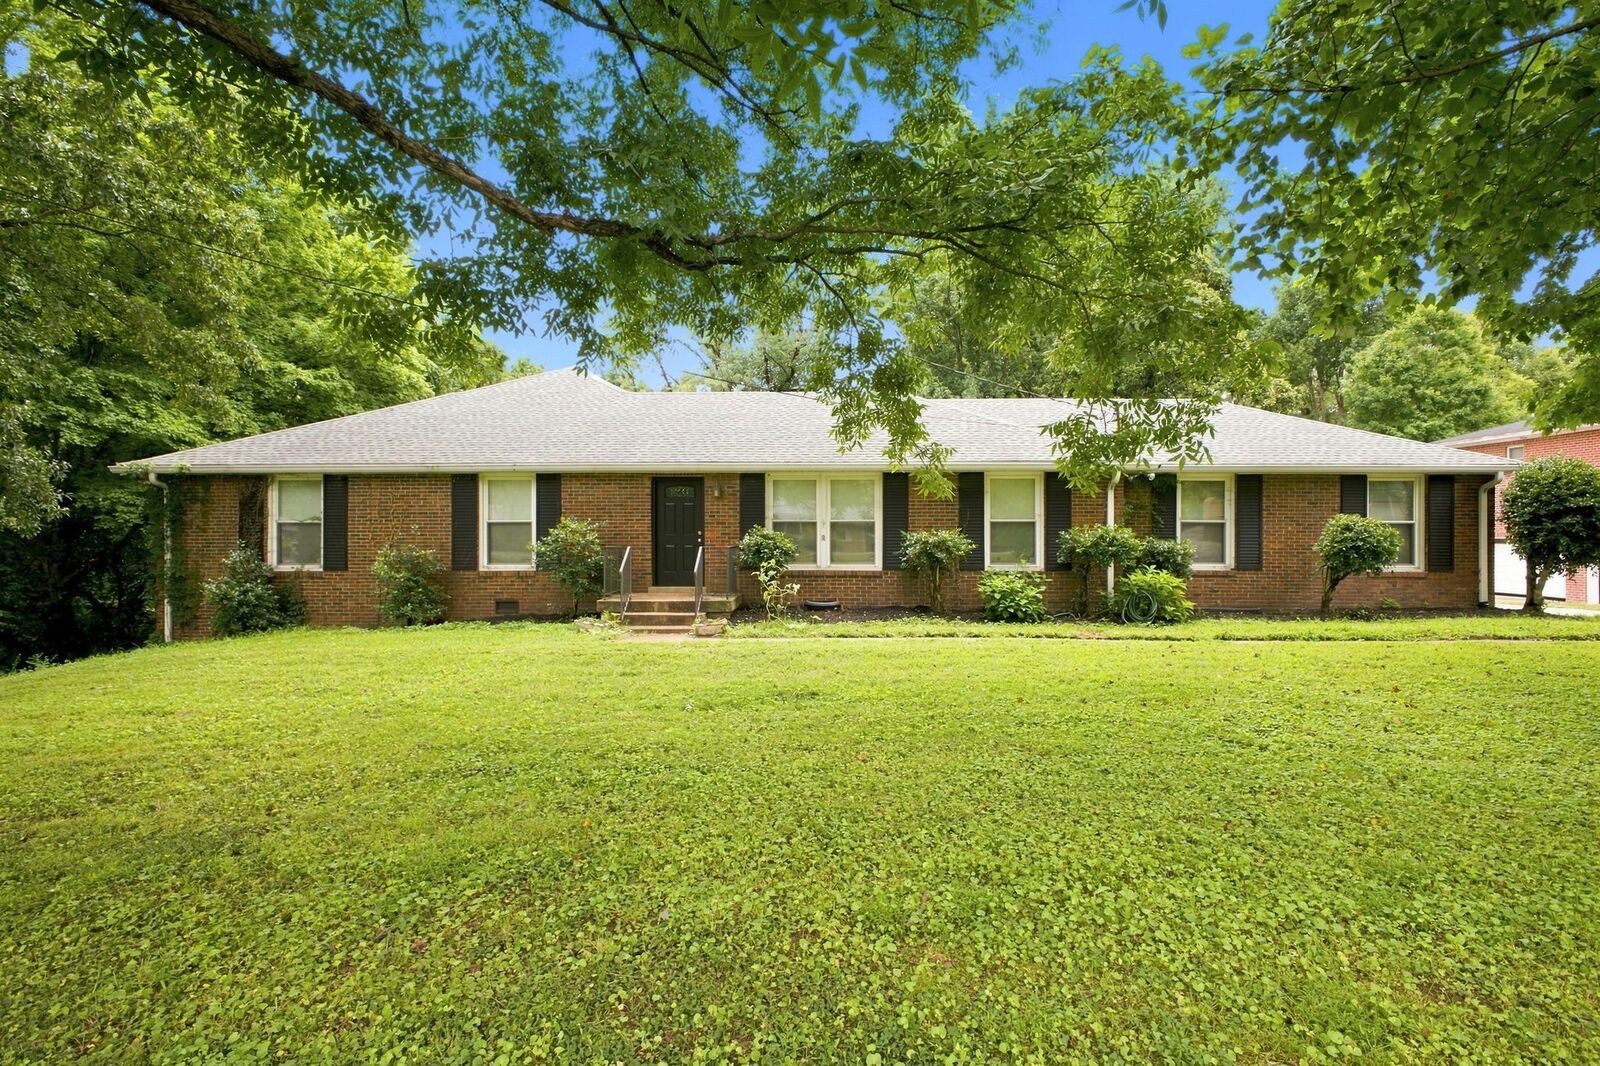
The main level features generous living areas, a spacious primary suite with private bath and ample closet space, and comfortable bedrooms designed for both privacy and gathering. A finished lower level expands the possibilities with additional living space, bedrooms, a second kitchen, and laundry—creating a versatile setup for guests, extended family, or a potential separate living arrangement.
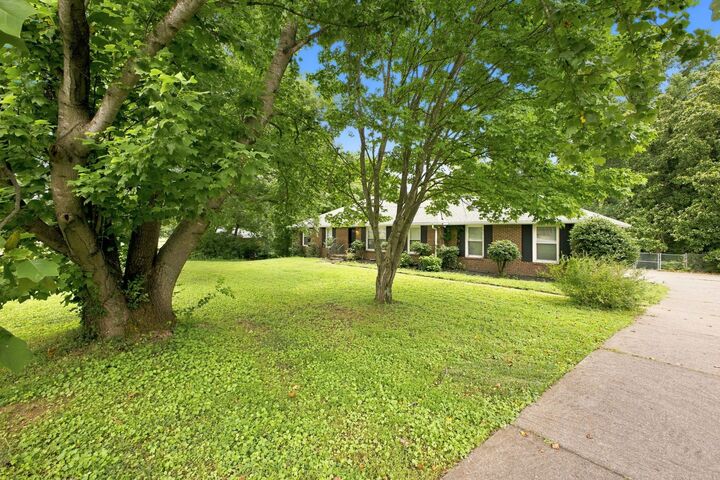
Outside, enjoy the peaceful setting from the expansive deck overlooking a beautiful, tree-lined backyard. The 1.36-acre lot provides a sense of privacy and space that is the envy of the street. There is an attached two-car garage that provides plenty of room for vehicles, hobbies, and additional storage.
Located in established Crieve Hall and conveniently positioned for access to shopping, dining, schools, and Downtown Nashville, this property combines space, privacy, and convenience in one of South Nashville's most desirable settings. A truly unique opportunity for buyers looking for room to live, grow, and make the property their own.