

Listing Courtesy of: REALTRACS as distributed by MLS GRID / Listed By: Crye-Leike Music City
323 Autumn Chase Dr Nashville, TN 37214
Active (0 Days)
$400,000 (USD)
Description
MLS #:
RTC3633811
RTC3633811
Taxes
$2,488
$2,488
Lot Size
1,307 SQFT
1,307 SQFT
Type
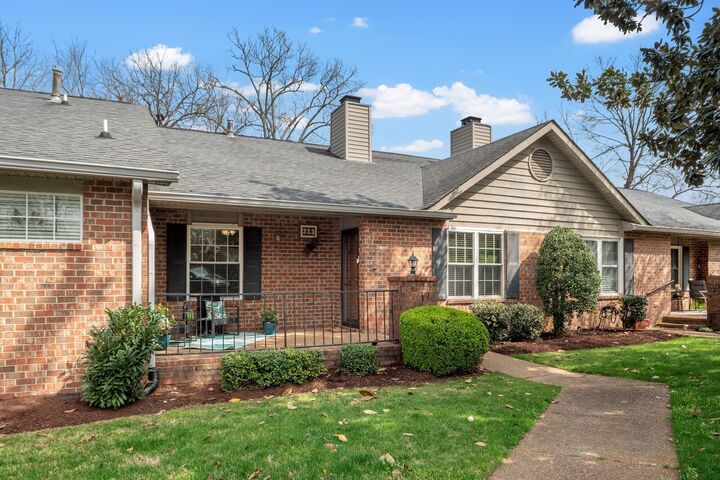
Townhouse
Townhouse
Year Built
1988
1988
Style
Contemporary
Contemporary
Views
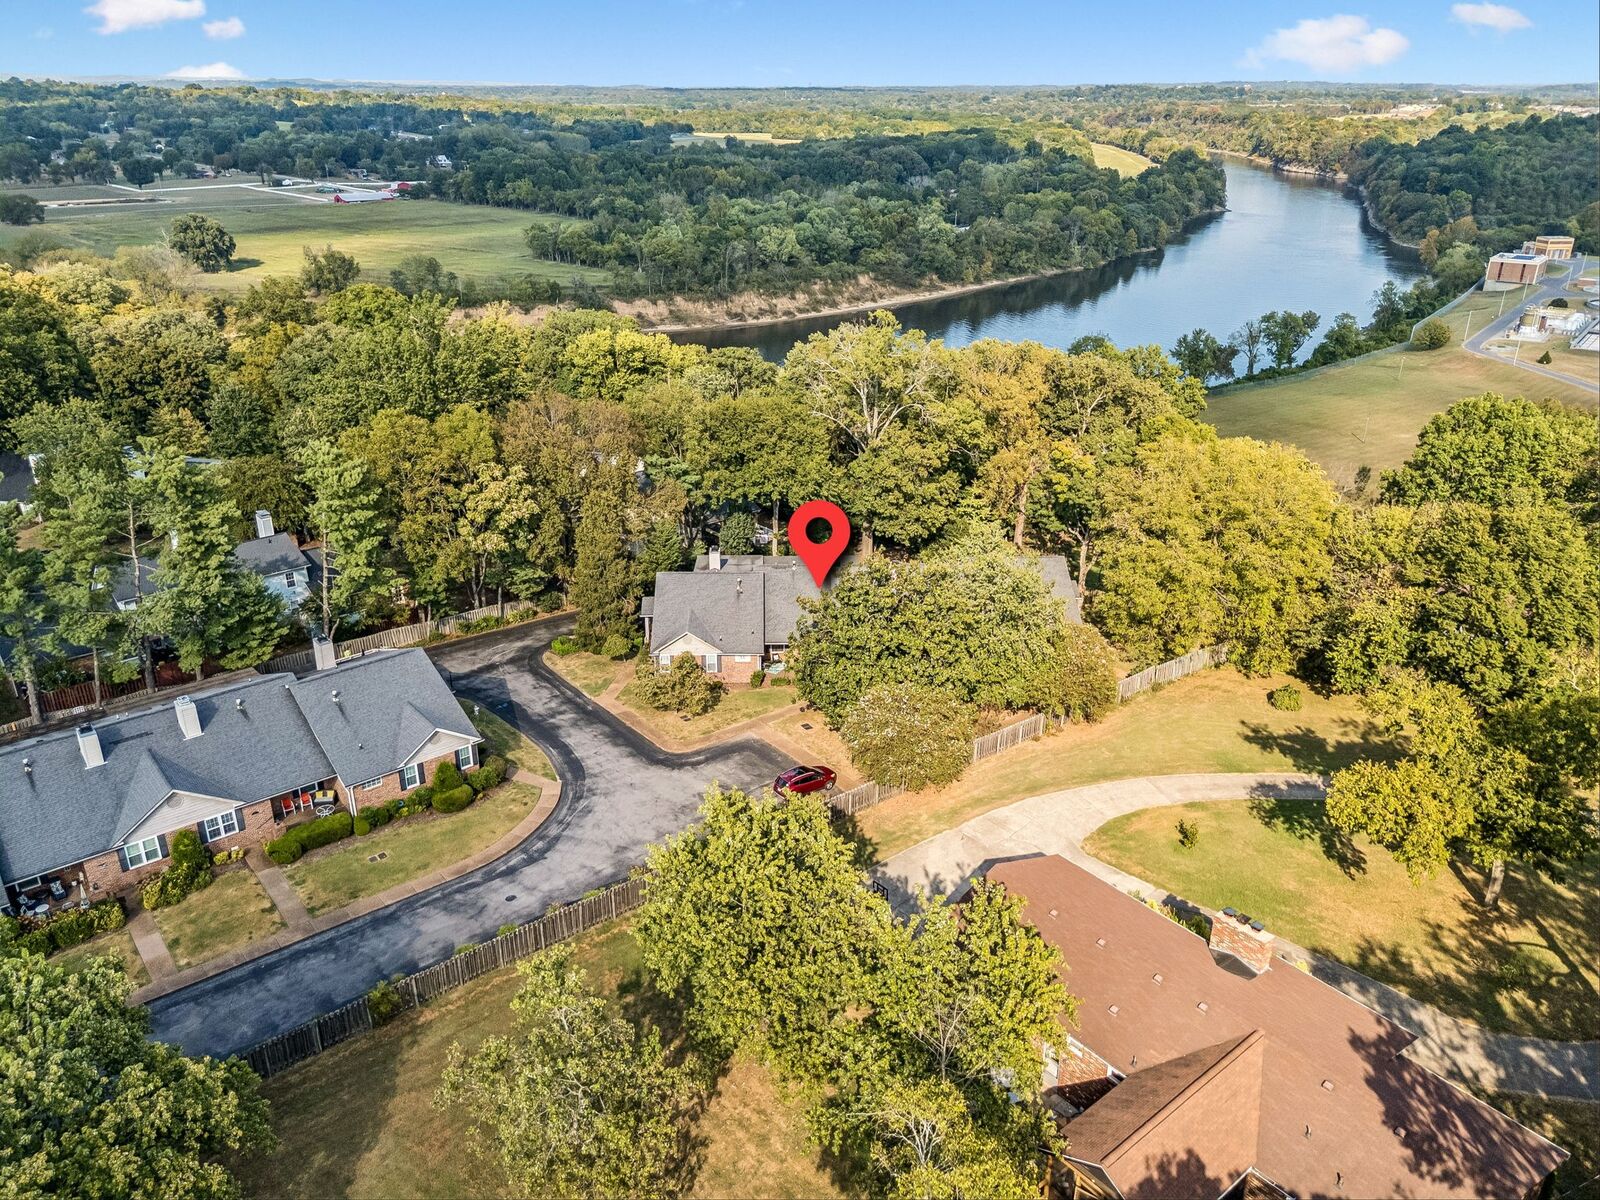
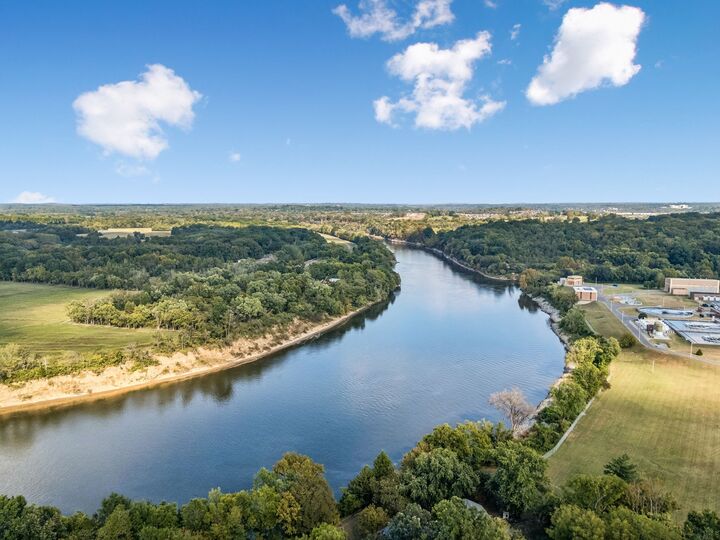
River, Seasonal View
River, Seasonal View
County
Davidson County
Davidson County
Listed By
Michele Mazzu, Crye-Leike Music City
Source
REALTRACS
Last checked Nov 8 2026 at 3:25 AM GMT+0000
REALTRACS
Last checked Nov 8 2026 at 3:25 AM GMT+0000
Bathroom Details
- Full Bathrooms: 3
Interior Features
- Extra Closets
- Ceiling Fan(s)
- Walk-In Closet(s)
- Pantry
- High Ceilings
- Bookcases
- Built-In Features
Subdivision
- Autumn Chase
Property Features
- Fireplace: 1
Heating and Cooling
- Central
- Central Air
Basement Information
- Finished
- Full
Homeowners Association Information
- Dues: $305
Flooring
- Tile
- Wood
- Luxury Vinyl
Exterior Features
- Brick
- Vinyl Siding
- Roof: Shingle
Utility Information
- Utilities: Water Available
- Sewer: Public Sewer
School Information
- Elementary School: Pennington Elementary
- Middle School: Two Rivers Middle
- High School: McGavock Comp High School
Parking
- Parking Lot
- Garage Faces Rear
Stories
- 2
Living Area
- 2,133 sqft
Location
Estimated Monthly Mortgage Payment
*Based on Fixed Interest Rate withe a 30 year term, principal and interest only
Listing price
Down payment
%
Interest rate
%Mortgage calculator estimates are provided by CENTURY 21 Real Estate LLC and are intended for information use only. Your payments may be higher or lower and all loans are subject to credit approval.
Disclaimer: Square footage is based on information available to agent, including County records. Information has not been verified by agent and should be verified by buyer.
Based on information submitted to the MLS GRID as of 11/8/2026 03:25. All data is obtained from various sources and may not have been verified by broker or MLS GRID. Supplied Open House Information is subject to change without notice. All information should be independently reviewed and verified for accuracy. Properties may or may not be listed by the office/agent presenting the information.



Inside, soaring ceilings, beautiful parquet hardwood floors, a gas fireplace, and abundant natural light create an inviting atmosphere. A spacious living room, separate dining room with built-ins, and well-appointed kitchen with stainless appliances, center island, skylight, and ample storage provide plenty of room for everyday living and entertaining.
A rare sunroom overlooking the greenery is a standout feature, offering seasonal Cumberland River views and French door access from both the kitchen and primary suite. It's the perfect spot for morning coffee, a home office, or a peaceful retreat.
The main-level primary suite features cathedral ceilings, hardwood floors, a walk-in closet, and an updated bath with a tiled walk-in shower. A second main-level bedroom and full bath offer convenience. The expansive lower level includes a third bedroom, full bath, and generous flex space, creating an appealing opportunity for multigenerational living, with one family member enjoying convenient single-level living upstairs while another has a more private living area downstairs. Additional heated and cooled bonus space off the private garage provides even more possibilities and is not included in the listed square footage.
Enjoy the convenience of HOA-maintained exteriors and grounds, private garage parking, a recently replaced roof and deck, and nearby access to the Greenway's miles of paved trails. Restaurants, shopping, parks, the airport, and downtown Nashville are all