

Listing Courtesy of: REALTRACS as distributed by MLS GRID / Listed By: Kirchner Realty, LLC
3523 Steffisburg Dr Nashville, TN 37211
Active (25 Days)
$2,300 (USD)
Description
MLS #:
RTC3319319
RTC3319319
Type
Rental
Rental
Year Built
2010
2010
County
Davidson County
Davidson County
Listed By
Aaron Kirchner, Kirchner Realty, LLC
Source
REALTRACS
Last checked Aug 29 2026 at 3:36 AM GMT+0000
REALTRACS
Last checked Aug 29 2026 at 3:36 AM GMT+0000
Bathroom Details
- Full Bathrooms: 2
- Half Bathroom: 1
Interior Features
- Ceiling Fan(s)
Subdivision
- Rosemonte Townhomes
Homeowners Association Information
- Dues: $210
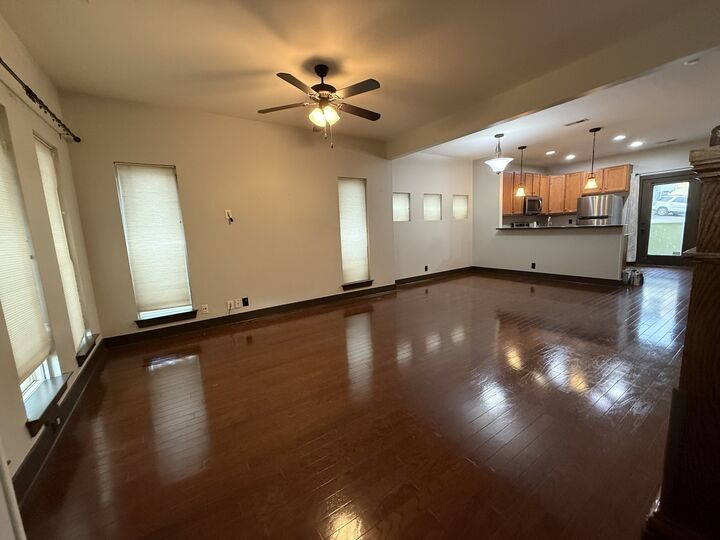
Flooring
- Carpet
- Laminate
- Tile
- Wood
Exterior Features
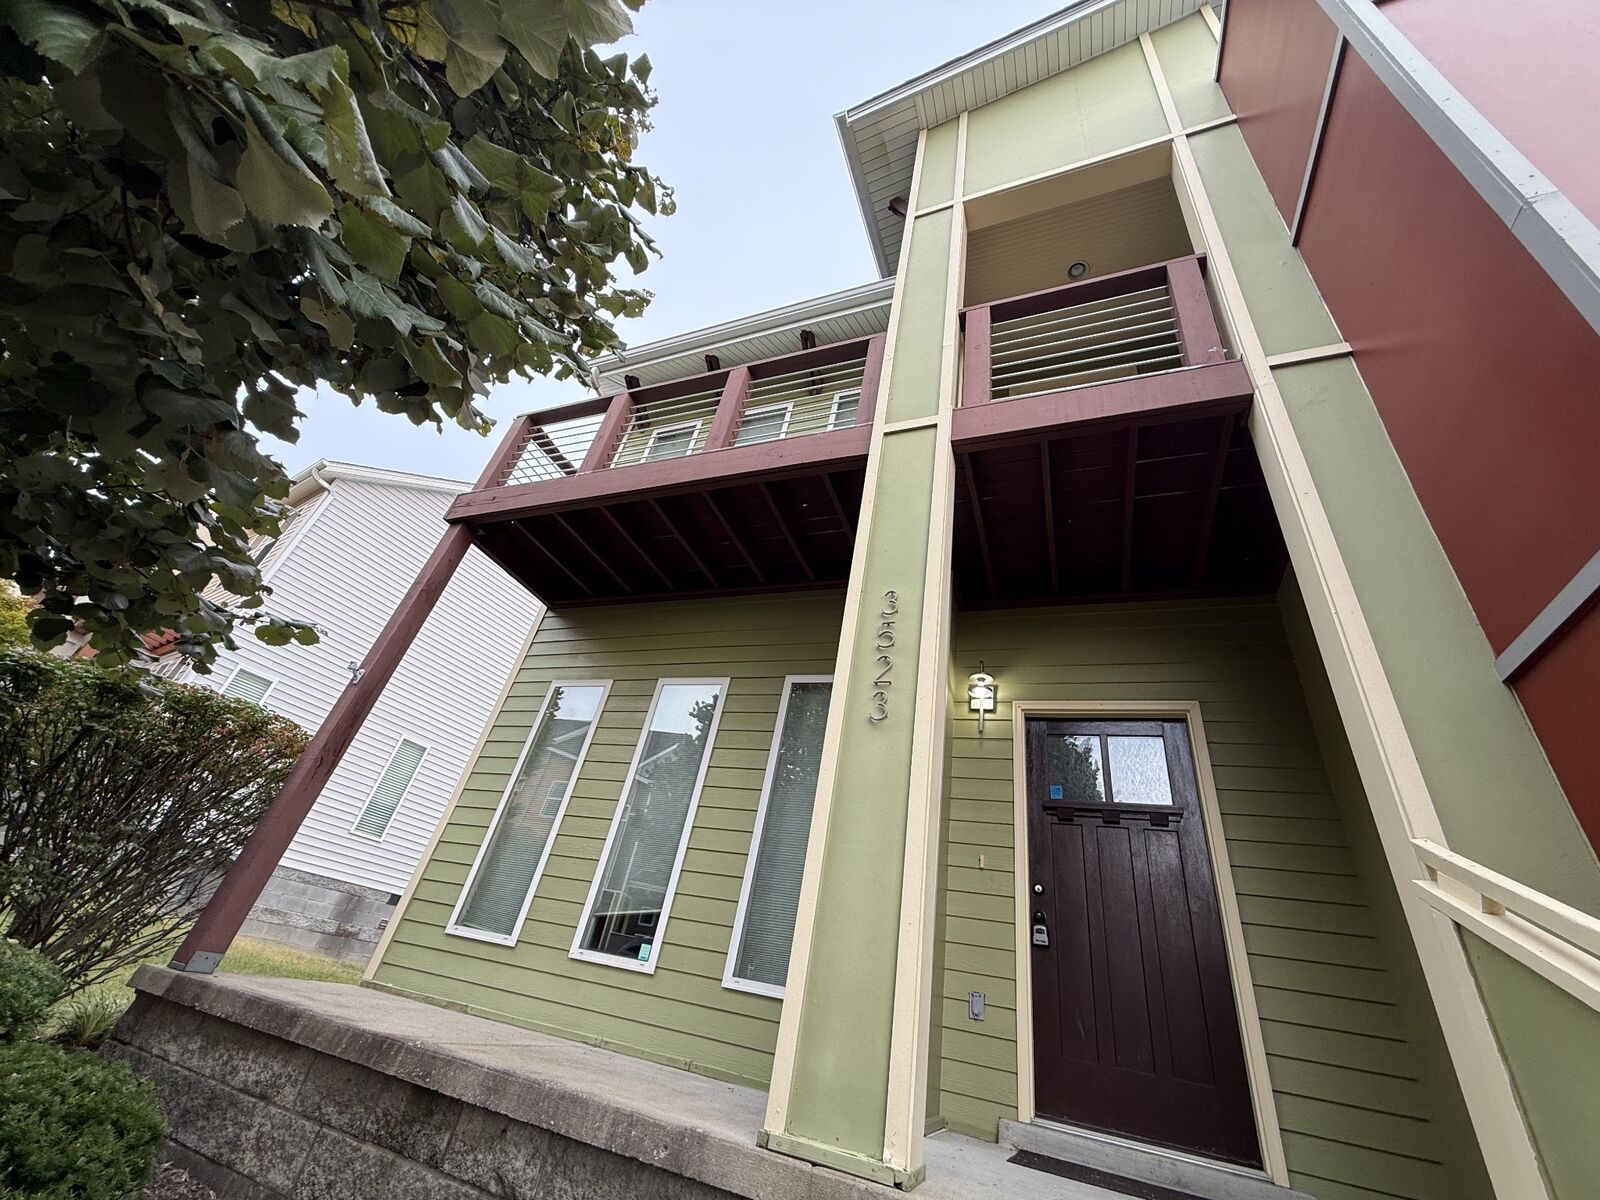
- Fiber Cement
Utility Information
- Utilities: Water Available
- Sewer: Public Sewer
School Information
- Elementary School: May Werthan Shayne Elementary School
- Middle School: William Henry Oliver Middle
- High School: John Overton Comp High School
Parking
- Unassigned
Stories
- 3
Living Area
- 1,570 sqft
Location
Disclaimer: Square footage is based on information available to agent, including County records. Information has not been verified by agent and should be verified by buyer.
Based on information submitted to the MLS GRID as of 8/29/2026 03:36. All data is obtained from various sources and may not have been verified by broker or MLS GRID. Supplied Open House Information is subject to change without notice. All information should be independently reviewed and verified for accuracy. Properties may or may not be listed by the office/agent presenting the information.



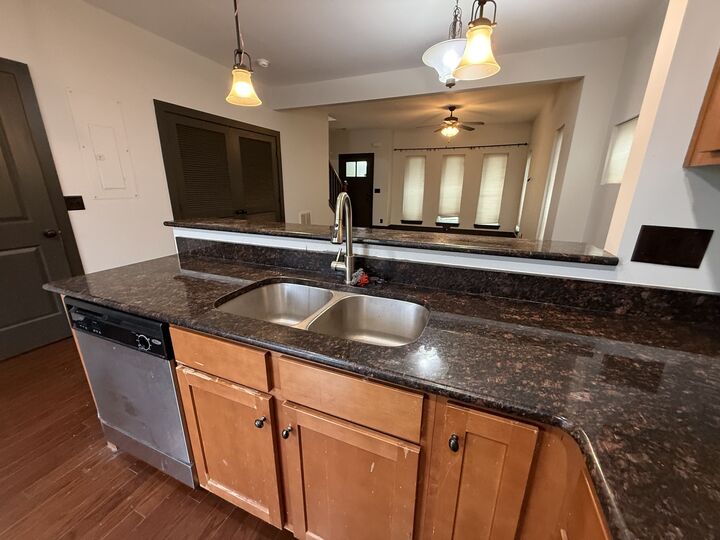
The upper levels include three bedrooms, with the expansive top-floor room offering flexibility for an office, media room, studio, or bonus space. Wood and durable hard-surface flooring in multiple rooms, ceiling fans, carpeted stairs, and neutral finishes make the home easy to personalize. Step onto the upper-level balcony to enjoy scenic hillside views and memorable evening sunsets.
Conveniently positioned near grocery stores, cafés, restaurants, and everyday services, with access to both I-65 and I-24 for travel throughout the Nashville area. Available August 10, 2026.