

Listing Courtesy of: REALTRACS as distributed by MLS GRID / Listed By: Compass
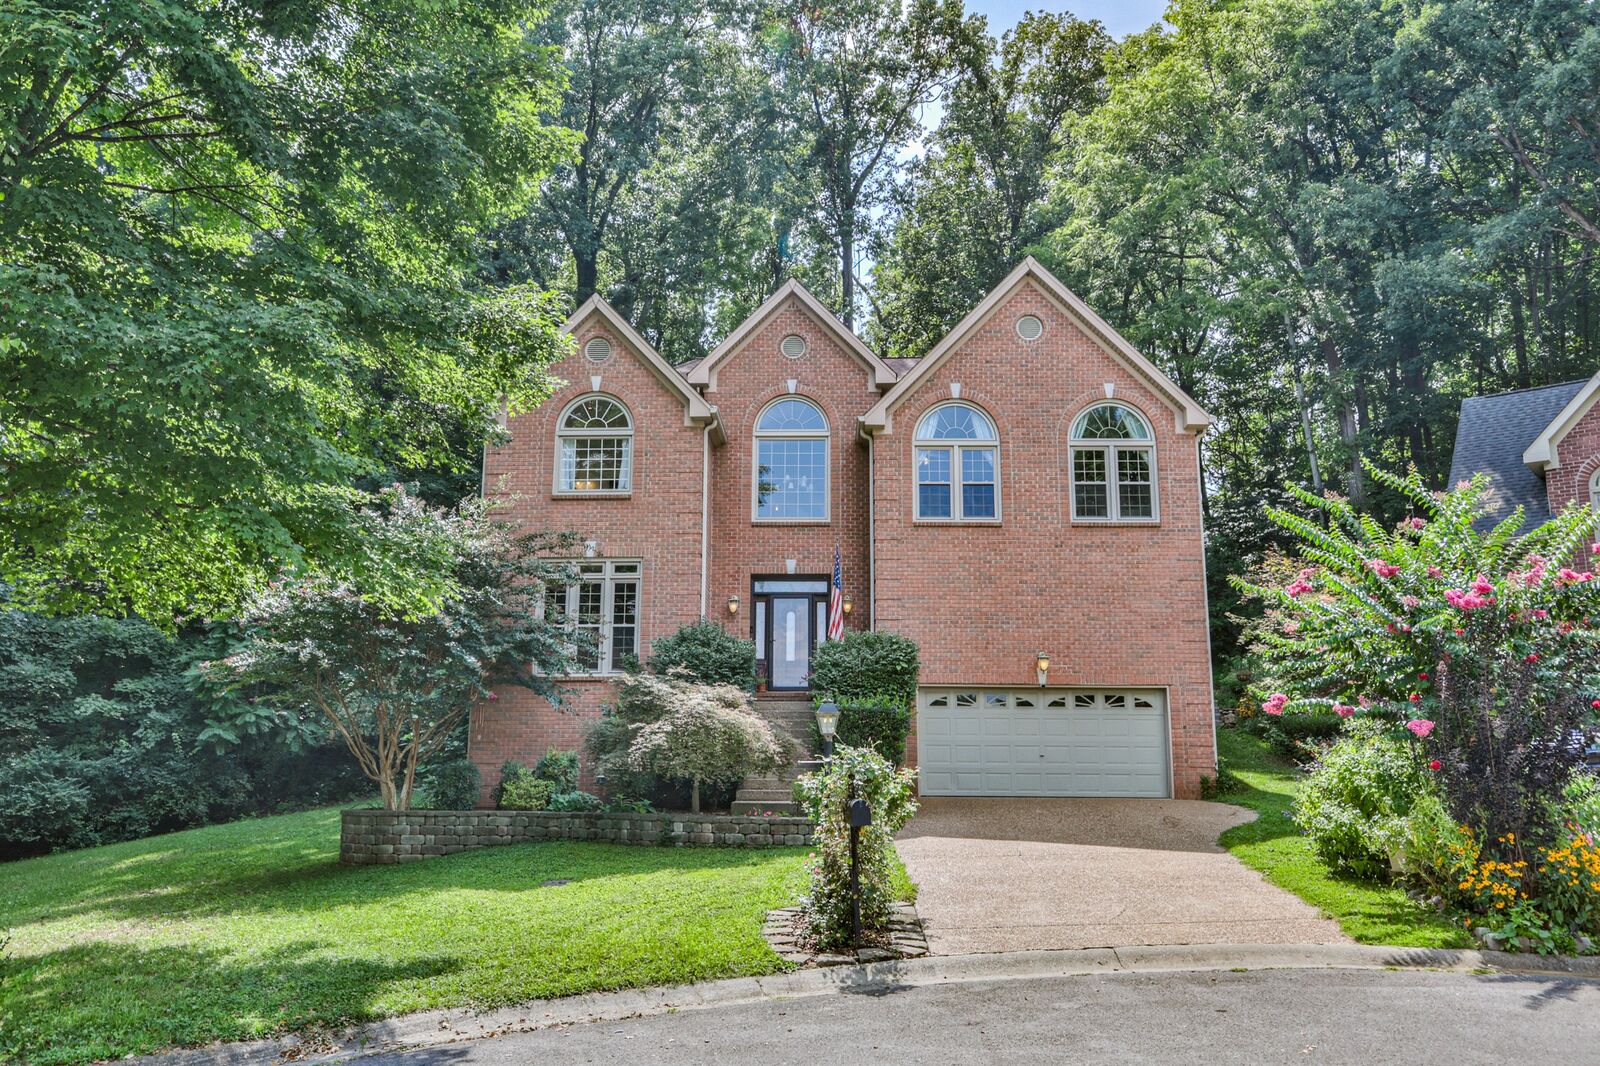
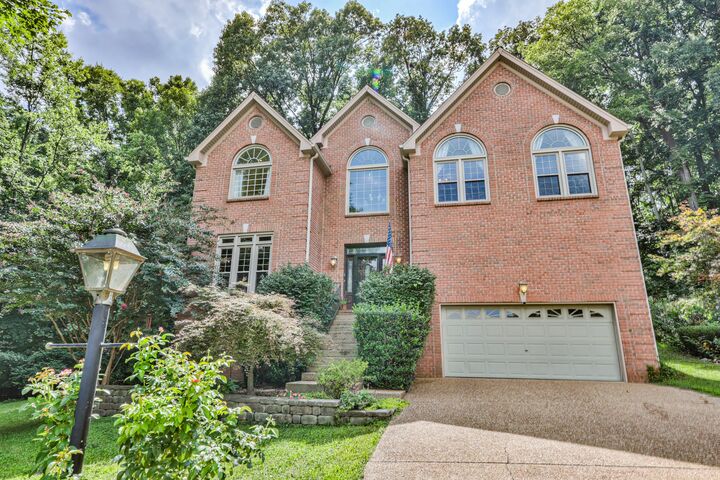
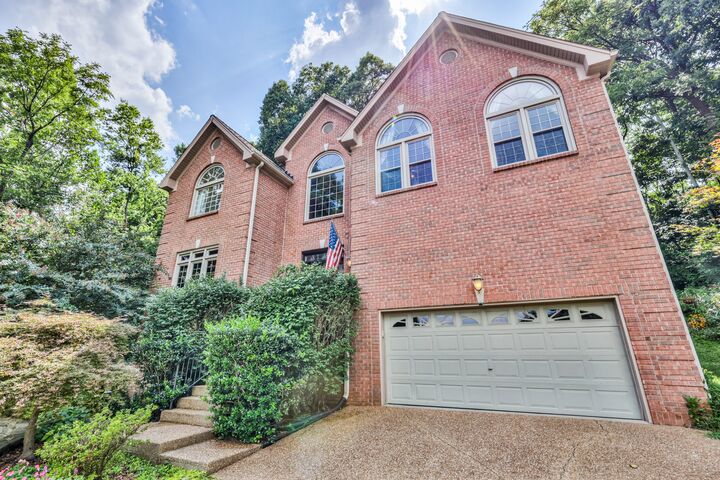
3800 Lakeridge Run Nashville, TN 37214
Active (14 Days)
$600,000 (USD)
Description
MLS #:
RTC3510222
RTC3510222
Taxes
$4,026
$4,026
Lot Size
7,841 SQFT
7,841 SQFT
Type
Single-Family Home
Single-Family Home
Year Built
1998
1998
County
Davidson County
Davidson County
Listed By
Matthew Bergman, Compass
Source
REALTRACS
Last checked Aug 27 2026 at 11:04 PM GMT+0000
REALTRACS
Last checked Aug 27 2026 at 11:04 PM GMT+0000
Bathroom Details
- Full Bathrooms: 2
- Half Bathroom: 1
Subdivision
- Lakeridge
Lot Information
- Sloped
Heating and Cooling
- Central
- Natural Gas
- Electric
- Central Air
Basement Information
- Unfinished
Homeowners Association Information
- Dues: $46
Flooring
- Wood
Exterior Features
- Brick
Utility Information
- Utilities: Electricity Available, Natural Gas Available, Water Available
- Sewer: Public Sewer
School Information
- Elementary School: Ruby Major Elementary
- Middle School: Donelson Middle
- High School: McGavock Comp High School
Parking
- Garage Faces Front
Stories
- 3
Living Area
- 3,056 sqft
Location
Estimated Monthly Mortgage Payment
*Based on Fixed Interest Rate withe a 30 year term, principal and interest only
Listing price
Down payment
%
Interest rate
%Mortgage calculator estimates are provided by CENTURY 21 Real Estate LLC and are intended for information use only. Your payments may be higher or lower and all loans are subject to credit approval.
Disclaimer: Square footage is based on information available to agent, including County records. Information has not been verified by agent and should be verified by buyer.
Based on information submitted to the MLS GRID as of 8/27/2026 23:04. All data is obtained from various sources and may not have been verified by broker or MLS GRID. Supplied Open House Information is subject to change without notice. All information should be independently reviewed and verified for accuracy. Properties may or may not be listed by the office/agent presenting the information.



Inside, an open-concept kitchen and living room create a welcoming gathering space with a gas fireplace and peaceful wooded views. A formal dining room and foyer provide additional space for entertaining, while the upstairs bonus room offers flexibility for work, play, or relaxing. The floor plan also offers potential for a fourth bedroom.
The spacious primary suite features two walk-in closets and an en-suite bath with dual vanities, a whirlpool tub, and separate walk-in shower.
A 1,269-square-foot basement offers exceptional versatility and storage, with room for a home gym, workshop, music studio, or additional living space. The existing golf simulator may also be negotiated with the sale.
Outside, the private wooded backyard offers beautiful views from nearly every window. A brick patio is perfect for outdoor dining and entertaining, while the new retaining wall creates opportunities for layered gardens and landscaping. A gardener's dream!