

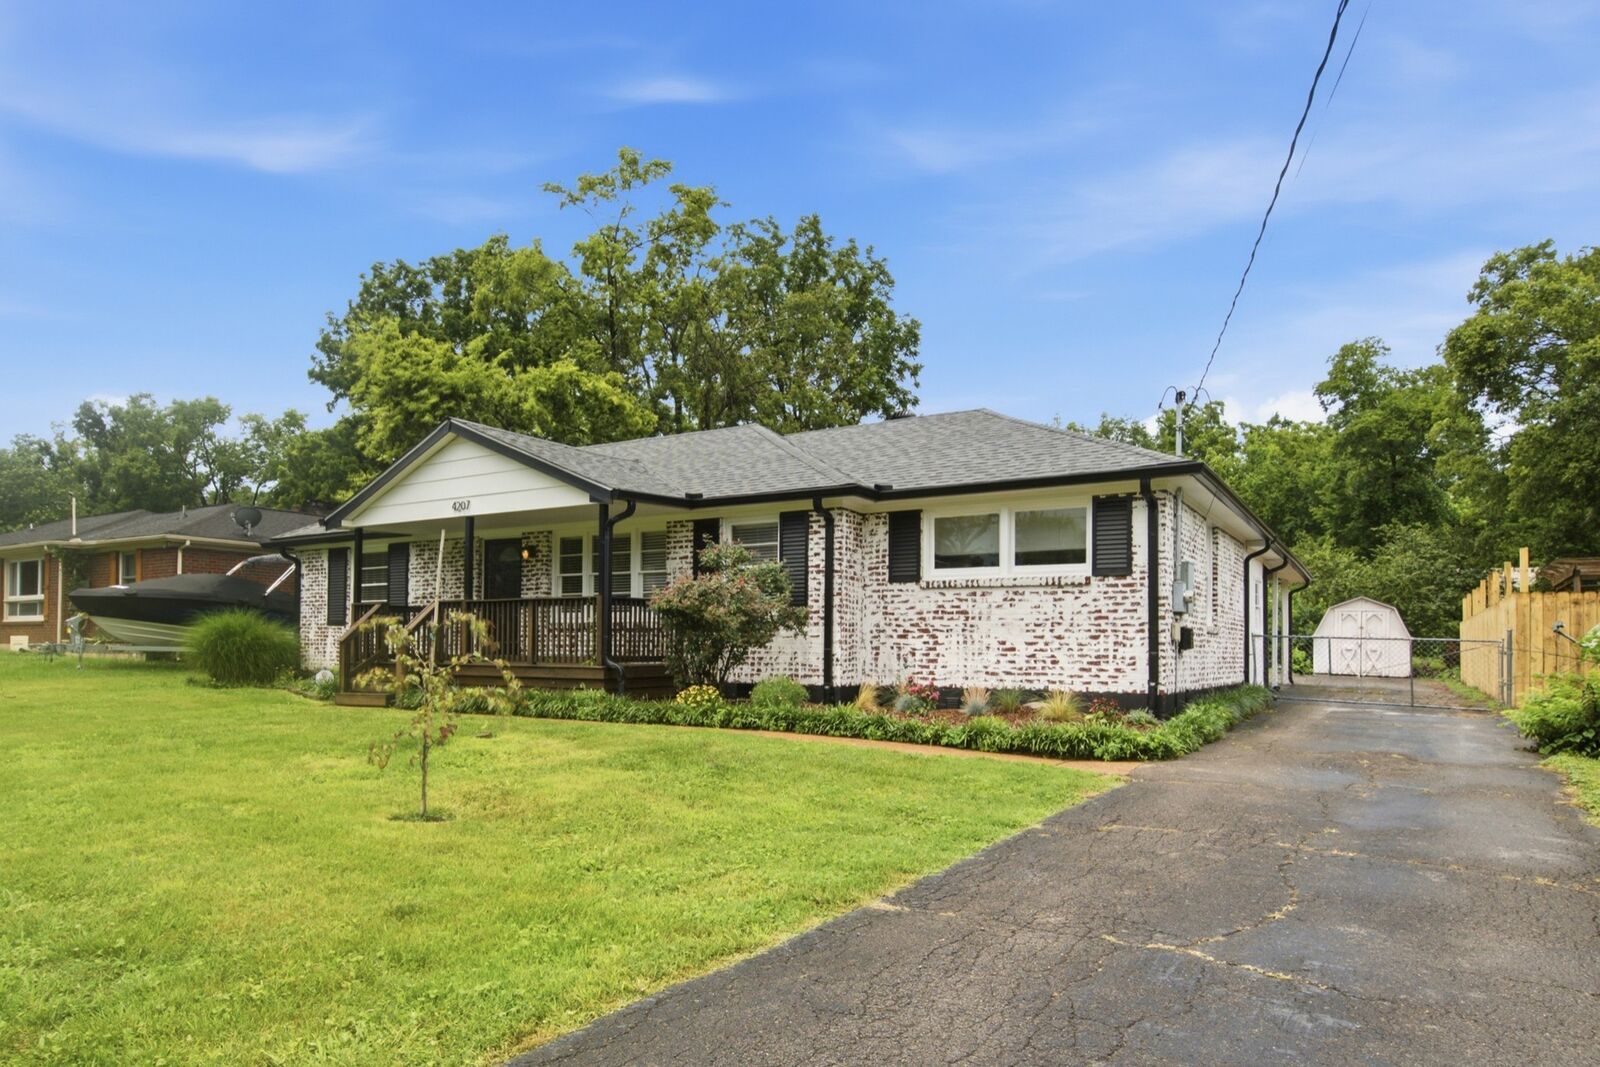
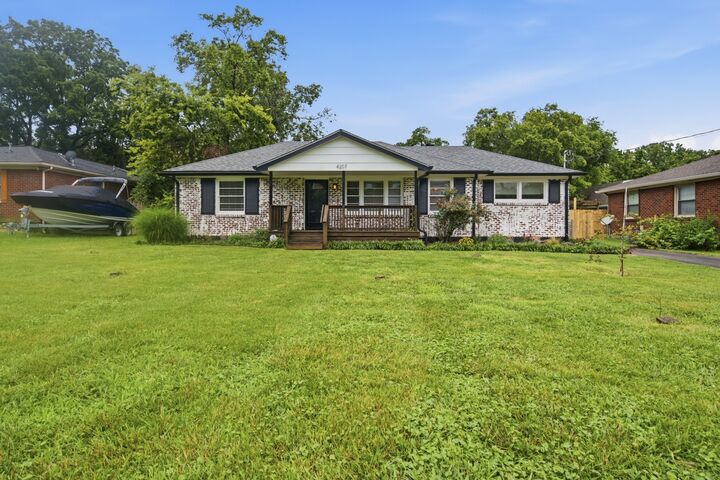
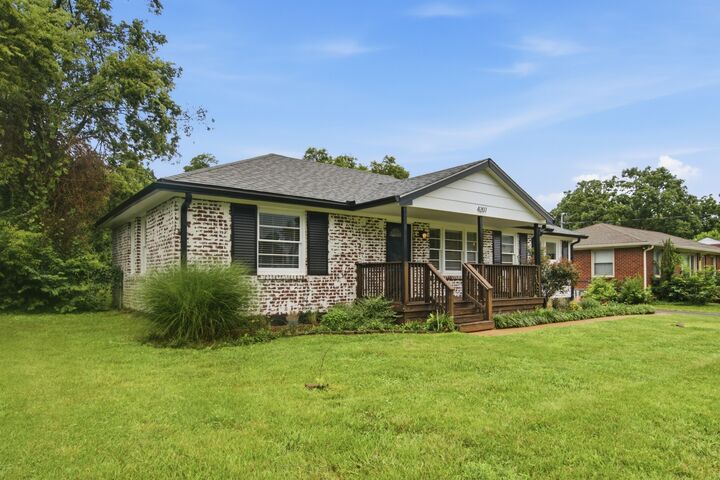
Listing Courtesy of: REALTRACS as distributed by MLS GRID / Listed By: Compass Re
4207 Glynda Dr Nashville, TN 37216
Active (10 Days)
$2,450 (USD)
Description
MLS #:
RTC3513789
RTC3513789
Type
Rental
Rental
Year Built
1956
1956
County
Davidson County
Davidson County
Listed By
Matthew Hutfles, Compass Re
Source
REALTRACS
Last checked Aug 28 2026 at 2:04 AM GMT+0000
REALTRACS
Last checked Aug 28 2026 at 2:04 AM GMT+0000
Bathroom Details
- Full Bathrooms: 2
Interior Features
- Ceiling Fan(s)
Subdivision
- Young Dale
Heating and Cooling
- Central
- Central Air
Basement Information
- Crawl Space
Flooring
- Wood
Exterior Features
- Brick
- Roof: Shingle
Utility Information
- Utilities: Water Available
- Sewer: Public Sewer
- Energy: Windows
School Information
- Elementary School: Hattie Cotton Elementary
- Middle School: Gra-Mar Middle School
- High School: Maplewood Comp High School
Parking
- Attached
Stories
- 1
Living Area
- 1,322 sqft
Location
Disclaimer: Square footage is based on information available to agent, including County records. Information has not been verified by agent and should be verified by buyer.
Based on information submitted to the MLS GRID as of 8/28/2026 02:04. All data is obtained from various sources and may not have been verified by broker or MLS GRID. Supplied Open House Information is subject to change without notice. All information should be independently reviewed and verified for accuracy. Properties may or may not be listed by the office/agent presenting the information.



Conveniently located just minutes from downtown Nashville, this home offers easy access to East Nashville’s popular restaurants, coffee shops, shopping, parks, and entertainment, as well as quick access to Briley Parkway and I-65 for an easy commute.
Lawn care and landscaping are included in the lease, making outdoor maintenance hassle-free. The home is available for immediate move-in. Pets may be considered on a case-by-case basis. The application fee is $50 per applicant age 18 or older.