

Listing Courtesy of: REALTRACS as distributed by MLS GRID / Listed By: Hive Nashville LLC
65 Lindsley Ave 314 Nashville, TN 37210
Active (23 Days)
$375,000 (USD)
Description
MLS #:
RTC3242869
RTC3242869
Taxes
$5,780
$5,780
Lot Size
436 SQFT
436 SQFT
Type
Condo
Condo
Year Built
2021
2021
County
Davidson County
Davidson County
Listed By
Michael Gomez, Hive Nashville LLC
Source
REALTRACS
Last checked Jul 8 2026 at 7:22 AM GMT+0000
REALTRACS
Last checked Jul 8 2026 at 7:22 AM GMT+0000
Bathroom Details
- Full Bathroom: 1
Subdivision
- Muse
Heating and Cooling
- Central
- Central Air
Homeowners Association Information
- Dues: $506
Flooring
- Laminate
- Tile
Exterior Features
- Brick
- Other
Utility Information
- Utilities: Water Available
- Sewer: Public Sewer
School Information
- Elementary School: Jones Paideia Magnet
- Middle School: John Early Paideia Magnet
- High School: Pearl Cohn Magnet High School
Stories
- 1
Living Area
- 510 sqft
Location
Estimated Monthly Mortgage Payment
*Based on Fixed Interest Rate withe a 30 year term, principal and interest only
Listing price
Down payment
%
Interest rate
%Mortgage calculator estimates are provided by CENTURY 21 Real Estate LLC and are intended for information use only. Your payments may be higher or lower and all loans are subject to credit approval.
Disclaimer: Square footage is based on information available to agent, including County records. Information has not been verified by agent and should be verified by buyer.
Based on information submitted to the MLS GRID as of 7/8/2026 07:22. All data is obtained from various sources and may not have been verified by broker or MLS GRID. Supplied Open House Information is subject to change without notice. All information should be independently reviewed and verified for accuracy. Properties may or may not be listed by the office/agent presenting the information.



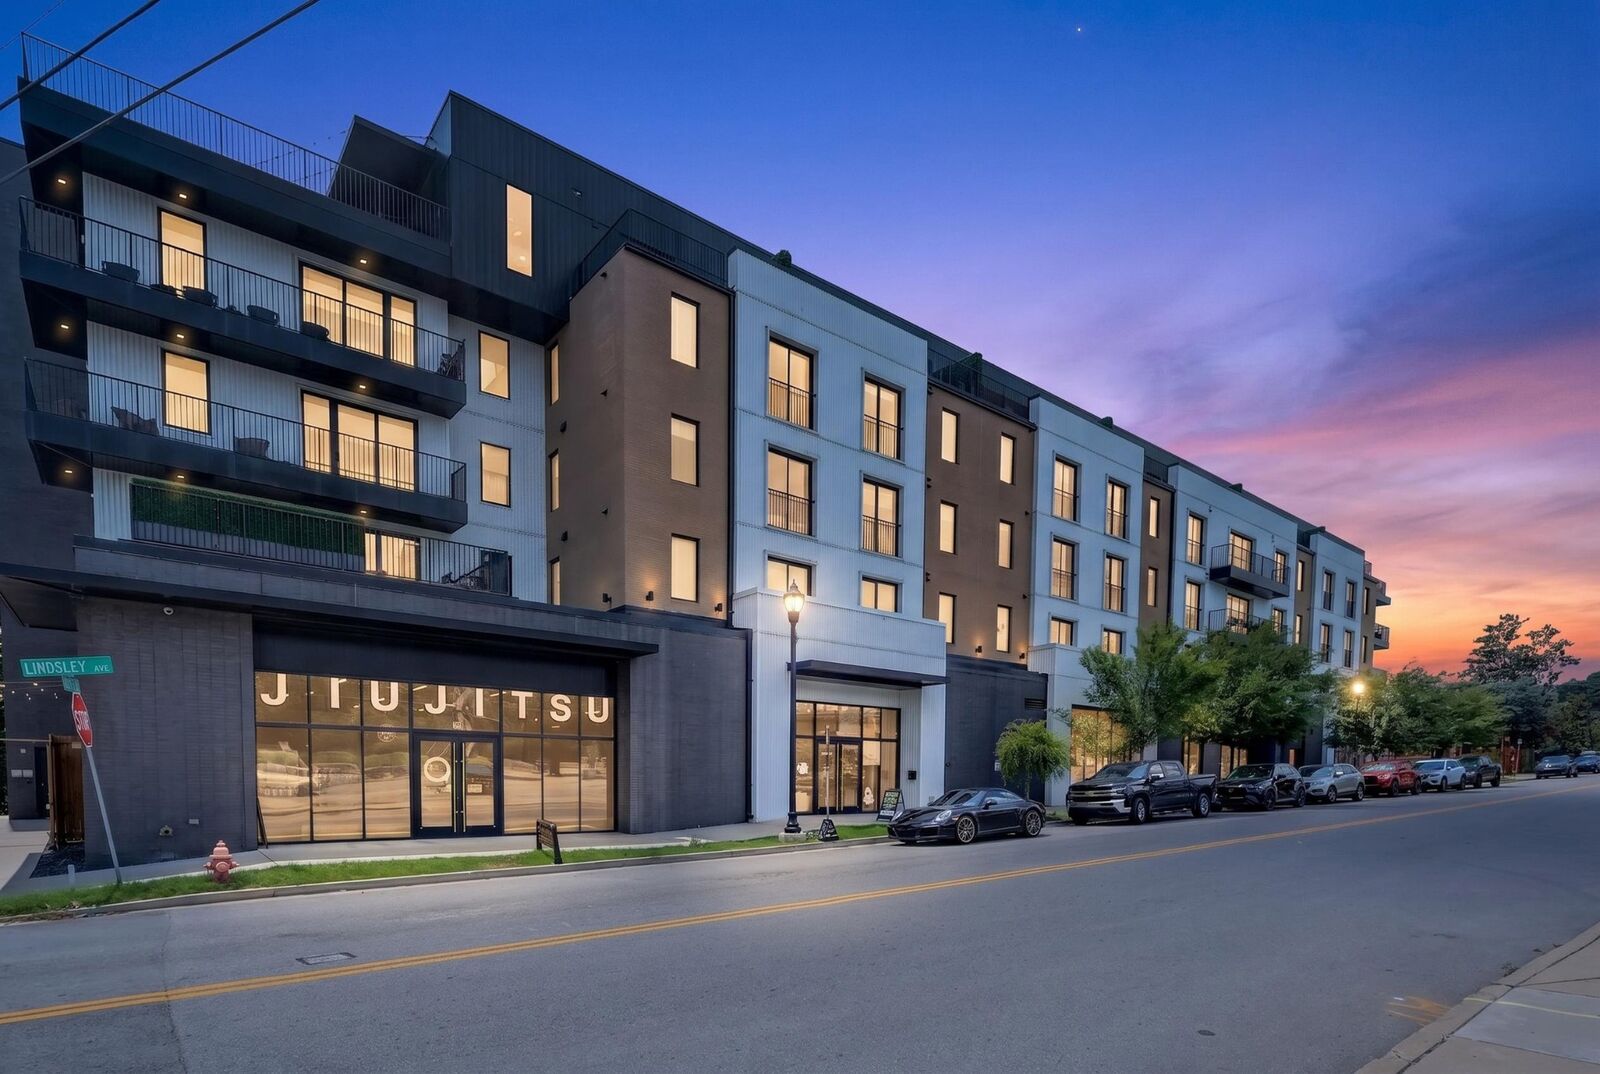
Zoned DTC (Downtown Code), Nashville’s most favorable STR designation, this residence qualifies for Non-Owner-Occupied short-term rental permitting and is configured to comfortably accommodate up to six guests—maximizing revenue potential.
Positioned just moments from Broadway, guests enjoy effortless access to Nashville’s iconic live music, award-winning dining, and vibrant nightlife—whether by foot, scooter, or a brief ride. Purpose-built for short-term rental ownership, Muse offers a rare, investor-centric environment designed to eliminate common operational friction.
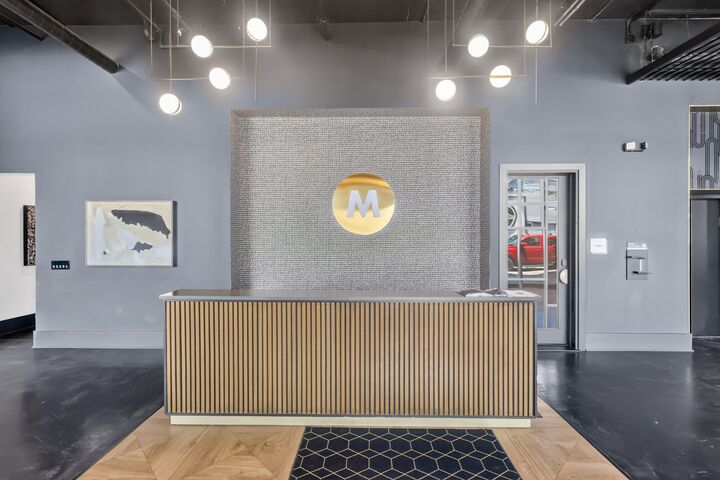
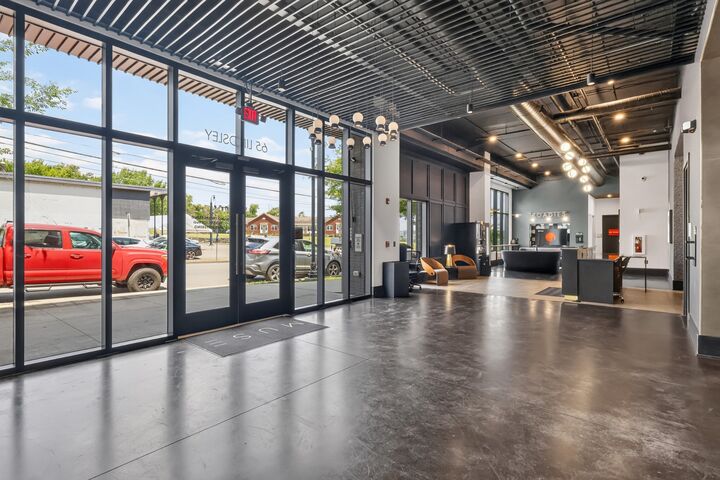
Amenities are thoughtfully elevated, featuring a rooftop lounge with panoramic skyline views, a state-of-the-art fitness center with Peloton bikes, and secured entry—all enhancing guest experience and nightly rate performance.
With strong tourism demand, continued urban development, and limited inventory of truly STR-optimized assets, this property is strategically positioned for both immediate cash flow and long-term appreciation.
For the discerning investor, this is more than a property—it’s a high-performing, luxury asset in one of the nation’s most dynamic rental markets.