

Listing Courtesy of: REALTRACS as distributed by MLS GRID / Listed By: Lpt Realty LLC
6680 Charlotte Pike K2 Nashville, TN 37209
Active (14 Days)
$199,900 (USD)
Description
MLS #:
RTC3626491
RTC3626491
Taxes
$1,235
$1,235
Type
Condo
Condo
Year Built
1967
1967
County
Davidson County
Davidson County
Listed By
John York | the Locals Group, Lpt Realty LLC
Source
REALTRACS
Last checked Nov 8 2026 at 10:29 PM GMT+0000
REALTRACS
Last checked Nov 8 2026 at 10:29 PM GMT+0000
Bathroom Details
- Full Bathroom: 1
Interior Features
- Air Filter
- High Speed Internet
Community Information
- End Unit
Subdivision
- Avenue Nashville West
Heating and Cooling
- Central
- Central Air
Pool Information
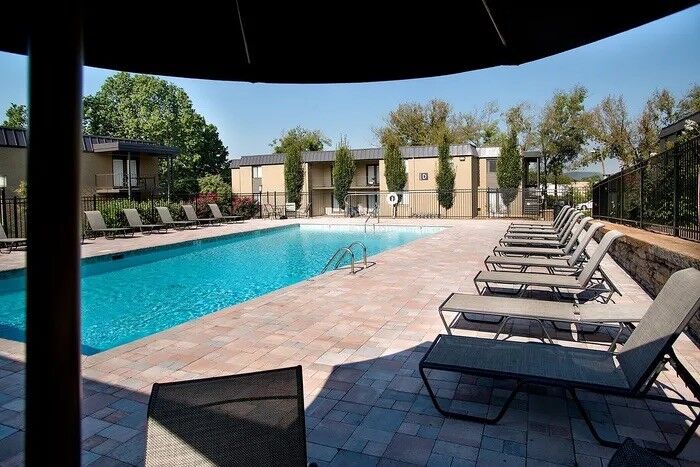
- In Ground
Homeowners Association Information
- Dues: $320
Flooring
- Laminate
- Tile
Exterior Features
- Brick
Utility Information
- Utilities: Water Available
- Sewer: Public Sewer
School Information
- Elementary School: Gower Elementary
- Middle School: H. G. Hill Middle
- High School: Hillsboro Comp High School
Parking
- Parking Lot
Stories
- 1
Living Area
- 963 sqft
Location
Estimated Monthly Mortgage Payment
*Based on Fixed Interest Rate withe a 30 year term, principal and interest only
Listing price
Down payment
%
Interest rate
%Mortgage calculator estimates are provided by CENTURY 21 Real Estate LLC and are intended for information use only. Your payments may be higher or lower and all loans are subject to credit approval.
Disclaimer: Square footage is based on information available to agent, including County records. Information has not been verified by agent and should be verified by buyer.
Based on information submitted to the MLS GRID as of 11/8/2026 22:29. All data is obtained from various sources and may not have been verified by broker or MLS GRID. Supplied Open House Information is subject to change without notice. All information should be independently reviewed and verified for accuracy. Properties may or may not be listed by the office/agent presenting the information.



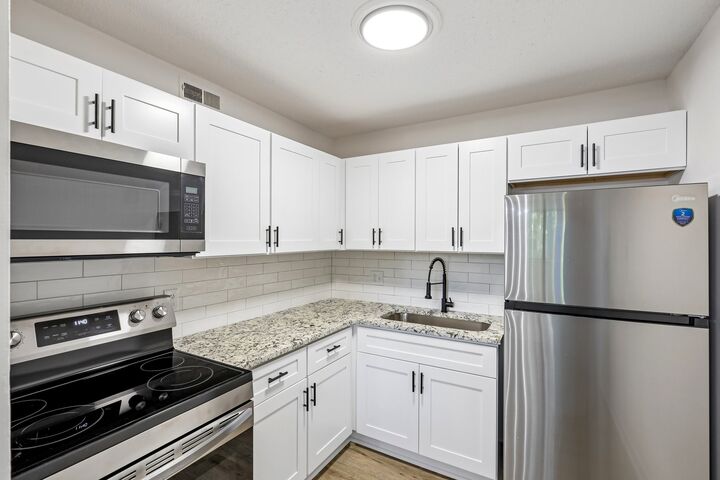
Inside, this spacious 963-square-foot, two-bedroom, one-bath home has been completely transformed with a stunning renovation. Enjoy a brand-new kitchen featuring gorgeous finishes, granite, and all-new stainless steel appliances, along with a beautifully updated bathroom, new flooring, fresh paint, stylish lighting, and new plumbing fixtures throughout. Every detail has been thoughtfully updated, creating a fresh, modern space that’s truly move-in ready.
Located in The Avenue Nashville West, residents enjoy community amenities including a swimming pool, fitness center, clubhouse, and laundry facilities. Just minutes from Nashville West Shopping Center, Target, Costco, Publix, Trader Joe’s, local restaurants, coffee shops, and everyday conveniences. Enjoy easy access to I-40, The Nations, Sylvan Park, and downtown Nashville.
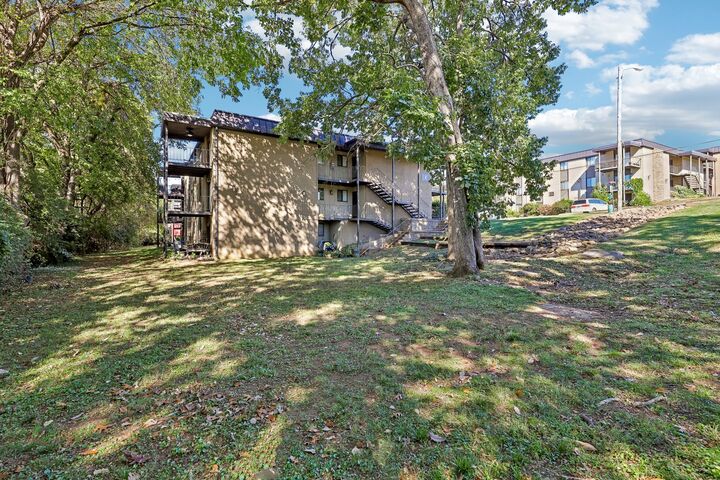
Whether you’re looking for a low-maintenance primary residence or a convenient Nashville getaway, this exceptional end unit offers the perfect combination of modern updates, peaceful outdoor living, and an unbeatable West Nashville location. Come experience the difference!