

Listing Courtesy of: REALTRACS as distributed by MLS GRID / Listed By: Pilkerton Realtors
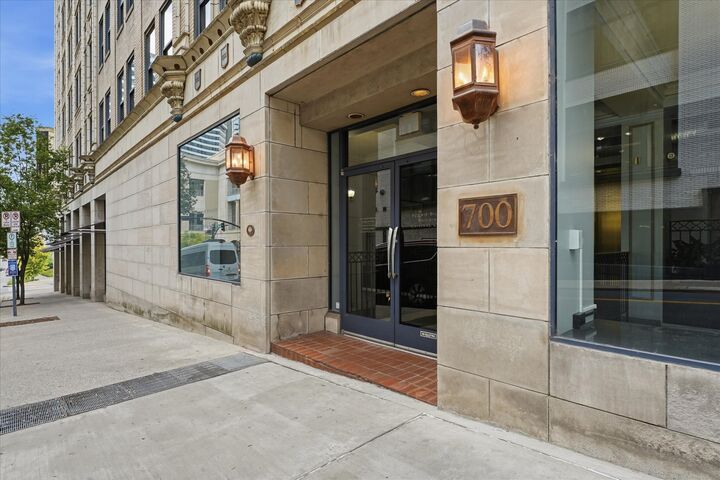
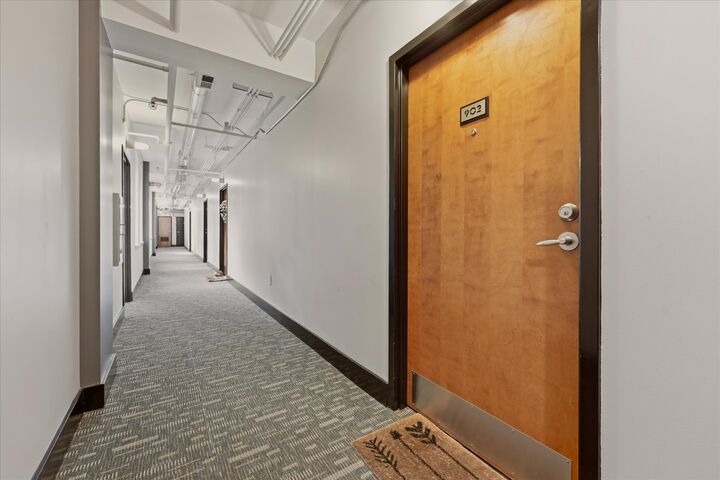
700 Church St 902 Nashville, TN 37203
Active (13 Days)
$349,000 (USD)
Description
MLS #:
RTC3512703
RTC3512703
Taxes
$3,314
$3,314
Lot Size
871 SQFT
871 SQFT
Type
Condo
Condo
Year Built
1926
1926
County
Davidson County
Davidson County
Listed By
Missy Michaels, Pilkerton Realtors
Source
REALTRACS
Last checked Aug 27 2026 at 11:34 PM GMT+0000
REALTRACS
Last checked Aug 27 2026 at 11:34 PM GMT+0000
Bathroom Details
- Full Bathroom: 1
Subdivision
- Bennie Dillon
Heating and Cooling
- Central
- Central Air
- Electric
Homeowners Association Information
- Dues: $501
Flooring
- Wood
Exterior Features
- Other
Utility Information
- Utilities: Electricity Available, Water Available
- Sewer: Public Sewer
School Information
- Elementary School: Jones Paideia Magnet
- Middle School: John Early Paideia Magnet
- High School: Pearl Cohn Magnet High School
Parking
- Assigned
Stories
- 1
Living Area
- 752 sqft
Location
Estimated Monthly Mortgage Payment
*Based on Fixed Interest Rate withe a 30 year term, principal and interest only
Listing price
Down payment
%
Interest rate
%Mortgage calculator estimates are provided by CENTURY 21 Real Estate LLC and are intended for information use only. Your payments may be higher or lower and all loans are subject to credit approval.
Disclaimer: Square footage is based on information available to agent, including County records. Information has not been verified by agent and should be verified by buyer.
Based on information submitted to the MLS GRID as of 8/27/2026 23:34. All data is obtained from various sources and may not have been verified by broker or MLS GRID. Supplied Open House Information is subject to change without notice. All information should be independently reviewed and verified for accuracy. Properties may or may not be listed by the office/agent presenting the information.



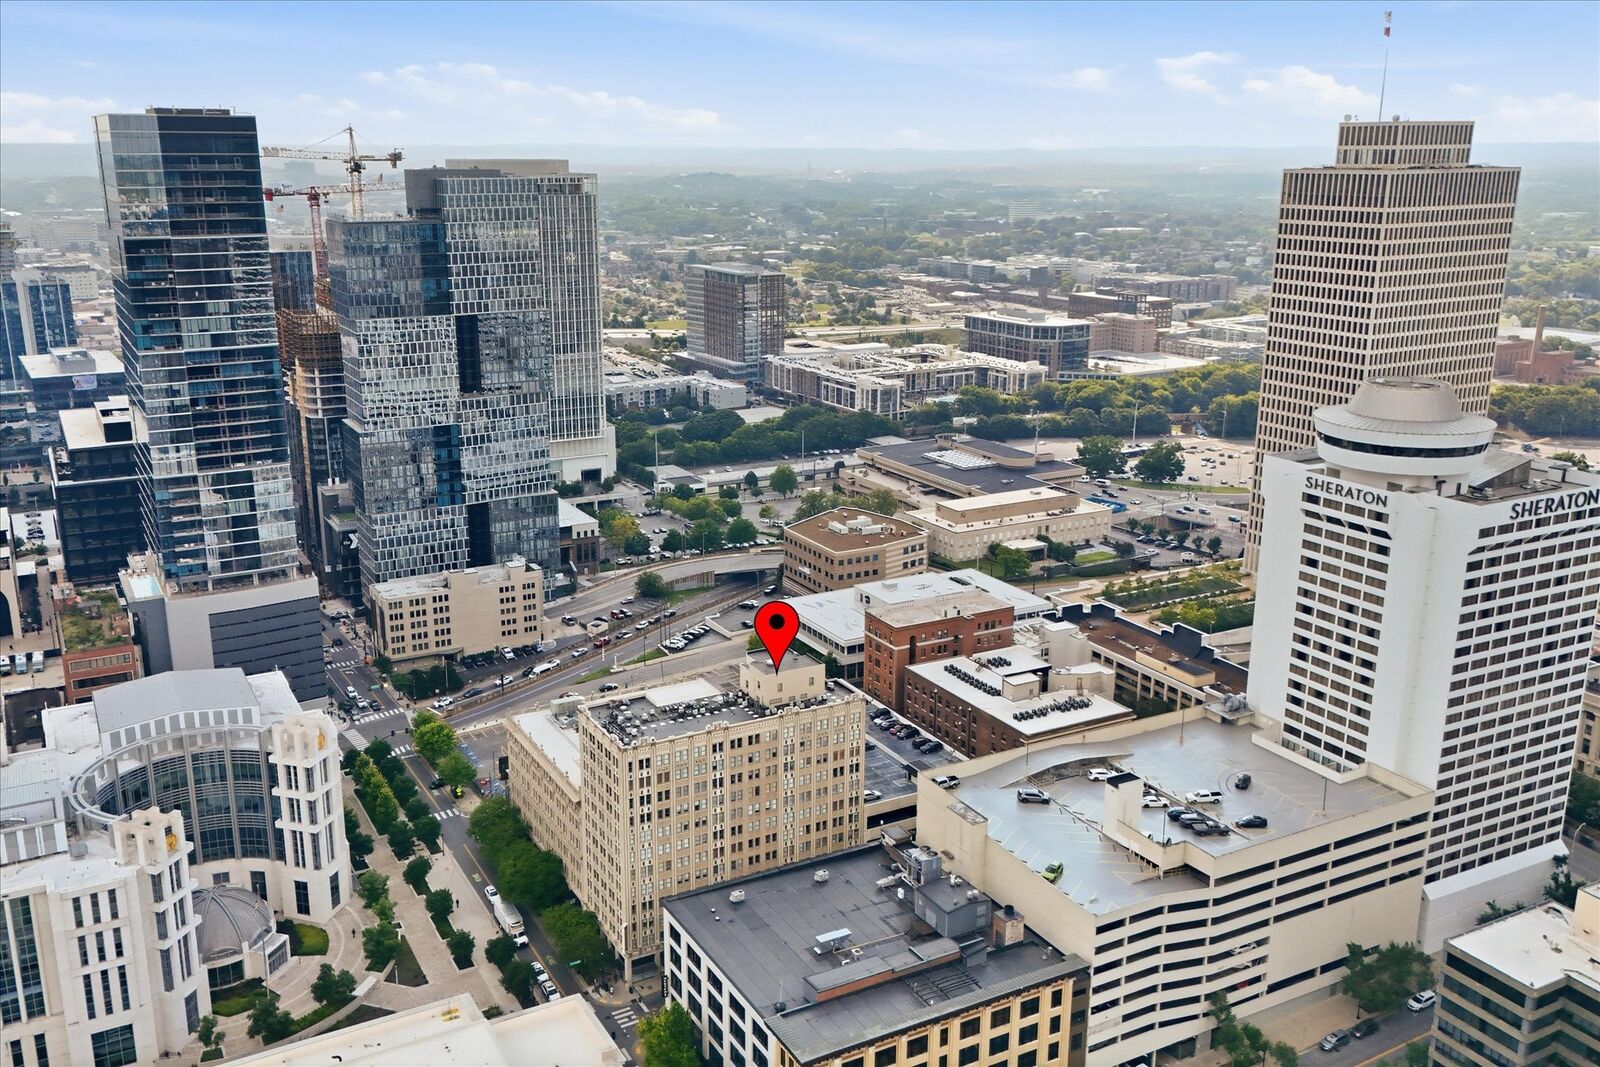
Just two blocks from Broadway, this live-work-play residence offers unbeatable walkability to Nashville’s top entertainment, dining, shopping, and employment destinations. Enjoy an easy stroll to Nashville Yards, downtown Nashville’s newest entertainment and business district, featuring concert venues, restaurants, shops, and more. Proximity to the YMCA (with gym and pool), Bicentennial Mall, Nashville Farmers’ Market, Frist Art Museum, First Tennessee Park/Sounds Baseball, Nissan Stadium, Bridgestone Arena, and Germantown. Virtually everything you need is within easy reach.
Inside, the open floor plan is filled with natural light from four large east-facing windows offering unobstructed city views. An original brick accent wall adds character and highlights the building’s historic appeal, while modern finishes create a stylish urban feel.
Another major downtown advantage is the **assigned, gated garage parking space #902**, along with upgraded building security featuring QR-code access. Building amenities include a 24-hour fitness center, community rooms, and lounge areas, all designed for convenient, low-maintenance living.