

Listing Courtesy of: REALTRACS as distributed by MLS GRID / Listed By: Benchmark Realty, LLC
704 Tobylynn Dr Nashville, TN 37211
Coming Soon
$519,000 (USD)
Description
MLS #:
RTC3633893
RTC3633893
Taxes
$3,280
$3,280
Lot Size
0.27 acres
0.27 acres
Type
Single-Family Home
Single-Family Home
Year Built
1971
1971
County
Davidson County
Davidson County
Listed By
Christian Rasmussen - Broker, Benchmark Realty, LLC
Source
REALTRACS
Last checked Nov 8 2026 at 3:56 AM GMT+0000
REALTRACS
Last checked Nov 8 2026 at 3:56 AM GMT+0000
Bathroom Details
- Full Bathrooms: 2
Interior Features
- Extra Closets
- Redecorated
- Ceiling Fan(s)
- Walk-In Closet(s)
- Pantry
- Open Floorplan
- Built-In Features
Subdivision
- Huntington Park
Heating and Cooling
- Central
- Electric
- Central Air
Basement Information
- Finished
Flooring
- Carpet
- Laminate
- Tile
- Wood
Exterior Features
- Brick
- Roof: Shingle
Utility Information
- Utilities: Electricity Available, Water Available
- Sewer: Public Sewer
School Information
- Elementary School: Granbery Elementary
- Middle School: William Henry Oliver Middle
- High School: John Overton Comp High School
Parking
- Garage Door Opener
- Garage Faces Rear
Stories
- 2
Living Area
- 1,900 sqft
Location
Estimated Monthly Mortgage Payment
*Based on Fixed Interest Rate withe a 30 year term, principal and interest only
Listing price
Down payment
%
Interest rate
%Mortgage calculator estimates are provided by CENTURY 21 Real Estate LLC and are intended for information use only. Your payments may be higher or lower and all loans are subject to credit approval.
Disclaimer: Square footage is based on information available to agent, including County records. Information has not been verified by agent and should be verified by buyer.
Based on information submitted to the MLS GRID as of 11/8/2026 03:56. All data is obtained from various sources and may not have been verified by broker or MLS GRID. Supplied Open House Information is subject to change without notice. All information should be independently reviewed and verified for accuracy. Properties may or may not be listed by the office/agent presenting the information.



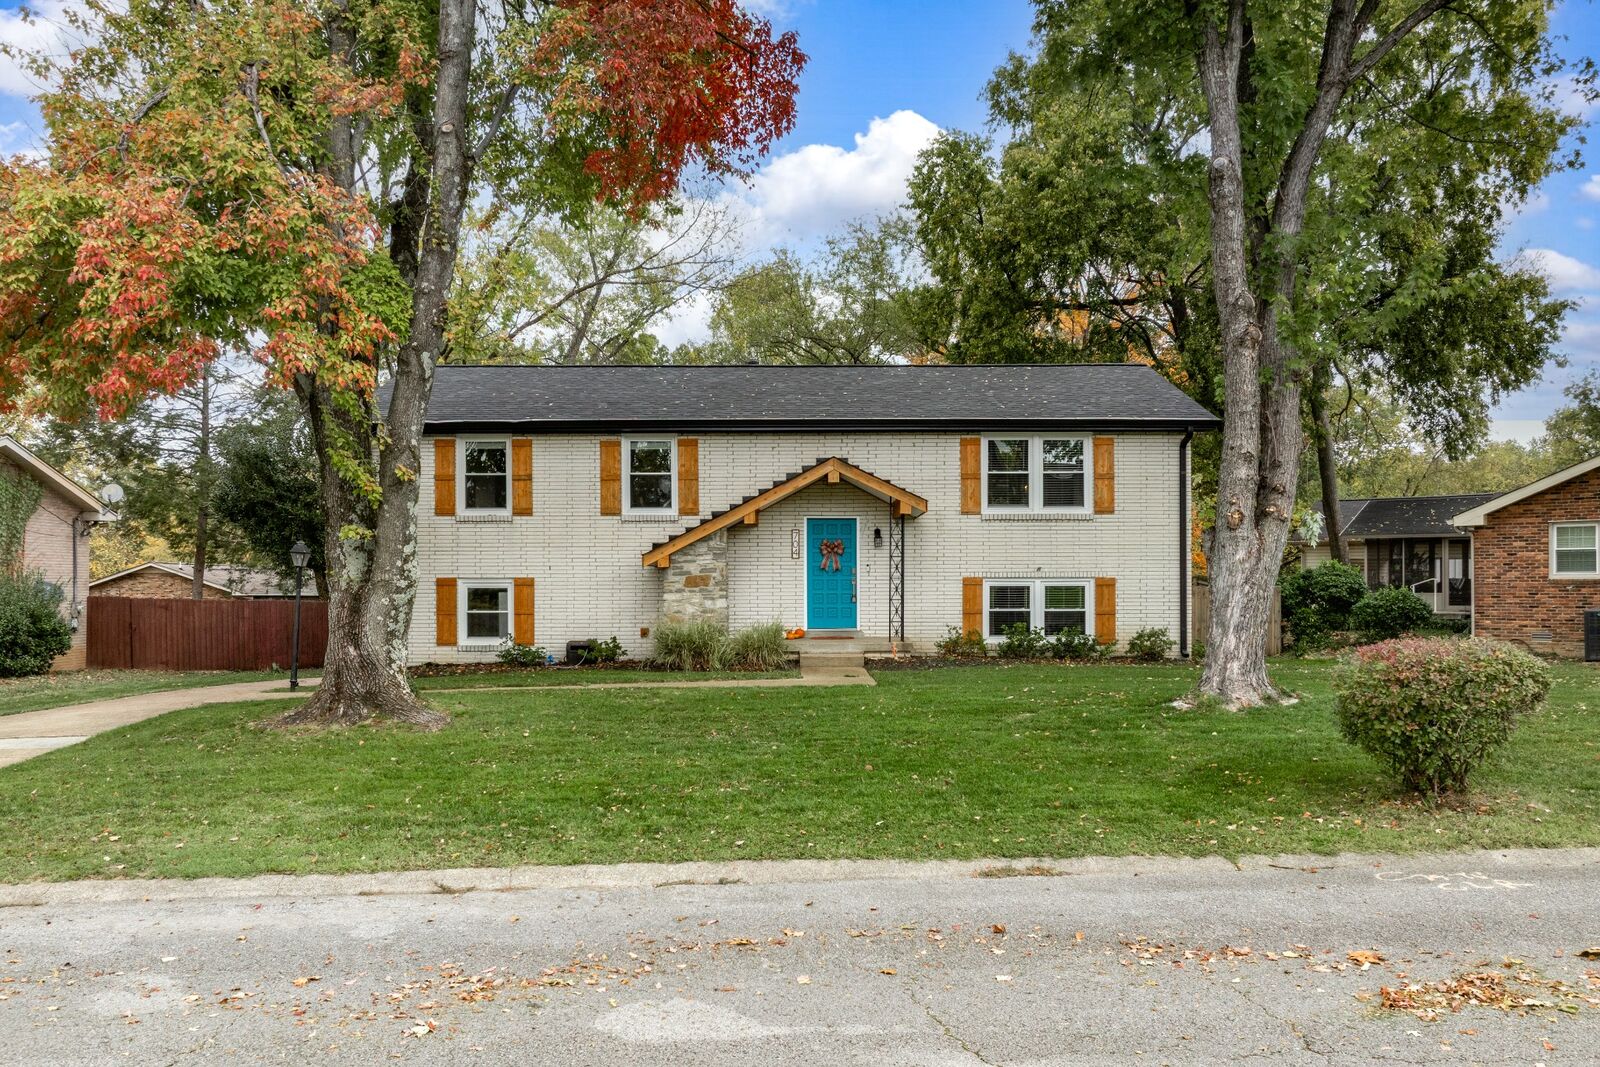
The open-concept living, dining, and beautifully updated kitchen flow naturally together, with three of the four bedrooms and the primary bath all on the main level. Every bathroom has been updated, while fresh paint, feature walls, closet barn doors, and built-in storage cabinets add both style and function.
Downstairs, the fully finished walk-out basement is bright and filled with natural light. With its own full bathroom, it’s ideal as guest quarters, an additional bedroom, or an activity space. A spacious indoor laundry room completes the lower level.
Step outside to the covered back deck overlooking a large, grassy, fenced backyard with plenty of room to play and roam under the mature trees. A 1.5-car garage, a large storage shed, and a rear parking pad for trailers or extra vehicles add everyday convenience.
Peace of mind comes with recent updates, including a new roof (2023), new gutters with gutter guards, and a new water heater.
Set in a walkable neighborhood with a true community feel, you’re minutes from Edmondson Pike Library, Ellington Agricultural Center, Whitfield Park, restaurants, and grocery stores. Downtown Nashville is just 16 minutes away, and historic Franklin only 20.
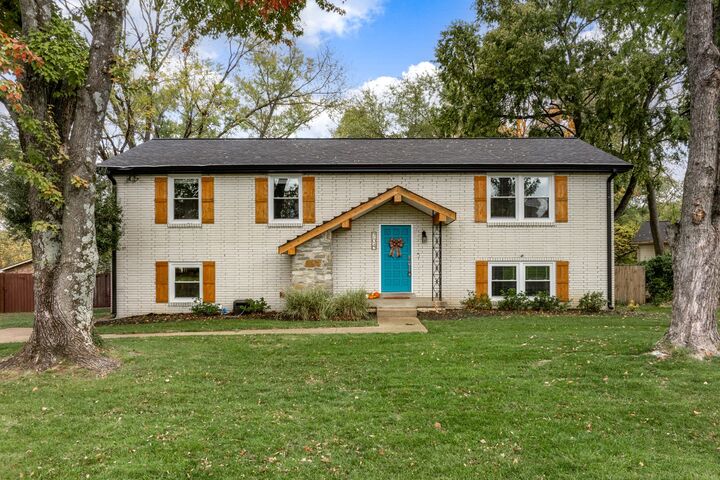
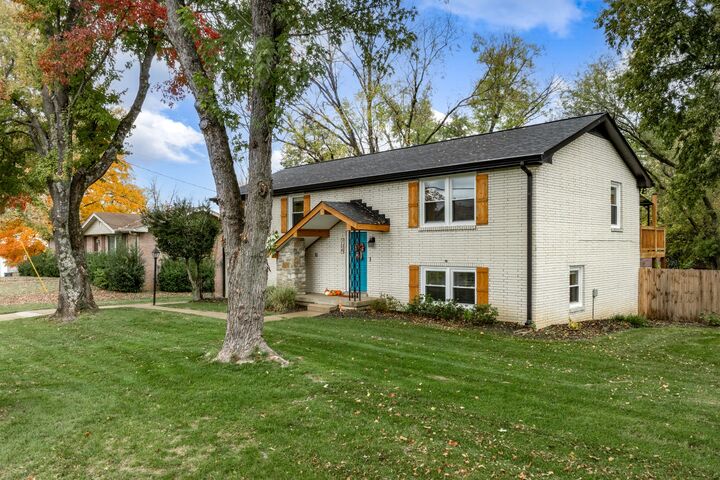
Beautifully maintained and truly move-in ready, this well-loved home is waiting for its next chapter.