

Listing Courtesy of: REALTRACS as distributed by MLS GRID / Listed By: Crye-Leike, Inc., Realtors
8348 Saint Danasus Dr Nashville, TN 37211
Active (8 Days)
$635,000 (USD)
Description
MLS #:
RTC3512944
RTC3512944
Taxes
$4,485
$4,485
Lot Size
8,276 SQFT
8,276 SQFT
Type
Single-Family Home
Single-Family Home
Year Built
2005
2005
County
Davidson County
Davidson County
Listed By
Britney Vaughn, Crye-Leike, Inc., Realtors
Source
REALTRACS
Last checked Aug 28 2026 at 1:03 AM GMT+0000
REALTRACS
Last checked Aug 28 2026 at 1:03 AM GMT+0000
Bathroom Details
- Full Bathrooms: 2
- Half Bathroom: 1
Subdivision
- Lenox Village
Heating and Cooling
- Central
- Central Air
Basement Information
- Crawl Space
Homeowners Association Information
- Dues: $111
Flooring
- Wood
Exterior Features
- Fiber Cement
Utility Information
- Utilities: Water Available
- Sewer: Public Sewer
School Information
- Elementary School: May Werthan Shayne Elementary School
- Middle School: William Henry Oliver Middle
- High School: John Overton Comp High School
Parking
- Garage Faces Side
Stories
- 2
Living Area
- 2,741 sqft
Location
Estimated Monthly Mortgage Payment
*Based on Fixed Interest Rate withe a 30 year term, principal and interest only
Listing price
Down payment
%
Interest rate
%Mortgage calculator estimates are provided by CENTURY 21 Real Estate LLC and are intended for information use only. Your payments may be higher or lower and all loans are subject to credit approval.
Disclaimer: Square footage is based on information available to agent, including County records. Information has not been verified by agent and should be verified by buyer.
Based on information submitted to the MLS GRID as of 8/28/2026 01:03. All data is obtained from various sources and may not have been verified by broker or MLS GRID. Supplied Open House Information is subject to change without notice. All information should be independently reviewed and verified for accuracy. Properties may or may not be listed by the office/agent presenting the information.



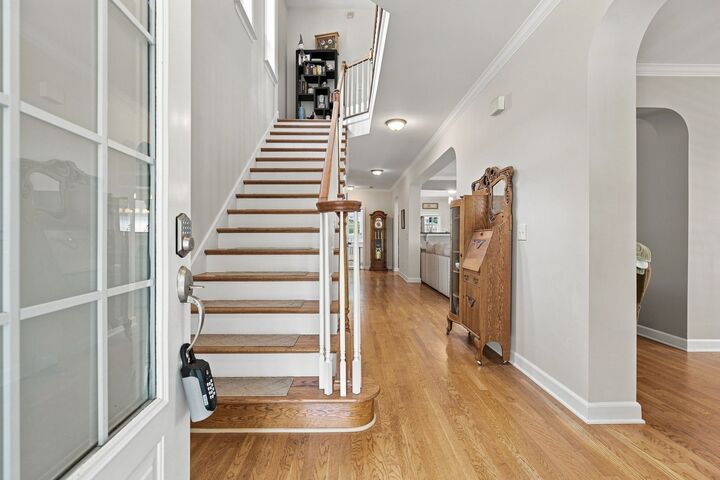
Inside has been freshly painted and the open-concept main level is filled with natural light and features beautiful double exterior doors throughout, creating an effortless connection between the indoor and outdoor spaces. With 3 bedrooms plus a dedicated office, there is plenty of room for everyday living, working from home, and entertaining. Bedrooms two and three share a convenient Jack-and-Jill bathroom, adding both function and privacy.
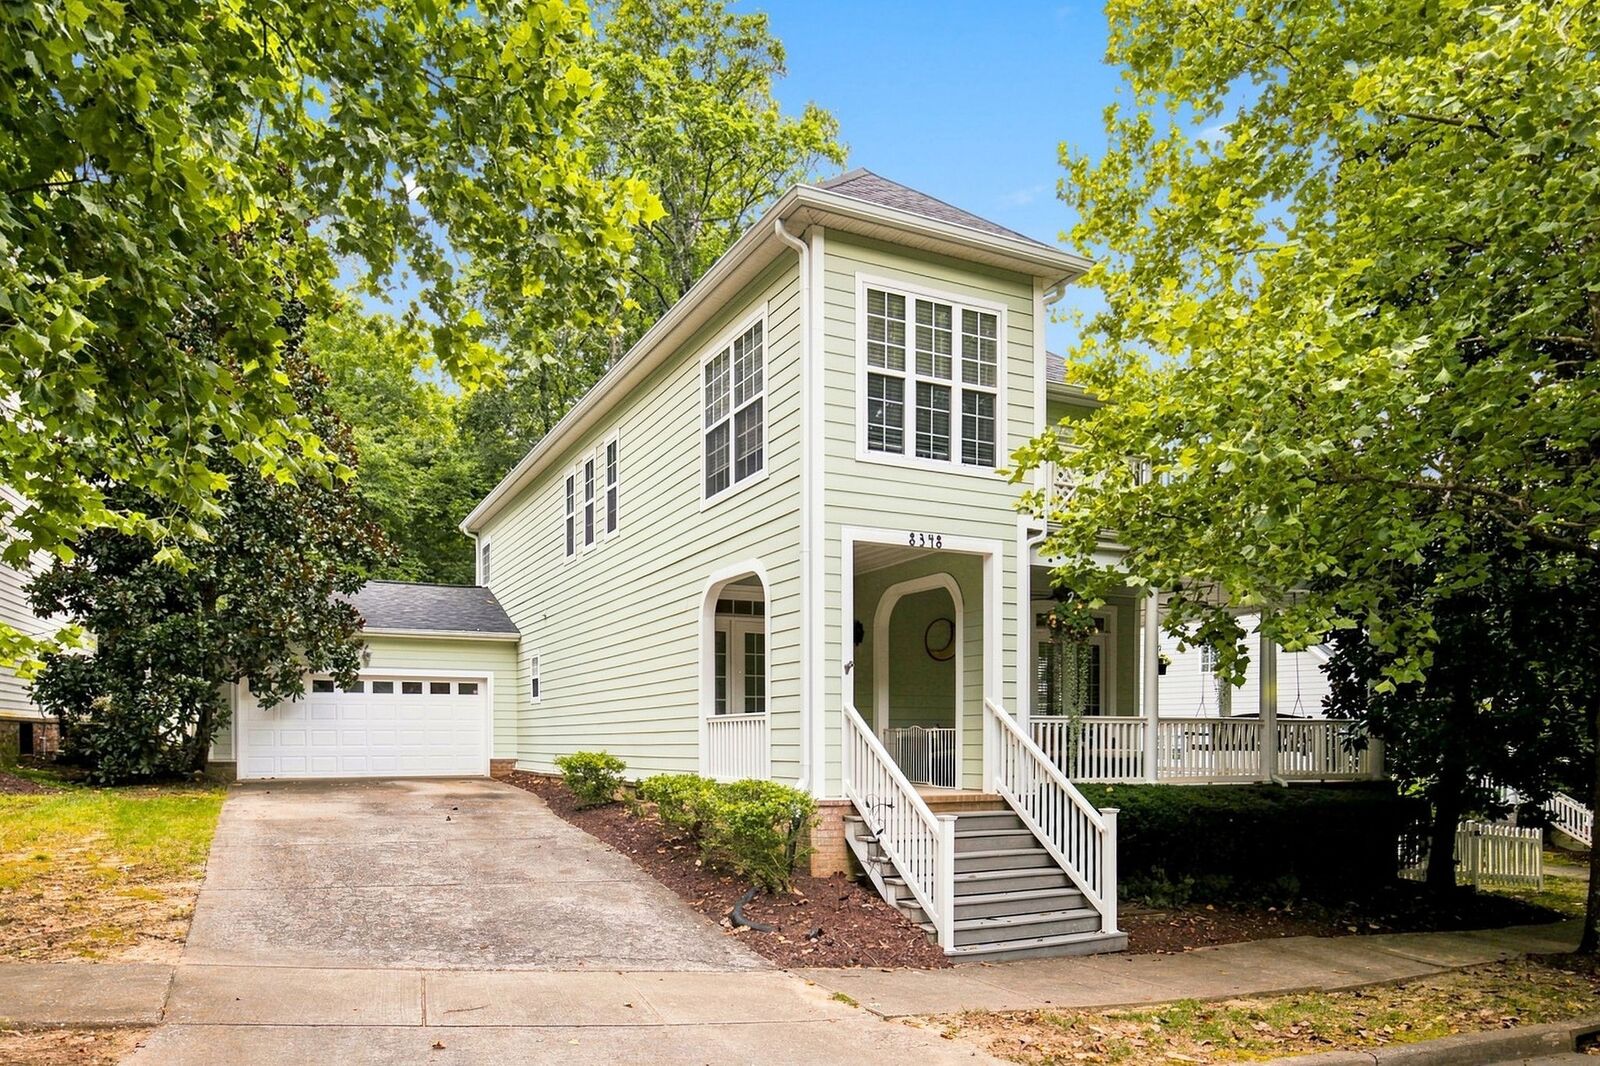
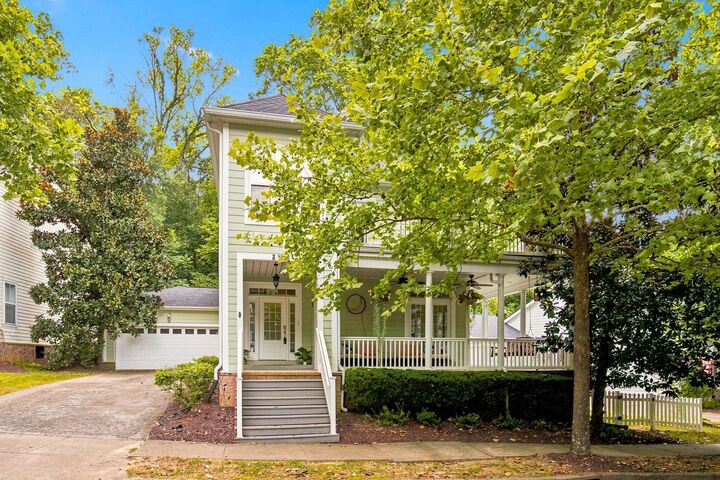
Step outside to enjoy the fenced backyard, that has been professionally landscaped and seeded, perfect for pets, play, gardening, or relaxing after a long day. Whether you’re sipping coffee on one of the wrap-around porches, enjoying the natural light streaming through the home, or gathering with friends and family, this home has a warm, easygoing atmosphere that is hard to find.
Coastal-inspired charm, abundant natural light, flexible living spaces, a private fenced yard, and a fantastic cul-de-sac location—this is one you won’t want to miss!