


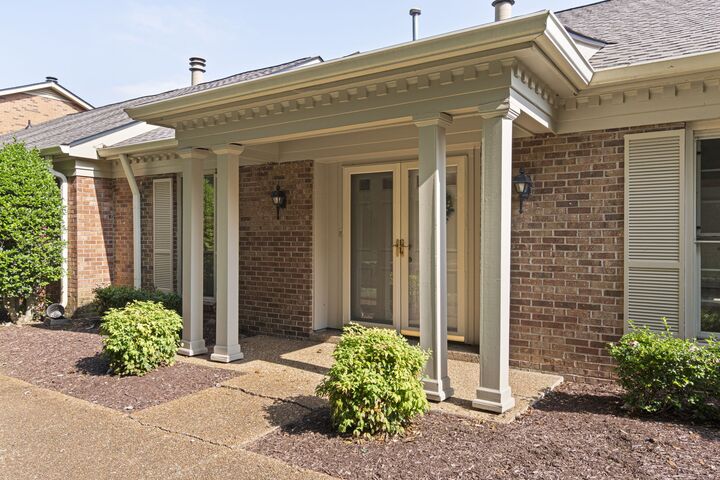
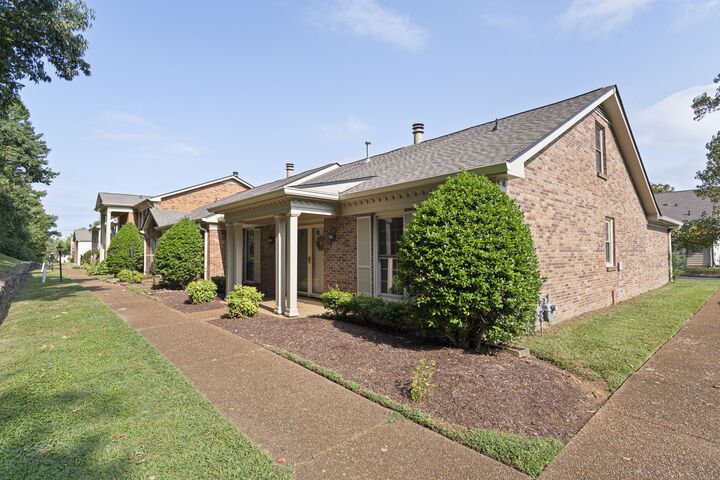
Listing Courtesy of: REALTRACS as distributed by MLS GRID / Listed By: Pilkerton Realtors
900 General George Patton Rd Nashville, TN 37221
Active (3 Days)
$409,900 (USD)
OPEN HOUSE TIMES
-
OPENSun, Aug 302:00 pm - 4:00 pm
Description
Welcome to this River Plantation gem in the heart of Bellevue! This well-maintained flat unit features a highly sought-after floor plan offering effortless, low-step one story living. The main level boasts 3 spacious bedrooms with two full bathrooms, including a comfortable primary suite with a walk-in closet and ensuite bath. Enjoy two bright, open living areas and a dedicated eat-in kitchen flooded with natural light. The stunning kitchen is equipped with white countertops, ample cabinet space, and a new refrigerator, dishwasher and gas oven. Upstairs, a versatile bonus room serves perfectly as a flex space or a 4th bedroom. There is a walk-in attic with plenty of storage solutions! Upgrades include fresh paint, LVP flooring, new appliances, new vanities, and several new lighting fixtures! Step outside to a private patio and there is a two-car carport beyond. The carport also boasts a large storage closet to hold bikes, garden equipment and more. The community amenities: pool, playground, tennis courts, endless walking sidewalks, and clubhouse. Just minutes from Bellevue's best shopping, dining, parks, and downtown Nashville!
MLS #:
RTC3525605
RTC3525605
Taxes
$2,547
$2,547
Lot Size
1,742 SQFT
1,742 SQFT
Type
Townhouse
Townhouse
Year Built
1981
1981
Style
Traditional
Traditional
County
Davidson County
Davidson County
Listed By
Leif E. Pilkerton, Pilkerton Realtors
Source
REALTRACS
Last checked Aug 27 2026 at 11:04 PM GMT+0000
REALTRACS
Last checked Aug 27 2026 at 11:04 PM GMT+0000
Bathroom Details
- Full Bathrooms: 2
Interior Features
- Extra Closets
- Ceiling Fan(s)
- Pantry
- Entrance Foyer
Community Information
- End Unit
Subdivision
- River Plantation
Lot Information
- Level
Property Features
- Fireplace: 1
Heating and Cooling
- Central
- Central Air
Homeowners Association Information
- Dues: $278
Flooring
- Carpet
- Tile
- Luxury Vinyl
Exterior Features
- Brick
Utility Information
- Utilities: Water Available
- Sewer: Public Sewer
School Information
- Elementary School: Harpeth Valley Elementary
- Middle School: Bellevue Middle
- High School: James Lawson High School
Parking
- Alley Access
Stories
- 1
Living Area
- 1,804 sqft
Location
Estimated Monthly Mortgage Payment
*Based on Fixed Interest Rate withe a 30 year term, principal and interest only
Listing price
Down payment
%
Interest rate
%Mortgage calculator estimates are provided by CENTURY 21 Real Estate LLC and are intended for information use only. Your payments may be higher or lower and all loans are subject to credit approval.
Disclaimer: Square footage is based on information available to agent, including County records. Information has not been verified by agent and should be verified by buyer.
Based on information submitted to the MLS GRID as of 8/27/2026 23:04. All data is obtained from various sources and may not have been verified by broker or MLS GRID. Supplied Open House Information is subject to change without notice. All information should be independently reviewed and verified for accuracy. Properties may or may not be listed by the office/agent presenting the information.


