

Listing Courtesy of: REALTRACS as distributed by MLS GRID / Listed By: Simplihom
902 McMahan Ave Nashville, TN 37216
Pending (20 Days)
$499,000 (USD)
Description
MLS #:
RTC3322370
RTC3322370
Taxes
$3,093
$3,093
Lot Size
0.36 acres
0.36 acres
Type
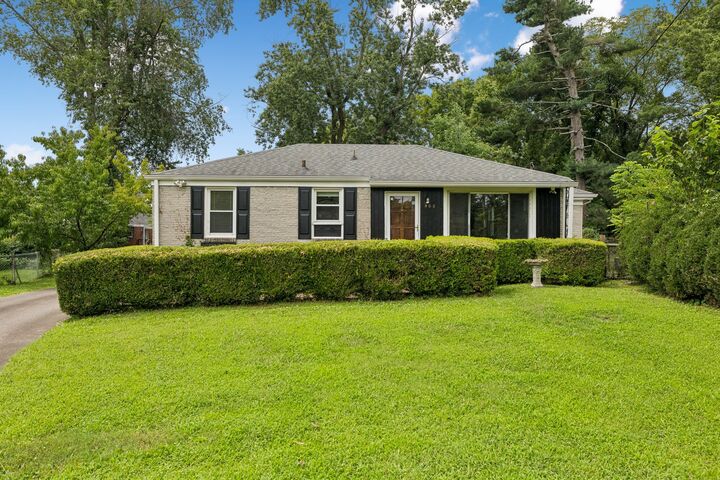
Single-Family Home
Single-Family Home
Year Built
1954
1954
Style
Ranch
Ranch
County
Davidson County
Davidson County
Listed By
Dorothea Meisch, Simplihom
Source
REALTRACS
Last checked Aug 27 2026 at 10:04 PM GMT+0000
REALTRACS
Last checked Aug 27 2026 at 10:04 PM GMT+0000
Bathroom Details
- Full Bathrooms: 2
Interior Features
- Ceiling Fan(s)
- Kitchen Island
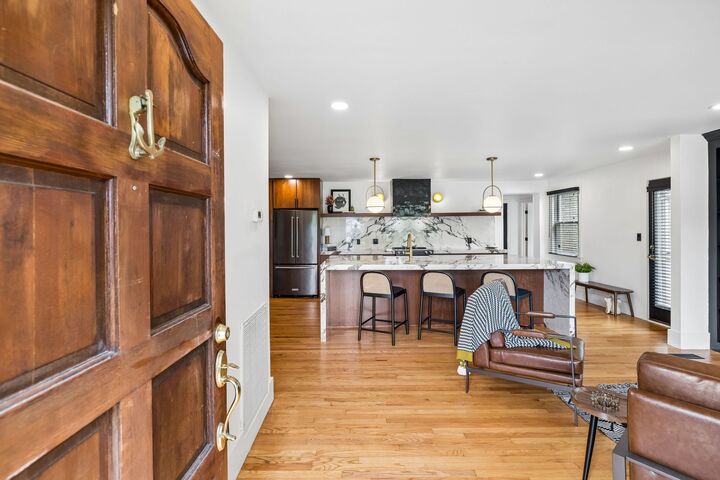
- Open Floorplan
- Built-In Features
Subdivision
- Phillips
Lot Information
- Level
Heating and Cooling
- Central
- Central Air
- Ceiling Fan(s)
Basement Information
- Crawl Space
Flooring
- Tile
- Parquet
- Wood
- Luxury Vinyl
Exterior Features
- Brick
- Roof: Asphalt
Utility Information
- Utilities: Water Available
- Sewer: Public Sewer
School Information
- Elementary School: Hattie Cotton Elementary
- Middle School: Jere Baxter Middle
- High School: Maplewood Comp High School
Parking
- Attached
Stories
- 1
Living Area
- 1,443 sqft
Location
Estimated Monthly Mortgage Payment
*Based on Fixed Interest Rate withe a 30 year term, principal and interest only
Listing price
Down payment
%
Interest rate
%Mortgage calculator estimates are provided by CENTURY 21 Real Estate LLC and are intended for information use only. Your payments may be higher or lower and all loans are subject to credit approval.
Disclaimer: Square footage is based on information available to agent, including County records. Information has not been verified by agent and should be verified by buyer.
Based on information submitted to the MLS GRID as of 8/27/2026 22:04. All data is obtained from various sources and may not have been verified by broker or MLS GRID. Supplied Open House Information is subject to change without notice. All information should be independently reviewed and verified for accuracy. Properties may or may not be listed by the office/agent presenting the information.



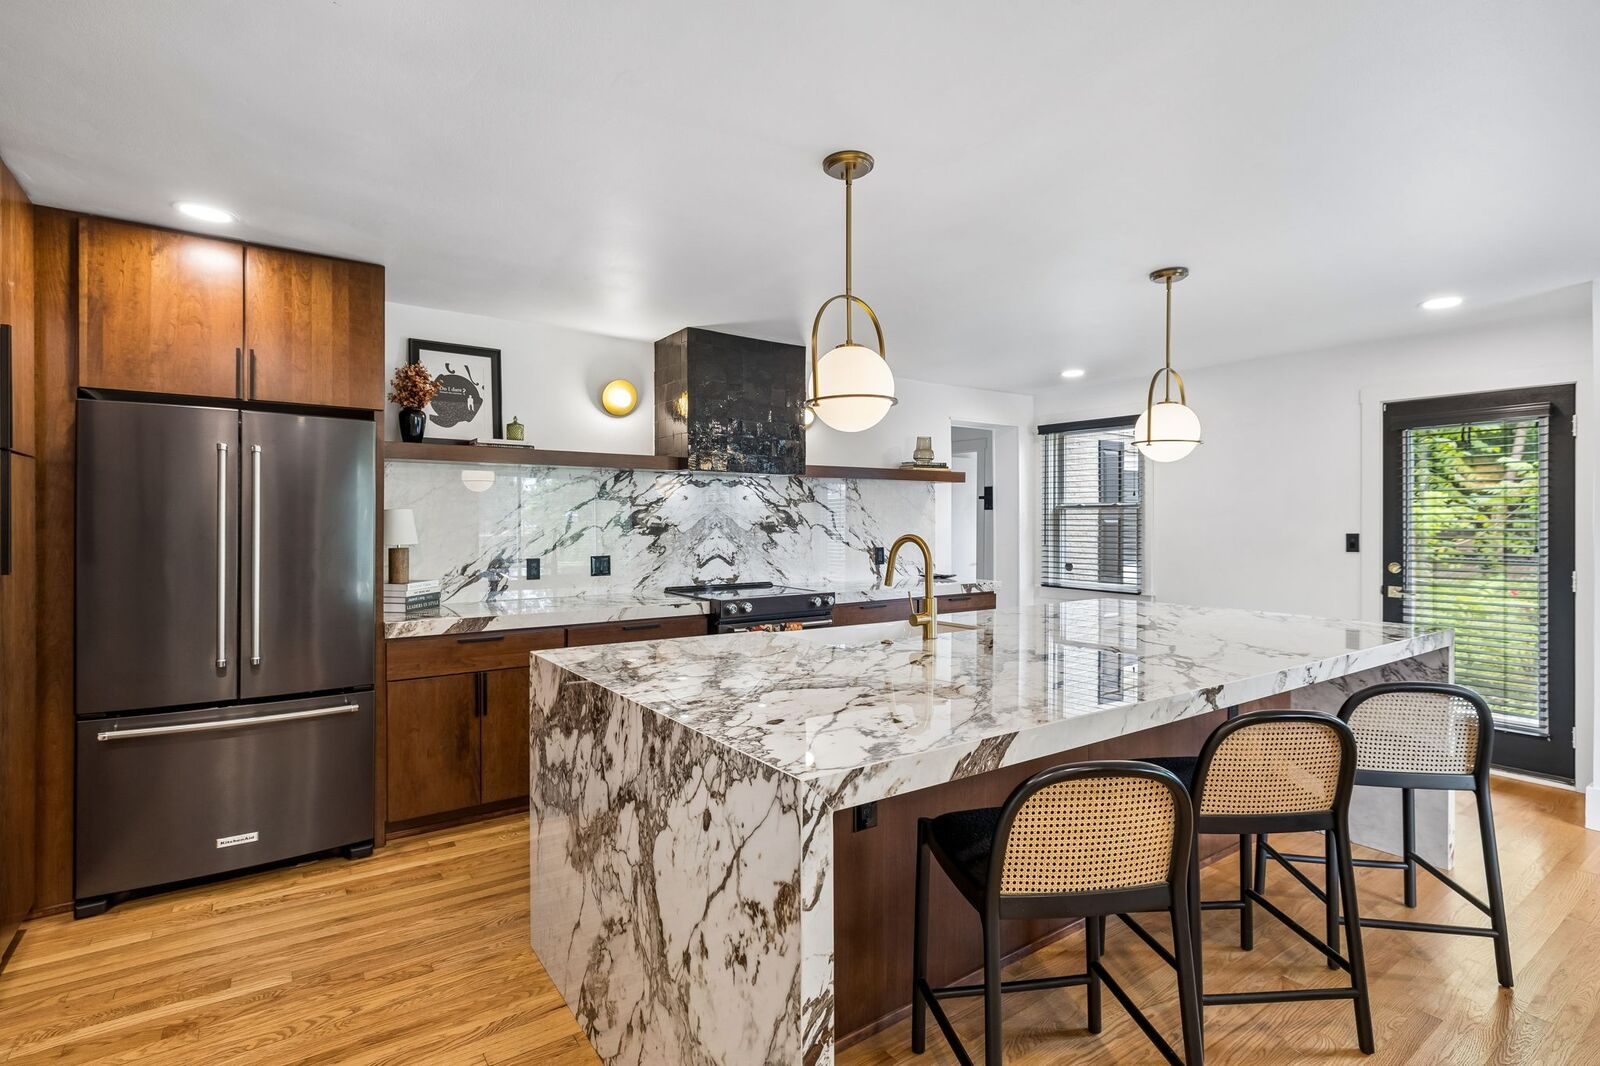
The kitchen is a true showpiece, complete with floor-to-ceiling custom wood cabinetry, a hidden pull-out coffee bar, and a spacious waterfall island that serves beautifully as both workspace and dining space. Exquisite panoramic porcelain countertops and backsplash from Daltile add a refined, high-end finish. The primary suite offers a serene retreat with moody green walls and elegant oblong pendant lighting, while two additional bedrooms are privately positioned on the opposite side of the home.
Out back, a fenced yard offers functionality and charm, with a lovely stepping-stone and river rock patio that creates the perfect setting for morning coffee or evening gatherings.
The storage shed and all KitchenAid appliances, including the washer and dryer, convey with the home, offering added convenience and value.