

Listing Courtesy of: REALTRACS as distributed by MLS GRID / Listed By: Listwithfreedom.com
1947 Pine View Dr New Market, TN 37820
Active (13 Days)
$559,999 (USD)
Description
MLS #:
RTC3626538
RTC3626538
Taxes
$2,000
$2,000
Lot Size
0.9 acres
0.9 acres
Type
Single-Family Home
Single-Family Home
Year Built
2026
2026
County
Jefferson County
Jefferson County
Listed By
Ralph Harvey, Listwithfreedom.com
Source
REALTRACS
Last checked Nov 8 2026 at 4:25 AM GMT+0000
REALTRACS
Last checked Nov 8 2026 at 4:25 AM GMT+0000
Bathroom Details
- Full Bathrooms: 3
- Half Bathroom: 1
Subdivision
- Pine View Dr
Lot Information
- Cul-De-Sac
Heating and Cooling
- Central
- Central Air
Basement Information
- Finished
Flooring
- Laminate
- Vinyl
- Wood
Exterior Features
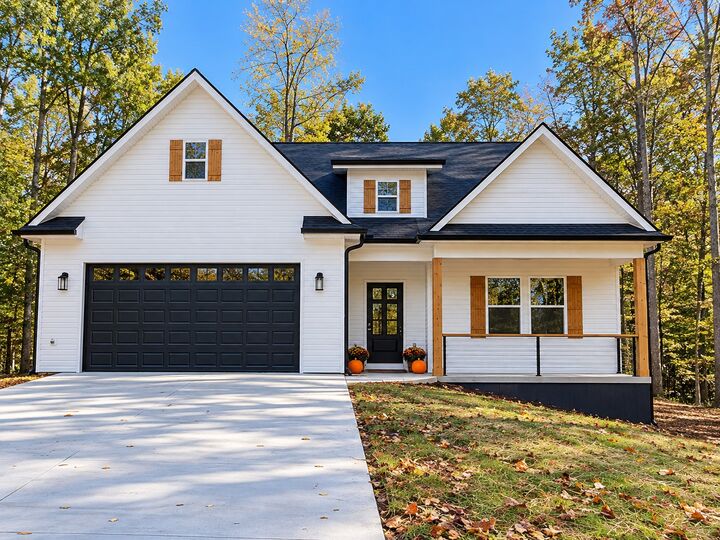
- Vinyl Siding
- Stucco
- Block
Utility Information
- Utilities: Water Available
- Sewer: Septic Tank
School Information
- Elementary School: New Market Elementary
- Middle School: Jefferson Middle School
- High School: Jefferson Co High School
Parking
- Attached
Stories
- 2
Living Area
- 2,232 sqft
Location
Estimated Monthly Mortgage Payment
*Based on Fixed Interest Rate withe a 30 year term, principal and interest only
Listing price
Down payment
%
Interest rate
%Mortgage calculator estimates are provided by CENTURY 21 Real Estate LLC and are intended for information use only. Your payments may be higher or lower and all loans are subject to credit approval.
Disclaimer: Square footage is based on information available to agent, including County records. Information has not been verified by agent and should be verified by buyer.
Based on information submitted to the MLS GRID as of 11/8/2026 04:25. All data is obtained from various sources and may not have been verified by broker or MLS GRID. Supplied Open House Information is subject to change without notice. All information should be independently reviewed and verified for accuracy. Properties may or may not be listed by the office/agent presenting the information.



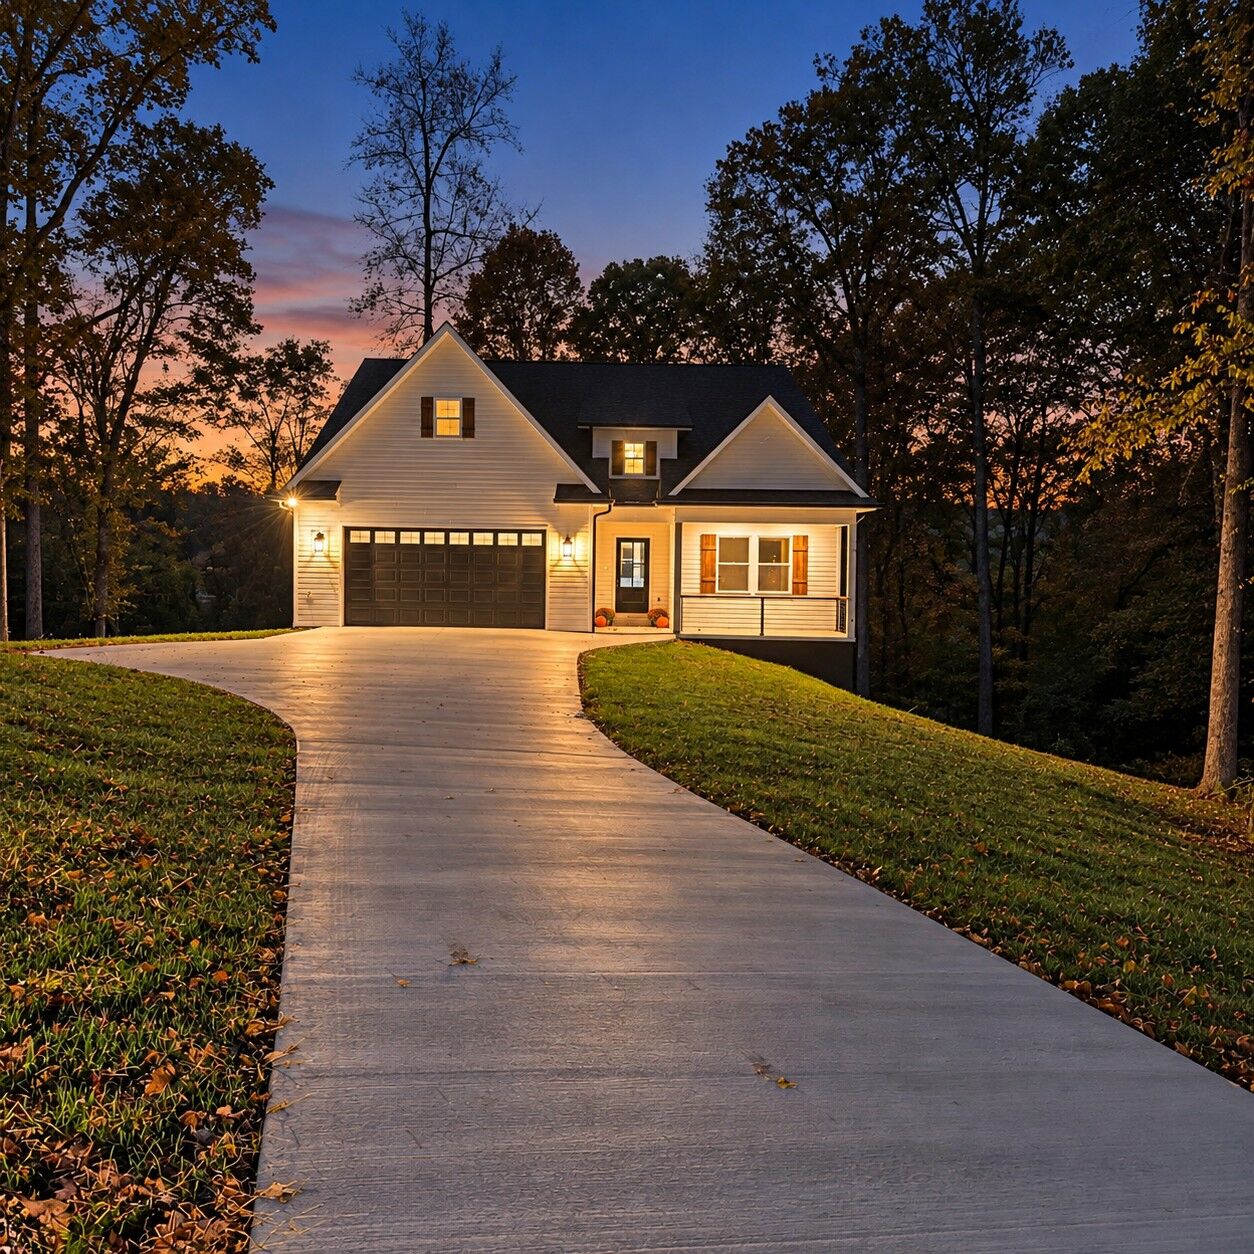
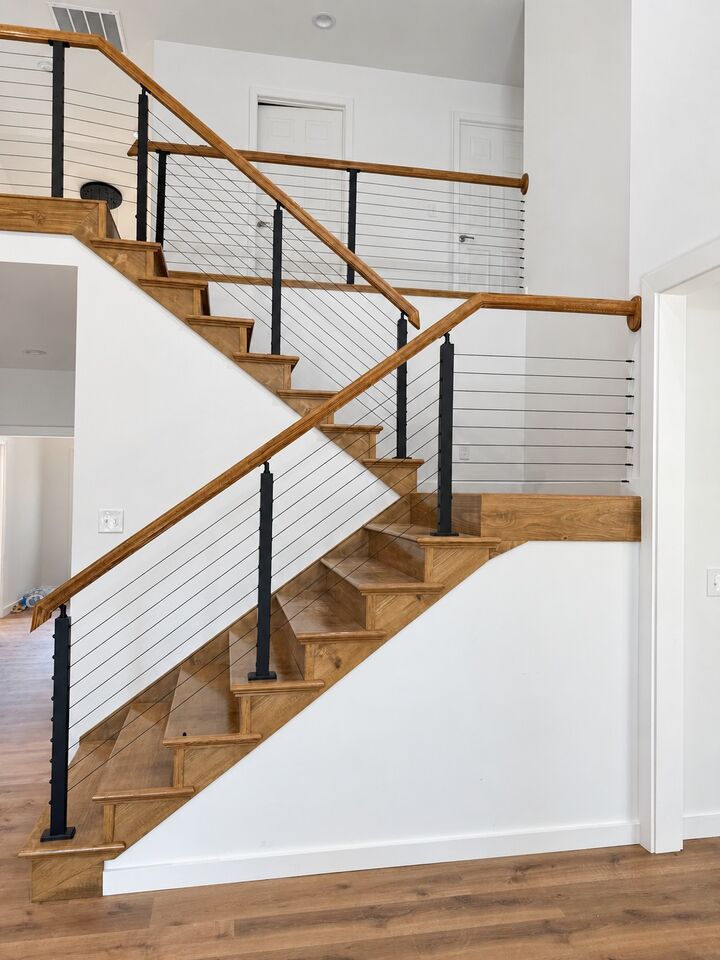
This four-bedroom home offers two primary suites on the main level, plenty of storage closets, and an upstairs den or extra room. The heated/cooled basement has potential to add living space and a full bathroom, while the two-car garage provides additional storage and convenience.
Basement is roughed in for a full bath, with electrical outlets throughout to easily convert to living space. Backyard is wooded providing privacy and peaceful ambiance.
Kitchen has stainless appliance suite and a large pantry. Cabinets are solid wood constructed with soft close amd dovetailed drawers. Around the corner of kitchen is an additional large storage pantry. This home offers ample storage areas throughout.
Enjoy a peaceful setting in a small town. Very close to Tennova Jefferson Memorial Hospital Carson Newman, Holston River and Cherokee Lake. 25 miles to University of Tennessee. 30 miles to Pigeon Forge. Conveniently located to the city but still on the outskirts for rural living. Priced well under standard sq ft prices for other new homes in the area.