251 Topaz Lane New Tazewell, TN 37825
Listing Courtesy of: East Tennessee Realtors / Listed By: Lane Realty

  251 Topaz Lane New Tazewell, TN 37825

Active (1 Days)
$649,900 (USD)
4
BED
4
BATH
3,120
SQFT

Description

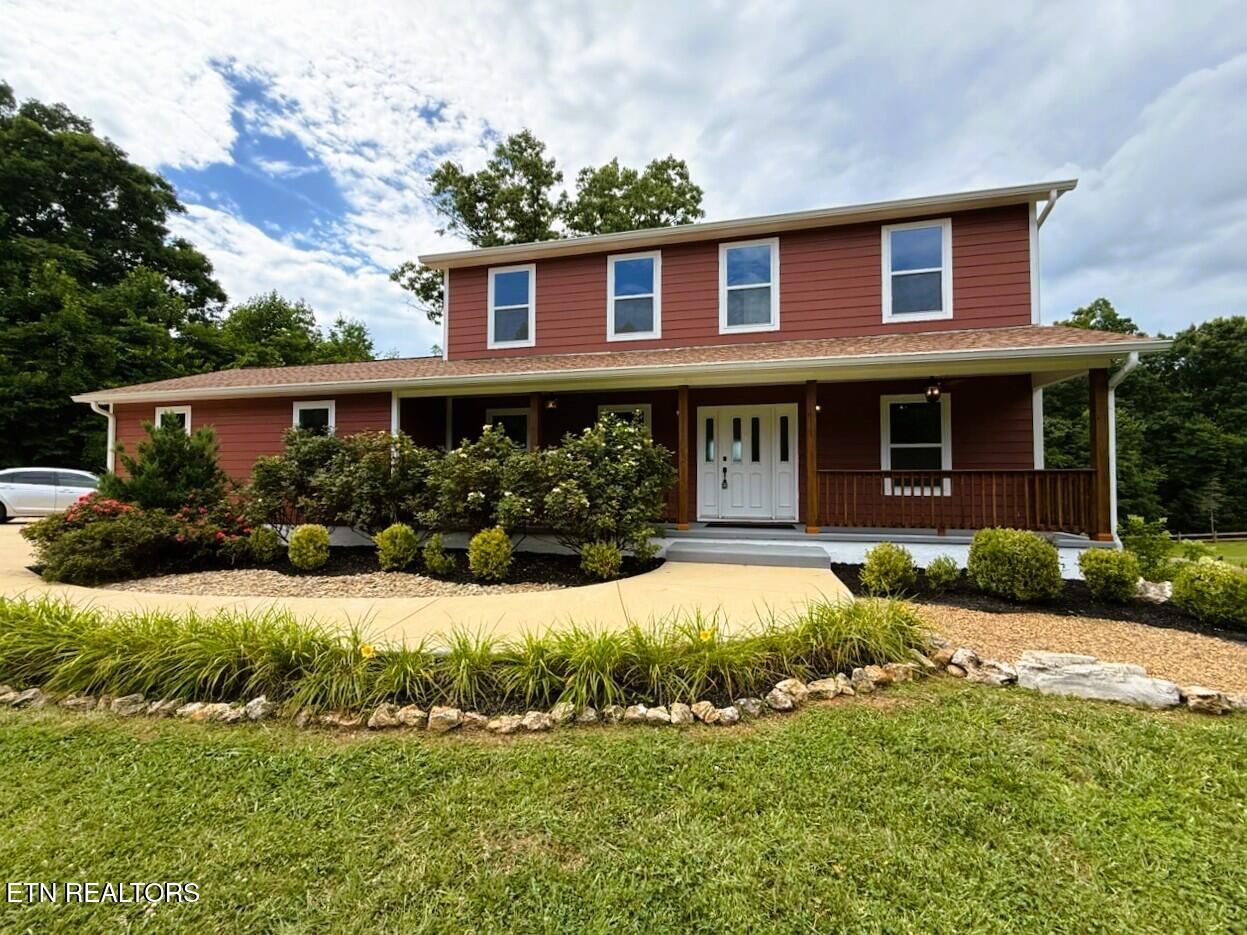
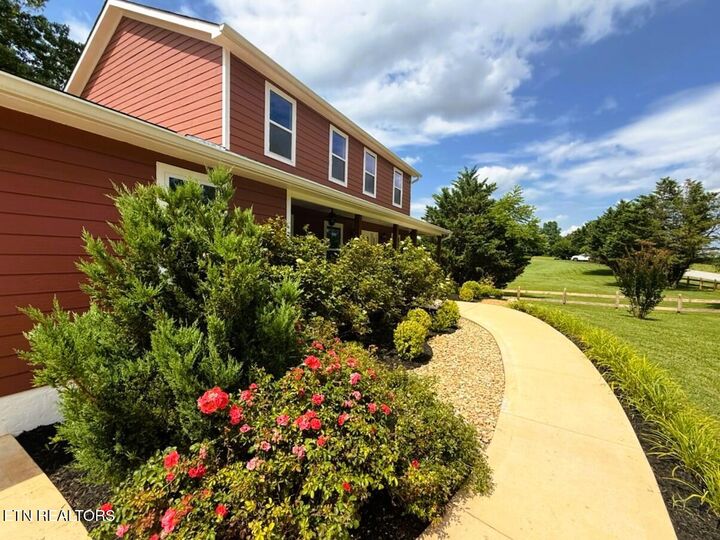
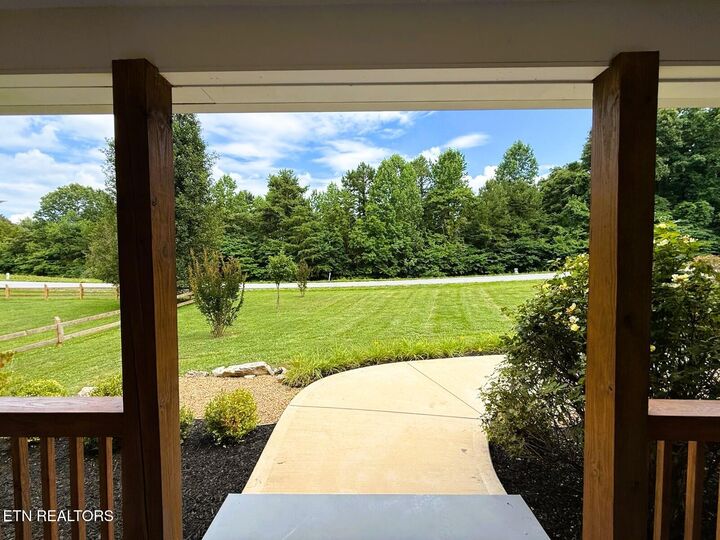
SPACIOUS FEATURE PACKED HOME IN DESIRABLE ROCK HARBOR - A RARER DEEP WATER LAKE COMMUNITY! 4 Bedrooms with Potential for 2 Additional Bedrooms. 4 Full Baths. INCREDIBLE BREATHTAKING VIEWS await you in this super nice lake community on beautiful Norris Lake with water so clean it's almost drinkable. It's not just a Home but a PEACEFUL LAKE COMMUNITY LIFESTYLE enjoyed by active families and retirees alike. Be the first family to enjoy this very livable home with SPACIOUS ACRE PLUS LOT and an INVITING COUNTRY FRONT PORCH with ceiling fans. Extraordinary and beautiful mature shrubs and floral landscaping. Main level features include Separate Formal Living Room, Kitchen with White Shaker Cabinets with self-close drawers and Granite Countertops. The Flex Gathering Room can be a Family Room or Extra Spacious Dining Area. There is even a SUN ROOM leading to a WRAP AROUND DECK. The Second Main Level Flex Room (can be used as an office, dining room, or potentially a bedroom) with its own access to the Main Level Full Bathroom with Walk In Shower. FULL BATHROOMS EVERY FLOOR. Luxurious Master Bath has jetted tub. Again 4 full bathrooms - Compare, Many even larger homes on the market only have 2 and a 1/2 to 3 Baths at most. The efficient layout of this home will translate into lower utility costs. The FULL BASEMENT, with it's own Full Bathroom and Walk-Out Entrance, stands ready to serve as an IN-LAW AREA, OLDER TEEN AREA, or a spacious BILLIARDS ROOM. It also has another Flex Room as well that could potentially be a 6th Bedroom. There is also a Large Bonus Storage Area with Commercial Grade Shelving that conveys. 2 Car Garage, on Main Level, has Premium Epoxy Floors. TRANE Dual Zone Heat and Air. Again, 2 of the Homes Multiple Flex areas have potential to be utilized as additional Bedrooms (the one on Main and the other in Basement). Rock Harbor's very nice RARER DEEP WATER PRIVATE MARINA AND LAUNCH has low cost annual slip fees. The home is located about a block away from Rock Harbor's PRIVATE COMMUNITY PARK with gathering shelter, playground, tennis courts, walking trail, and more. Overnight Rentals currently permitted by HOA. ALL OFFERS ARE ALWAYS WELCOME. The owners, with every intention of enjoying the home themselves, personally oversaw construction that took place over a 5 year period. As is sometimes the case though, their needs changed. Personal Interest Disclosure, Sellers are List Agents Sister and Brother-in-Law. Security and Recording Devices Can Be Present. FOR PROMPTEST SERVICE DON'T CLICK SCHEDULE SHOWING, TAKE TOUR, OR CONTACT AGENT ON ANY SITE. CALL AND LEAVE A MESSAGE OR TEXT due to vo!ume of spam /scam calls. Text and Voicemail work best. Thanks.THE EAST TENNESSEE REALTORS LISTING AGENT'S DIRECT LOCAL NUMBER JUST BELOW THIS POST (SCROLL DOWN) OR YOUR PERSONAL AGENT. These remarks were NOT written by AI. All information is deemed reliable but to be verified by buyer(s) prior to close and as can be typical is subject to change.

MLS #:
1360779
Taxes
$400
Lot Size
1.35 acres
Type
Single-Family Home
Year Built
2021
Style
Traditional, Colonial
Views
Mountain View, Wooded, Country Setting
County
Claiborne County

Listed By

Robert Lane, Lane Realty
Source
East Tennessee Realtors
Last checked Nov 2 2026 at 5:58 AM GMT+0000
Bathroom Details
  • Full Bathrooms: 4
Interior Features
  • Appliances : Dishwasher
  • Appliances : Microwave
  • Appliances : Refrigerator
  • Interior Features : Walk-In Closet(s)
  • Appliances : Self Cleaning Oven
  • Appliances : Range
Subdivision
  • Rock Harbor I
Lot Information
  • Wooded
Property Features
  • Fireplace: None
Heating and Cooling
  • Central
  • Heat Pump
  • Electric
  • Central Cooling
Basement Information
  • Finished
  • Walkout
Homeowners Association Information
  • Dues: $500/YEARLY
Flooring
  • Carpet
Exterior Features
  • Roof: Road/Road Frontage :
Utility Information
  • Sewer: Septic Tank
Garage
  • Garage Door Opener
  • Main Level
Parking
  • Off-Street Parking
  • Main Level
  • Garage Door Opener
  • Garage Faces Side
Location
   
Calculate drive times to this property
 
Powered by INRIX® Drive Time

Powered by Walk Score®

Estimated Monthly Mortgage Payment

*Based on Fixed Interest Rate withe a 30 year term, principal and interest only

Listing price
Down payment
%
Interest rate
%
Mortgage calculator estimates are provided by CENTURY 21 Real Estate LLC and are intended for information use only. Your payments may be higher or lower and all loans are subject to credit approval.
Disclaimer: Copyright 2026 East Tennessee Realtors. All rights reserved. This information is deemed reliable, but not guaranteed. The information being provided is for consumers’ personal, non-commercial use and may not be used for any purpose other than to identify prospective properties consumers may be interested in purchasing. Data last updated 11/1/26 21:58
