

Listing Courtesy of: East Tennessee Realtors / Listed By: East Tennessee Real Estate
462 Morris St Newport, TN 37821
Active (1 Days)
$319,900 (USD)
Description
MLS #:
1360067
1360067
Taxes
$1,457
$1,457
Lot Size
0.33 acres
0.33 acres
Type
Single-Family Home
Single-Family Home
Year Built
1956
1956
Style
Traditional
Traditional
Views
City
City
County
Cocke County
Cocke County
Listed By
Jessica L Weston, East Tennessee Real Estate
Source
East Tennessee Realtors
Last checked Oct 26 2026 at 6:18 PM GMT+0000
East Tennessee Realtors
Last checked Oct 26 2026 at 6:18 PM GMT+0000
Bathroom Details
- Full Bathrooms: 2
Interior Features
- Appliances : Dishwasher
- Appliances : Microwave
- Appliances : Refrigerator
- Interior Features : Walk-In Closet(s)
- Appliances : Self Cleaning Oven
- Appliances : Range
Subdivision
- Richland Park
Lot Information
- Level
Property Features
- Fireplace: Wood Burning
- Fireplace: Brick
Heating and Cooling
- Central
- Electric
- Natural Gas
- Central Cooling
Basement Information
- Crawl Space
Flooring
- Tile
Exterior Features
- Roof: Road/Road Frontage :
Utility Information
- Sewer: Public Sewer
Parking
- None
Location
Estimated Monthly Mortgage Payment
*Based on Fixed Interest Rate withe a 30 year term, principal and interest only
Listing price
Down payment
%
Interest rate
%Mortgage calculator estimates are provided by CENTURY 21 Real Estate LLC and are intended for information use only. Your payments may be higher or lower and all loans are subject to credit approval.
Disclaimer: Copyright 2026 East Tennessee Realtors. All rights reserved. This information is deemed reliable, but not guaranteed. The information being provided is for consumers’ personal, non-commercial use and may not be used for any purpose other than to identify prospective properties consumers may be interested in purchasing. Data last updated 10/26/26 11:18



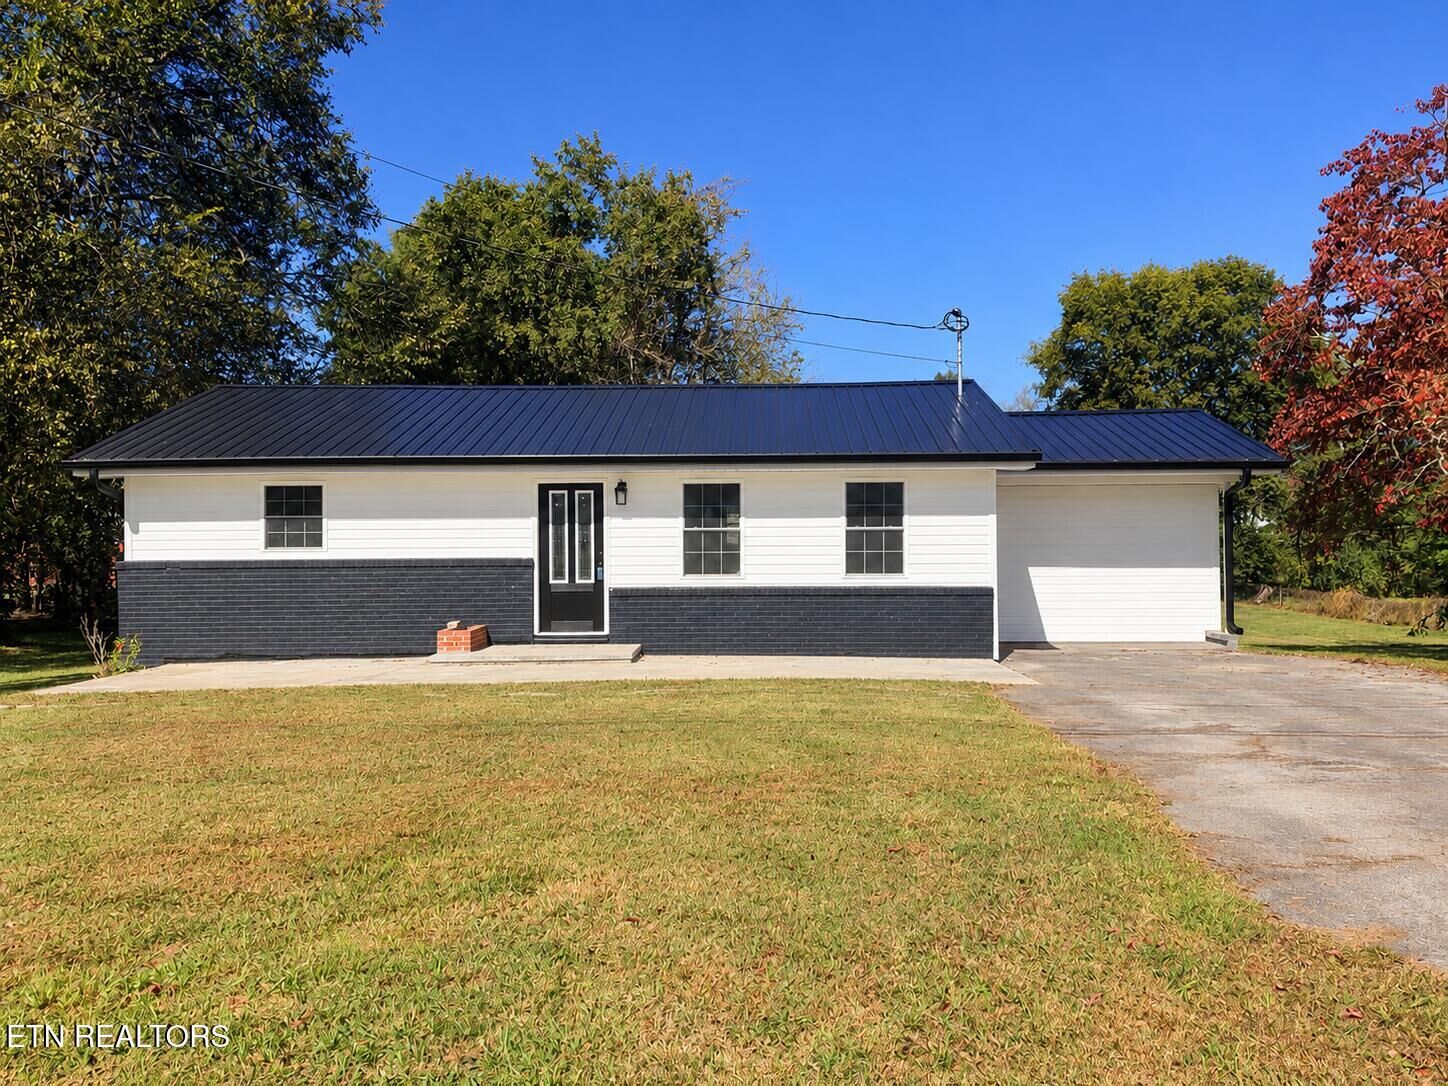
Located in the heart of downtown Newport near the city park, this beautifully renovated home offers the charm of an established neighborhood with extensive modern updates throughout.
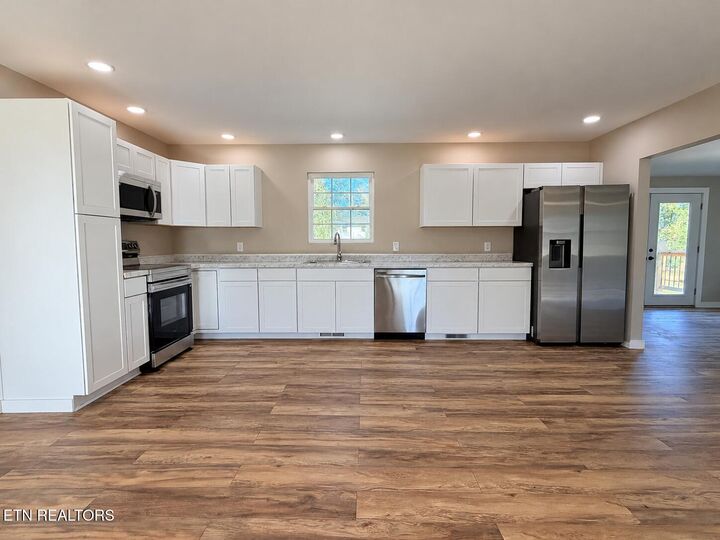
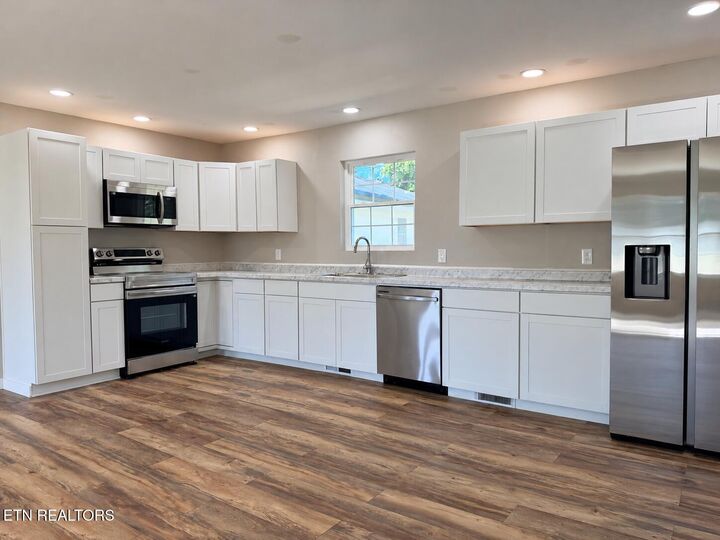
Step inside to an inviting open-concept floor plan featuring new LVP flooring, a dedicated dining area, and a totally updated kitchen equipped with stainless steel appliances. Renovations extend well beyond cosmetic improvements, approximately 60% of the home's wood framing replaced, all-new electrical wiring, plumbing, a new package HVAC unit with all-new ductwork, water heater and metal roof.
The spacious primary suite features a fireplace, two closets, and a private bathroom with a tiled walk-in shower. Both bathrooms feature updated tile finishes.
Step outside to the new oversized rear deck overlooking the backyard, offering plenty of space for outdoor dining, entertaining, or relaxing.
With extensive renovations, updated living spaces, and a convenient downtown location near the city park, this home is one you'll want to see!
*Some photos used in the listing have been virtually staged.*