

Listing Courtesy of: REALTRACS as distributed by MLS GRID / Listed By: Onward Real Estate
2165 Grand St Nolensville, TN 37135
Active
$924,990 (USD)
Description
MLS #:
RTC3529378
RTC3529378
Taxes
$2,706
$2,706
Lot Size
8,276 SQFT
8,276 SQFT
Type
Single-Family Home
Single-Family Home
Year Built
2007
2007
County
Williamson County
Williamson County
Listed By
Sara Gooch, Onward Real Estate
Source
REALTRACS
Last checked Aug 31 2026 at 4:45 PM GMT+0000
REALTRACS
Last checked Aug 31 2026 at 4:45 PM GMT+0000
Bathroom Details
- Full Bathrooms: 3
- Half Bathroom: 1
Interior Features
- Extra Closets
- Air Filter
- Redecorated
- Central Vacuum
- Ceiling Fan(s)
- Pantry
- High Ceilings
- High Speed Internet
- Entrance Foyer
Subdivision
- Silver Stream Farm Sec 1-B
Lot Information
- Level
- Cul-De-Sac
Property Features
- Fireplace: 1
Heating and Cooling
- Central
- Central Air
- Ceiling Fan(s)
Basement Information
- Crawl Space
Homeowners Association Information
- Dues: $75
Flooring
- Tile
- Wood
Exterior Features
- Brick
- Roof: Shingle
Utility Information
- Utilities: Water Available
- Sewer: Public Sewer
School Information
- Elementary School: Nolensville Elementary
- Middle School: Mill Creek Middle School
- High School: Nolensville High School
Parking
- Garage Door Opener
- Garage Faces Front
Stories
- 2
Living Area
- 3,806 sqft
Location
Estimated Monthly Mortgage Payment
*Based on Fixed Interest Rate withe a 30 year term, principal and interest only
Listing price
Down payment
%
Interest rate
%Mortgage calculator estimates are provided by CENTURY 21 Real Estate LLC and are intended for information use only. Your payments may be higher or lower and all loans are subject to credit approval.
Disclaimer: Square footage is based on information available to agent, including County records. Information has not been verified by agent and should be verified by buyer.
Based on information submitted to the MLS GRID as of 8/31/2026 16:45. All data is obtained from various sources and may not have been verified by broker or MLS GRID. Supplied Open House Information is subject to change without notice. All information should be independently reviewed and verified for accuracy. Properties may or may not be listed by the office/agent presenting the information.



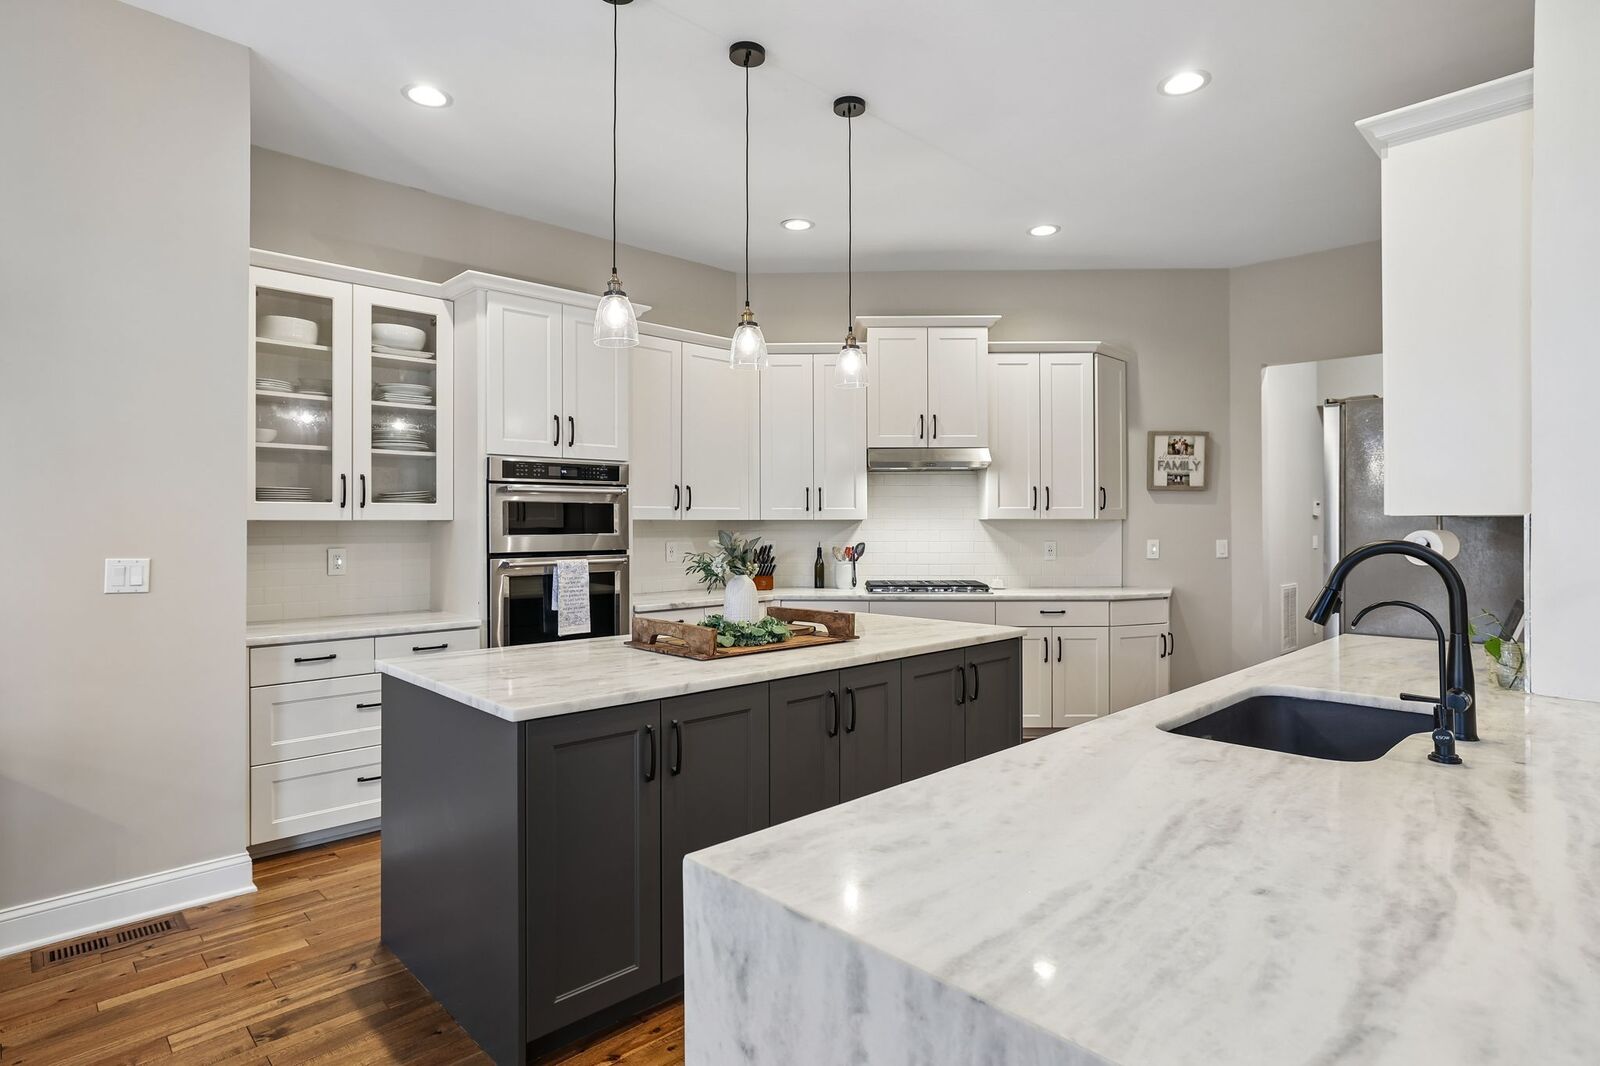
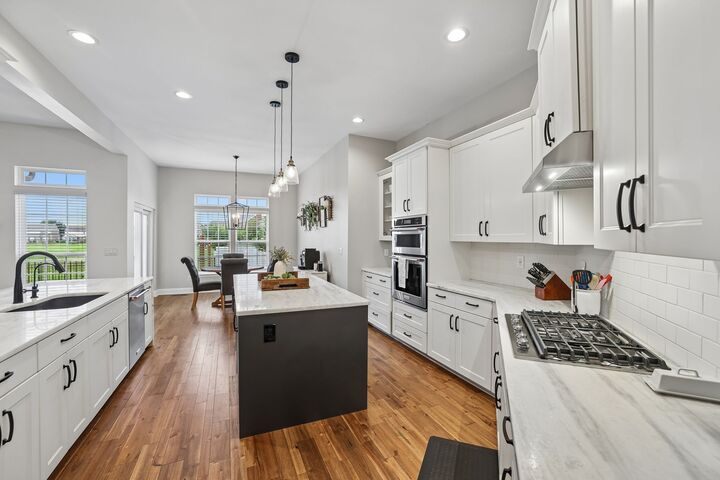
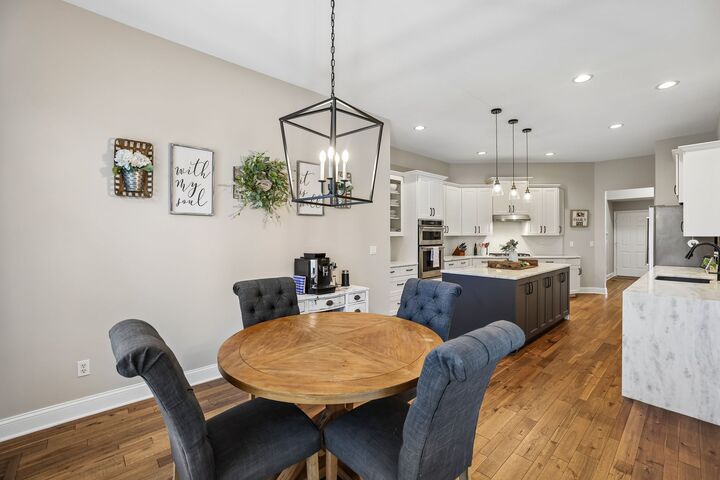
THREE BEDROOMS ON THE MAIN LEVEL plus a dedicated office and formal dining room offer incredible everyday functionality. Upstairs features a private secondary ensuite, oversized bonus room and valuable indoor storage. Beautifully renovated baths include tile showers, frameless glass and Pottery Barn vanities.
The upgrades continue beyond what you can see: NEWER ROOF, HVAC and water heater, plus CENTRAL VAC, whole-house WATER SOFTENER and REVERSE OSMOSIS system.
Outside, enjoy a fenced backyard with TREX decking, hardscape patio and firepit overlooking common greenspace. Just steps from the cul-de-sac, a walking path connects directly to the GREENWAY, schools, shopping and restaurants. Nearly 3,800 SF, beautifully updated and far more spacious than it appears—this is one you need to STEP INSIDE to appreciate!