

Listing Courtesy of: REALTRACS as distributed by MLS GRID / Listed By: Tyler York Real Estate Brokers, LLC
401 Larkhill Ln Nolensville, TN 37135
Active (12 Days)
$974,900 (USD)
Description
MLS #:
RTC3246234
RTC3246234
Taxes
$3,644
$3,644
Lot Size
0.28 acres
0.28 acres
Type
Single-Family Home
Single-Family Home
Year Built
2016
2016
Style
Traditional
Traditional
County
Williamson County
Williamson County
Listed By
Noelle Rose Tabor, Tyler York Real Estate Brokers, LLC
Source
REALTRACS
Last checked Jul 8 2026 at 7:22 AM GMT+0000
REALTRACS
Last checked Jul 8 2026 at 7:22 AM GMT+0000
Bathroom Details
- Full Bathrooms: 4
Interior Features
- Extra Closets
- Ceiling Fan(s)
- Walk-In Closet(s)
- Pantry
- Kitchen Island
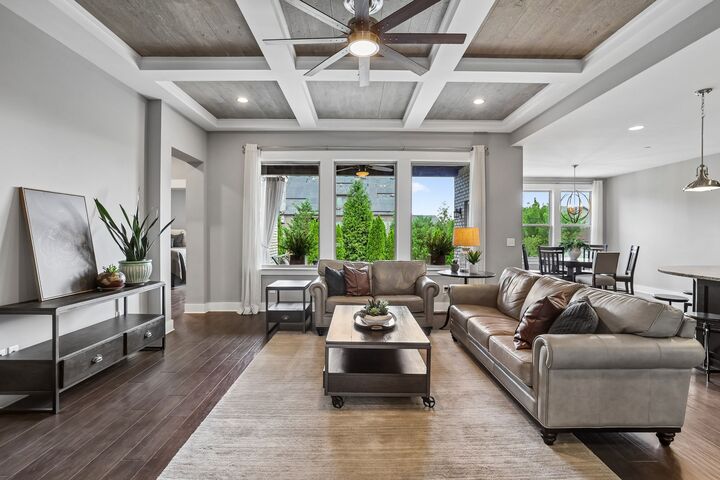
- Open Floorplan
- High Ceilings
- High Speed Internet
- Entrance Foyer
Subdivision
- Summerlyn Sec1
Lot Information
- Level
- Corner Lot
Property Features
- Fireplace: 1
Heating and Cooling
- Central
- Natural Gas
- Central Air
- Electric
Basement Information
- Crawl Space
Homeowners Association Information
- Dues: $224
Flooring
- Carpet
- Tile
- Luxury Vinyl
Exterior Features
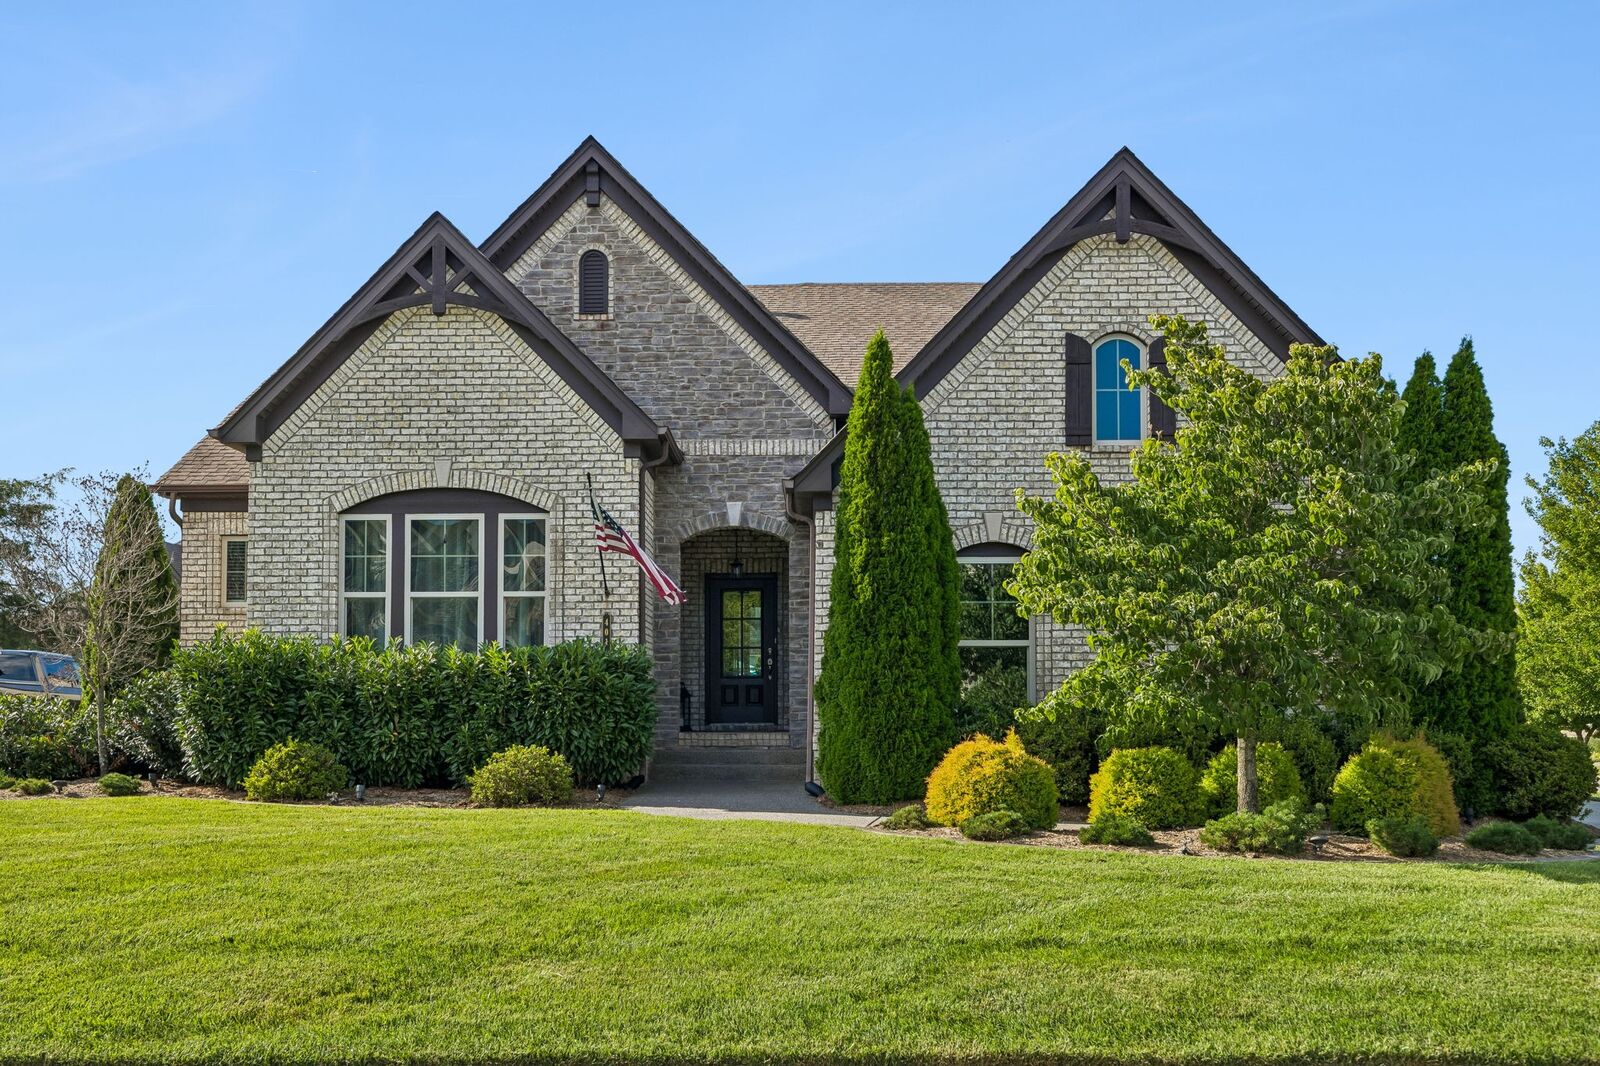
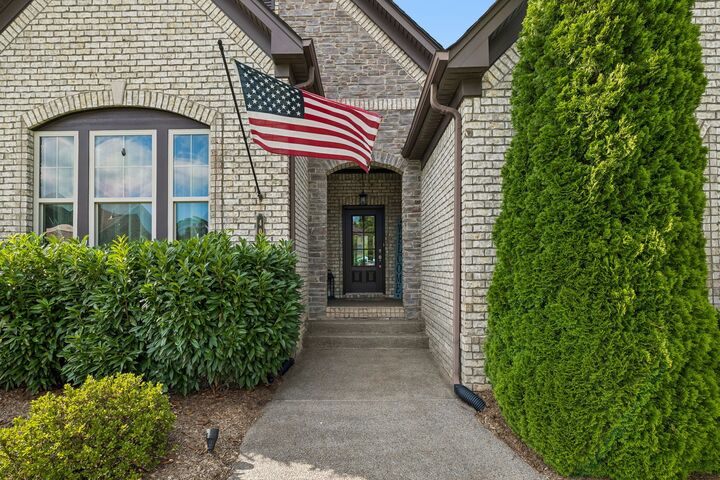
- Brick
- Roof: Shingle
Utility Information
- Utilities: Electricity Available, Natural Gas Available, Water Available
- Sewer: Public Sewer
School Information
- Elementary School: Mill Creek Elementary School
- Middle School: Mill Creek Middle School
- High School: Nolensville High School
Parking
- Aggregate
- Garage Door Opener
- Garage Faces Side
Stories
- 2
Living Area
- 3,147 sqft
Location
Estimated Monthly Mortgage Payment
*Based on Fixed Interest Rate withe a 30 year term, principal and interest only
Listing price
Down payment
%
Interest rate
%Mortgage calculator estimates are provided by CENTURY 21 Real Estate LLC and are intended for information use only. Your payments may be higher or lower and all loans are subject to credit approval.
Disclaimer: Square footage is based on information available to agent, including County records. Information has not been verified by agent and should be verified by buyer.
Based on information submitted to the MLS GRID as of 7/8/2026 07:22. All data is obtained from various sources and may not have been verified by broker or MLS GRID. Supplied Open House Information is subject to change without notice. All information should be independently reviewed and verified for accuracy. Properties may or may not be listed by the office/agent presenting the information.



Outside, the property has been transformed with extensive landscaping and hardscape features, including a spacious stamped concrete patio for fireside chats and an outdoor grilling station featuring bar seating, a Blaze gas grill, an outdoor refrigerator, and active utilities. The backyard is fully fenced, with a latched gate leading to additional poured aggregate parking spaces.
Upstairs you will find a spacious bonus room wired for surround sound and two additional bedrooms, each with direct access to its own bathroom. Located just a short stroll from the Nolensville K-12 campus, the property offers quick, direct access for walks, bike rides, or golf cart trips to school. Connection to walking trails and proximity to the future Town Square contribute to this location's coveted status.