

Listing Courtesy of: REALTRACS as distributed by MLS GRID / Listed By: Simplihom
716 Cowan Dr Nolensville, TN 37135
Coming Soon
$724,900 (USD)
OPEN HOUSE TIMES
-
OPENSun, Oct 42:00 pm - 4:00 pm
Description
MLS #:
RTC3603063
RTC3603063
Taxes
$3,080
$3,080
Lot Size
0.63 acres
0.63 acres
Type
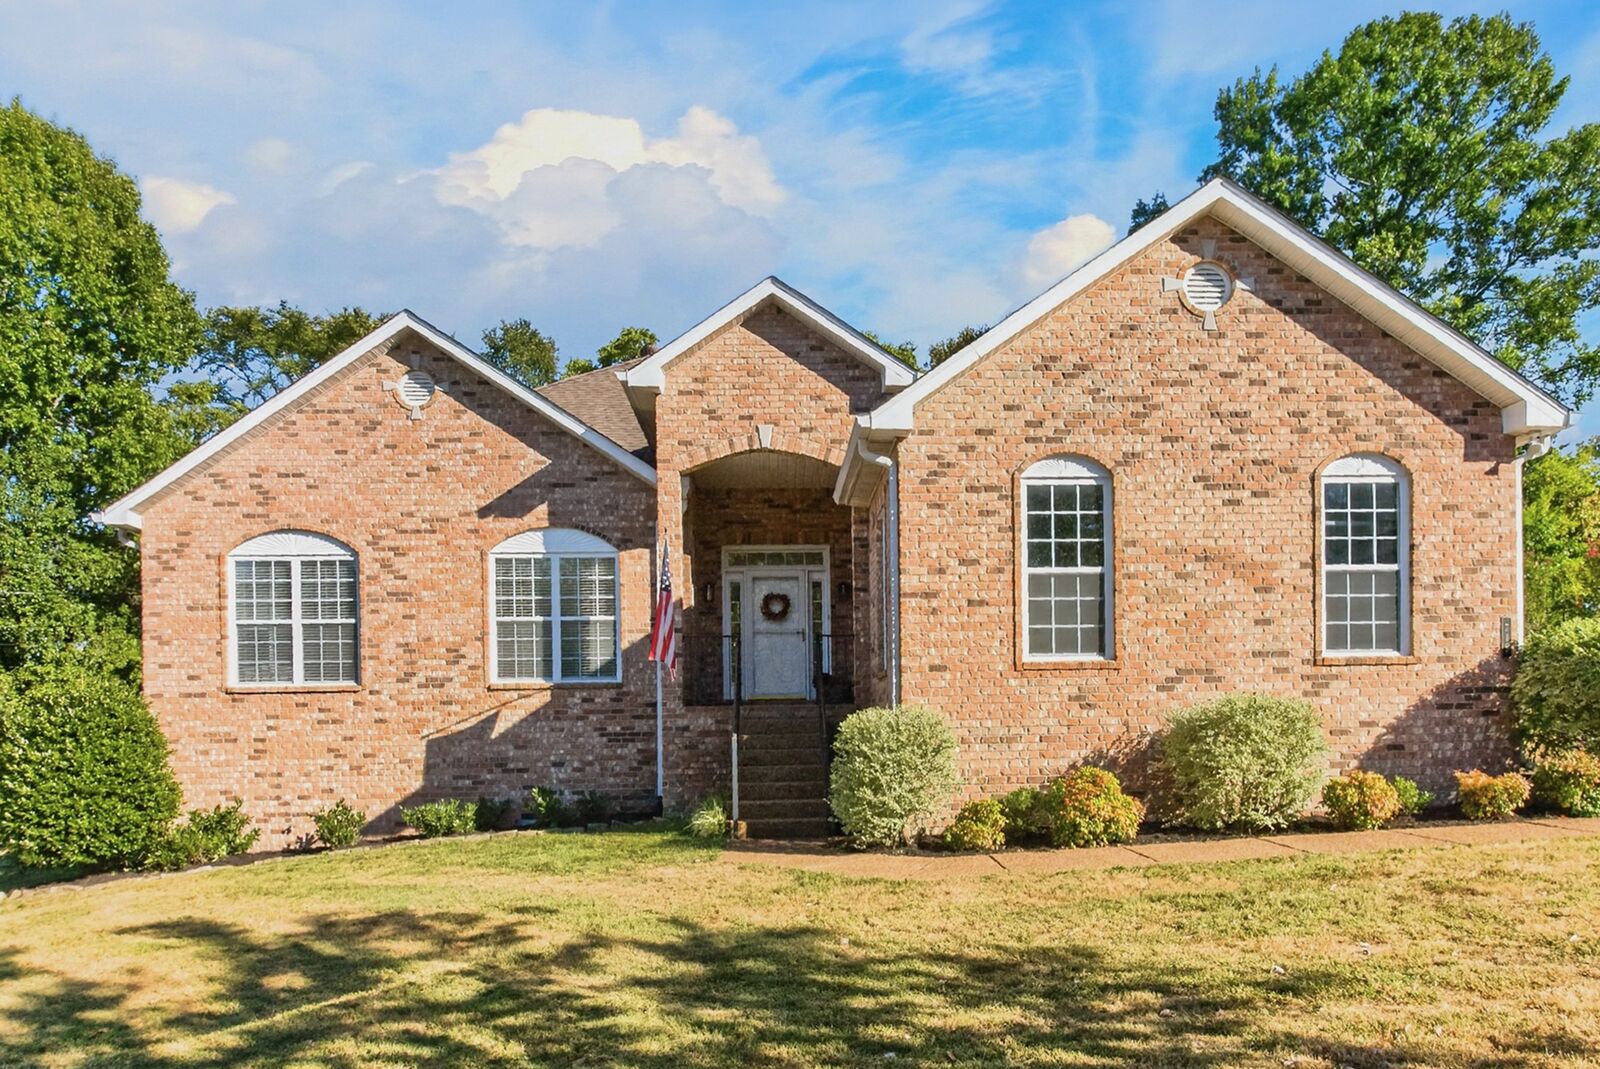
Single-Family Home
Single-Family Home
Year Built
2002
2002
Views
Trees/Woods
Trees/Woods
County
Williamson County
Williamson County
Listed By
Robert Stroede, Simplihom
Source
REALTRACS
Last checked Sep 30 2026 at 5:12 PM GMT+0000
REALTRACS
Last checked Sep 30 2026 at 5:12 PM GMT+0000
Bathroom Details
- Full Bathrooms: 2
Subdivision
- Mcfarlin Woods Sec 4
Lot Information
- Level
- Private
Property Features
- Fireplace: 1
Heating and Cooling
- Central
- Central Air
Basement Information
- Crawl Space
Homeowners Association Information
- Dues: $20
Flooring
- Carpet
- Tile
- Slate
Exterior Features
- Brick
- Roof: Asphalt
Utility Information
- Utilities: Water Available
- Sewer: Public Sewer
School Information
- Elementary School: Nolensville Elementary
- Middle School: Mill Creek Middle School
- High School: Nolensville High School
Parking
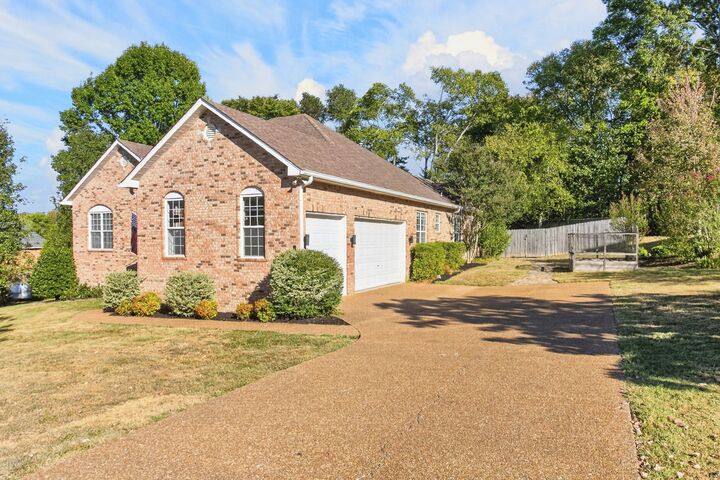
- Concrete
- Garage Faces Side
Stories
- 1
Living Area
- 2,646 sqft
Location
Estimated Monthly Mortgage Payment
*Based on Fixed Interest Rate withe a 30 year term, principal and interest only
Listing price
Down payment
%
Interest rate
%Mortgage calculator estimates are provided by CENTURY 21 Real Estate LLC and are intended for information use only. Your payments may be higher or lower and all loans are subject to credit approval.
Disclaimer: Square footage is based on information available to agent, including County records. Information has not been verified by agent and should be verified by buyer.
Based on information submitted to the MLS GRID as of 9/30/2026 17:12. All data is obtained from various sources and may not have been verified by broker or MLS GRID. Supplied Open House Information is subject to change without notice. All information should be independently reviewed and verified for accuracy. Properties may or may not be listed by the office/agent presenting the information.



Step inside to a bright, open living room with vaulted ceilings and plenty of space to gather. The massive owner’s suite provides a true retreat, while the flexible 4th bedroom is ideal for a home office, guest room, or hobby space.
The sunroom features new slate tile and overlooks the large, fully fenced backyard, which backs to wooded area giving you extra privacy and a peaceful view. The over-sized back deck is the perfect space for grilling and entertaining.
Recent improvements also include all-new carpet in the bedrooms, a professionally encapsulated crawlspace with dehumidifier and new gutters, and slate tile in the sunroom.
With generous indoor living space, a private backyard, and everything conveniently located on one level, this home offers the space and functionality buyers are looking for in Nolensville.