

Listing Courtesy of: REALTRACS as distributed by MLS GRID / Listed By: Berkshire Hathaway Homeservices Woodmont Realty
430A Hadleys Bend Blvd Old Hickory, TN 37138
Active (21 Days)
$395,000 (USD)
Description
MLS #:
RTC3244620
RTC3244620
Taxes
$2,681
$2,681
Lot Size
3,920 SQFT
3,920 SQFT
Type
Single-Family Home
Single-Family Home
Year Built
2022
2022
County
Davidson County
Davidson County
Listed By
Tina King, Berkshire Hathaway Homeservices Woodmont Realty
Source
REALTRACS
Last checked Jul 8 2026 at 8:08 AM GMT+0000
REALTRACS
Last checked Jul 8 2026 at 8:08 AM GMT+0000
Bathroom Details
- Full Bathrooms: 2
- Half Bathroom: 1
Interior Features
- Extra Closets
- Ceiling Fan(s)
- Pantry
- Kitchen Island
Subdivision
- Hadley Bend City
Lot Information
- Level
Heating and Cooling
- Heat Pump
- Central Air
Basement Information
- Crawl Space
Flooring
- Tile
- Wood
Exterior Features
- Frame
Utility Information
- Utilities: Water Available
- Sewer: Public Sewer
School Information
- Elementary School: Andrew Jackson Elementary
- Middle School: Dupont Hadley Middle
- High School: McGavock Comp High School
Parking
- Concrete
Stories
- 2
Living Area
- 1,520 sqft
Location
Estimated Monthly Mortgage Payment
*Based on Fixed Interest Rate withe a 30 year term, principal and interest only
Listing price
Down payment
%
Interest rate
%Mortgage calculator estimates are provided by CENTURY 21 Real Estate LLC and are intended for information use only. Your payments may be higher or lower and all loans are subject to credit approval.
Disclaimer: Square footage is based on information available to agent, including County records. Information has not been verified by agent and should be verified by buyer.
Based on information submitted to the MLS GRID as of 7/8/2026 08:08. All data is obtained from various sources and may not have been verified by broker or MLS GRID. Supplied Open House Information is subject to change without notice. All information should be independently reviewed and verified for accuracy. Properties may or may not be listed by the office/agent presenting the information.



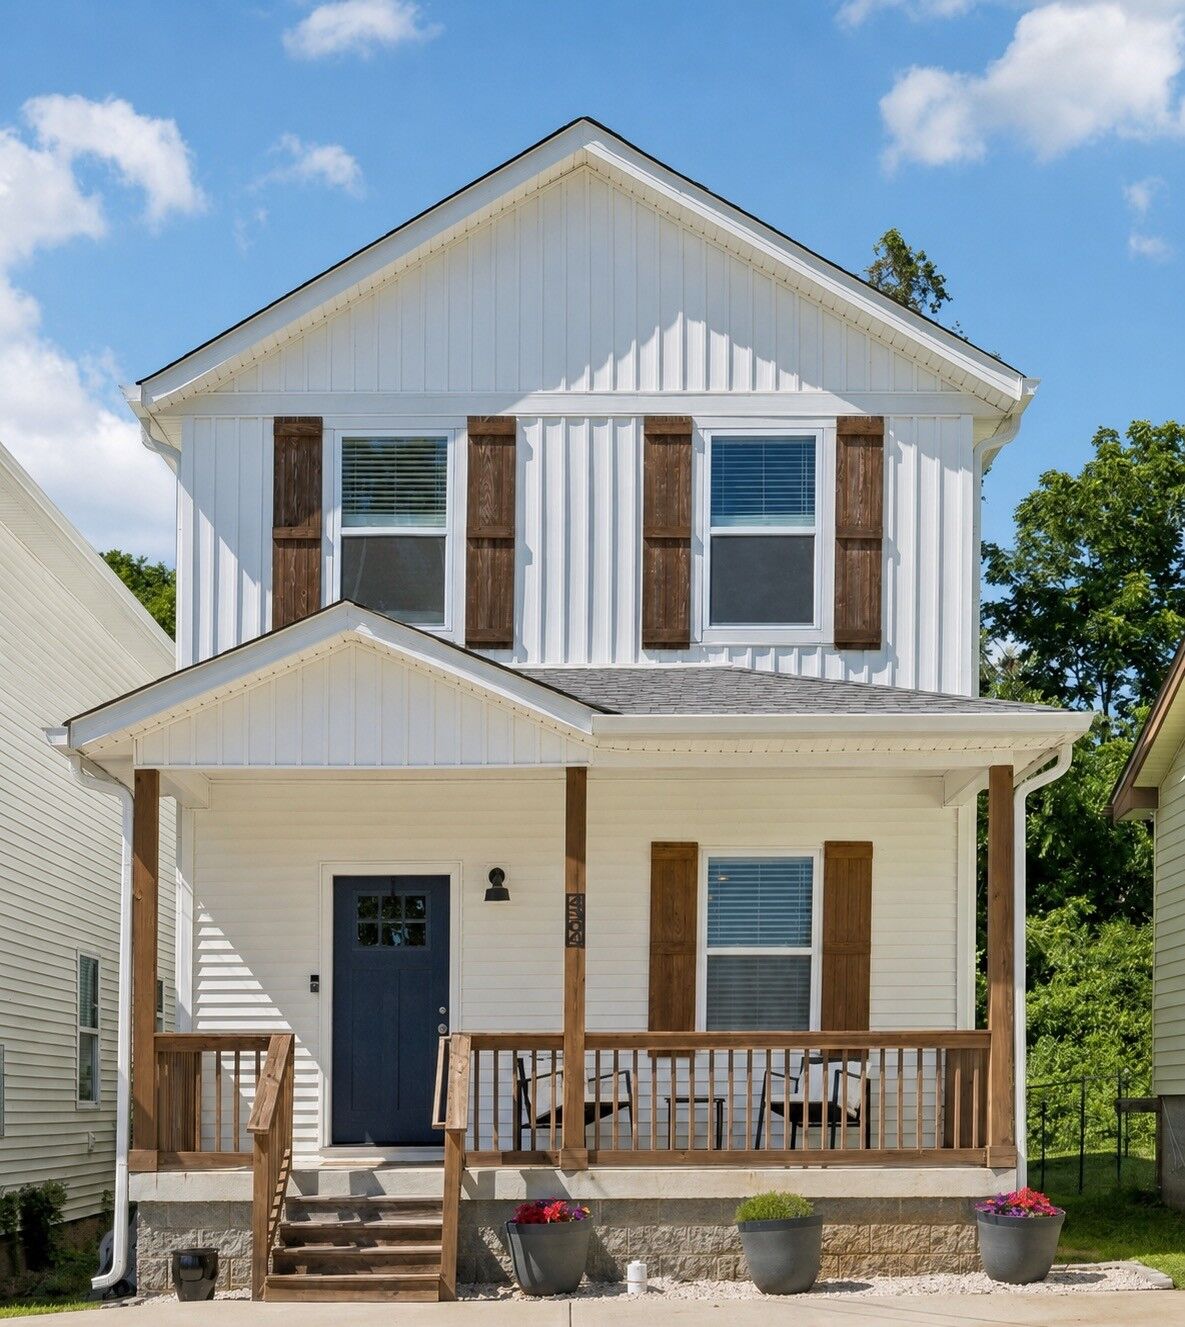
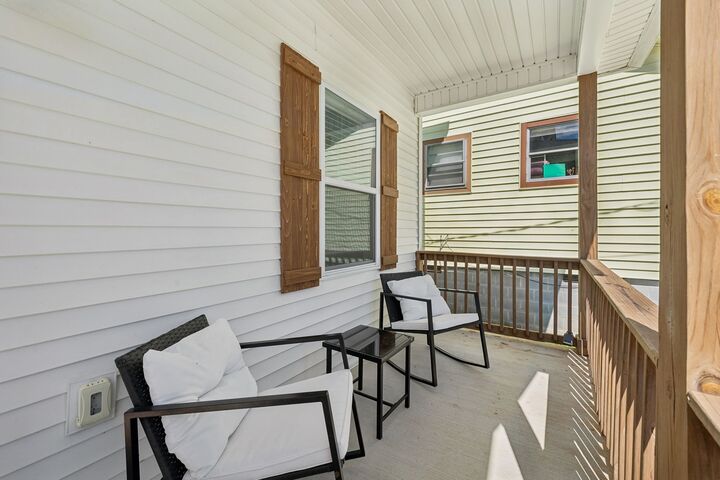
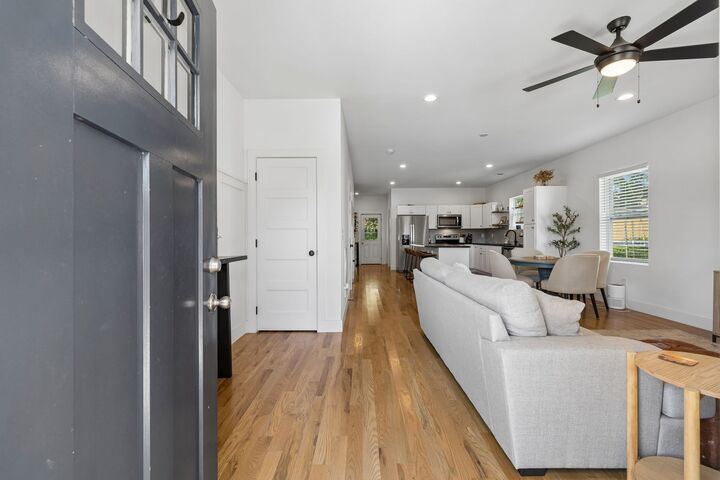
Welcome to this beautifully maintained home tucked away at the end of the street backing up to a quiet neighborhood and golf course. 1,520 square feet, this 3B/2.5B home offers many pleasant surprises. Step inside to find gorgeous engineered hardwood floors, soaring vaulted ceilings in all three bedrooms, and custom accent walls that add warmth and style throughout. The open-concept main level is ideal for entertaining, featuring a stunning live-edge wood island, stainless steel appliances, and plenty of space for gathering with family and friends. The spacious primary suite offers a double vanity, walk in closet and a relaxing retreat after a long day. An inviting beverage and entertaining bar adds extra functionality and charm, making hosting effortless. Outside, enjoy the private tree-lined backyard from the covered patio, gather around the fire pit on cool Tennessee evenings, or unwind on the welcoming covered front porch. With end-of-street privacy and a backyard that feels like your own private escape, this home offers a rare combination of convenience and tranquility.