

Listing Courtesy of: GREATER CHATTANOOGA / Listed By: Greentech Homes LLC
5886 Yellow Rose Lane Ooltewah, TN 37363
Active
$599,000 (USD)
OPEN HOUSE TIMES
-
OPENSun, Nov 82:00 pm - 4:00 pm
Description
MLS #:
1545939
1545939
Lot Size
8,538 SQFT
8,538 SQFT
Type
Single-Family Home
Single-Family Home
Year Built
2026
2026
Style
A-Frame
A-Frame
Views
Views
Views
County
Hamilton County
Hamilton County
Listed By
Kathryn Jung, Greentech Homes LLC
Source
GREATER CHATTANOOGA
Last checked Nov 8 2026 at 2:51 AM GMT+0000
GREATER CHATTANOOGA
Last checked Nov 8 2026 at 2:51 AM GMT+0000
Bathroom Details
- Full Bathrooms: 2
Interior Features
- Pantry
- En Suite
- Walk-In Closet(s)
- Laundry: Laundry Room
- Separate Shower
- Double Vanity
- High Ceilings
- Primary Downstairs
- Open Floorplan
- Soaking Tub
- Ceiling Fan(s)
- Low Flow Plumbing Fixtures
- Laundry: Main Level
- Kitchen Island
- Beamed Ceilings
- Storage
- Vaulted Ceiling(s)
- Natural Woodwork
- Tray Ceiling(s)
Subdivision
- Nature's Cove
Lot Information
- Level
- Pie Shaped Lot
- Views
Property Features
- Fireplace: Living Room
- Foundation: Slab
Heating and Cooling
- Central
- Electric
- Central Air
- Ceiling Fan(s)
Pool Information
- Community
Homeowners Association Information
- Dues: $130/Monthly
Flooring
- Tile
- Luxury Vinyl
Exterior Features
- Brick
- Fiber Cement
- Hardiplank Type
- Roof: Shingle
Utility Information
- Utilities: Sewer Connected, Underground Utilities, Electricity Connected, Water Connected, Cable Connected, Natural Gas Connected
- Sewer: Public Sewer
School Information
- Elementary School: Wallace A. Smith Elementary
- Middle School: Hunter Middle
- High School: Ooltewah
Garage
- Garage
Parking
- Kitchen Level
- Driveway
- Garage
Stories
- 1
Living Area
- 2,000 sqft
Location
Estimated Monthly Mortgage Payment
*Based on Fixed Interest Rate withe a 30 year term, principal and interest only
Listing price
Down payment
%
Interest rate
%Mortgage calculator estimates are provided by CENTURY 21 Real Estate LLC and are intended for information use only. Your payments may be higher or lower and all loans are subject to credit approval.
Disclaimer: Copyright 2026 Greater Chattanooga Association of Realtors. All rights reserved. This information is deemed reliable, but not guaranteed. The information being provided is for consumers’ personal, non-commercial use and may not be used for any purpose other than to identify prospective properties consumers may be interested in purchasing. Data last updated 11/7/26 18:51



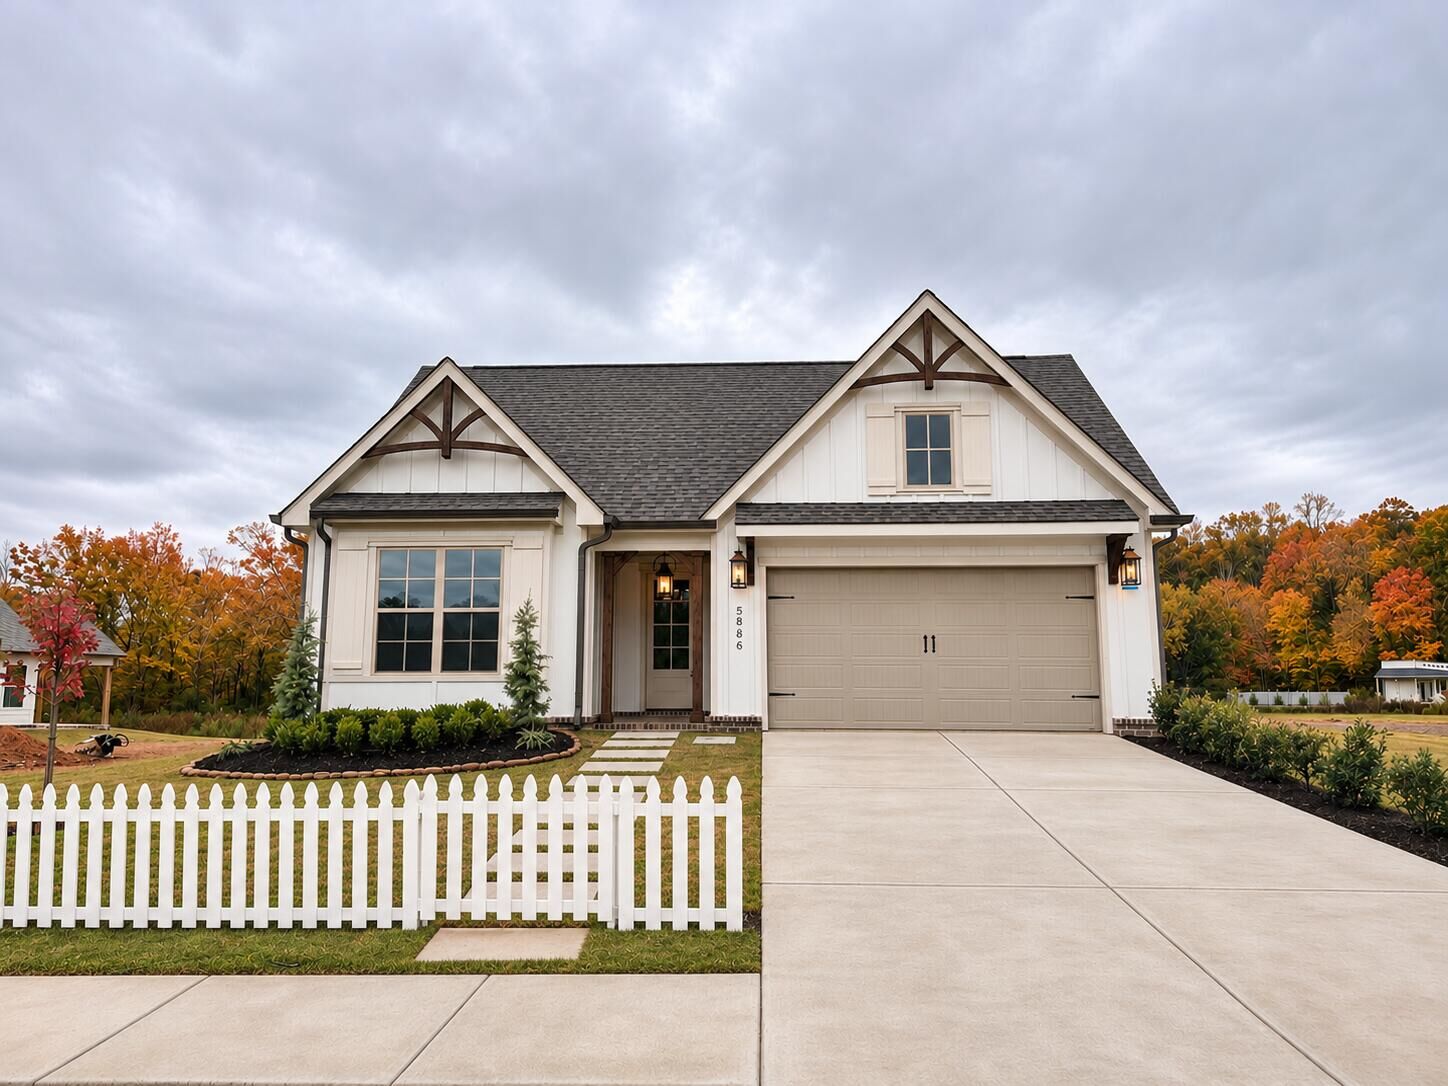
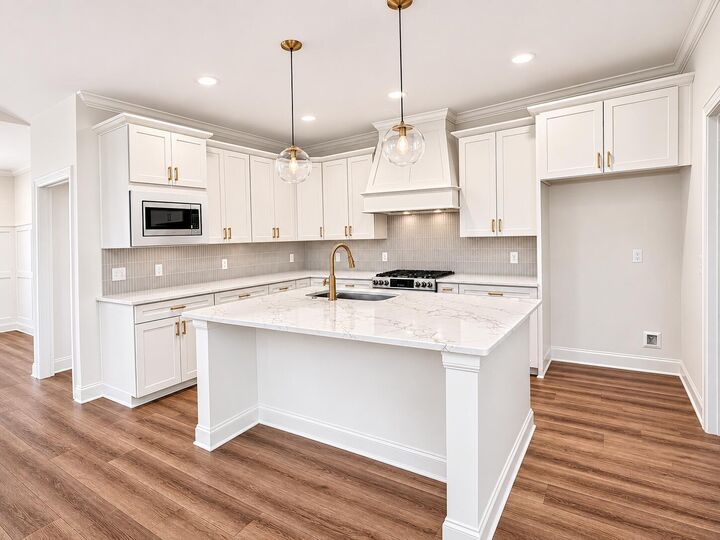
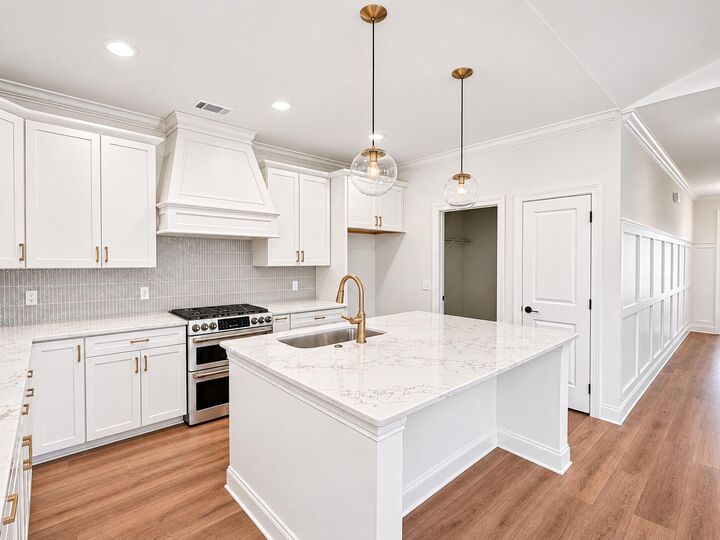
Inside, this thoughtfully designed single-level home offers three bedrooms, two full baths, and a dedicated office. Two spacious guest bedrooms and a beautifully appointed guest bath welcome you in, while charming wall detailing leads to the heart of the home. A stunning vaulted living room showcases a wood-accented beam, cozy fireplace with custom built-ins, and abundant natural light. The chef inspired kitchen features quartz countertops and Café gas appliances with double ovens, while the dining space boasts additional designer wall accents. A conveniently located laundry room adds everyday ease.
Glass French doors open to a covered patio overlooking a spacious, level backyard framed by a peaceful wooded setting perfect for entertaining, pets, or simply unwinding. The oversized primary suite offers a spa-inspired retreat with a freestanding soaking tub, tiled walk-in shower, and generous walk-in closet.
Beyond your front door, Nature's Cove feels like stepping into a storybook. Enjoy sidewalk lined streets, beautiful street trees, and homes thoughtfully spaced with approximately twice the breathing room of traditional neighborhoods. Community amenities include a dog park, outdoor activity lawn, walking trails, and creek access for kayaking, paddleboarding, or a quiet afternoon by the water. A future clubhouse with fitness space and pool will complete this one of a kind lifestyle. A little more charm, a little more room to breathe, and a whole lot to love.
Make your dream home a reality! Enjoy your choice of $35,000 in builder flex cash OR a 5.99% interest rate on this move-in ready!